
126 Derby Lane, Calhoun, GA 30701
Local realty services provided by:CENTURY 21 Novus
126 Derby Lane,Calhoun, GA 30701
$449,999
- 3 Beds
- 3 Baths
- 1,897 sq. ft.
- Single family
- Active
Listed by: steven koleno
Office: beycome brokerage realty llc
MLS#:10891666
Source:METROMLS
Price summary
- Price:$449,999
- Price per sq. ft.:$237.22
About this home
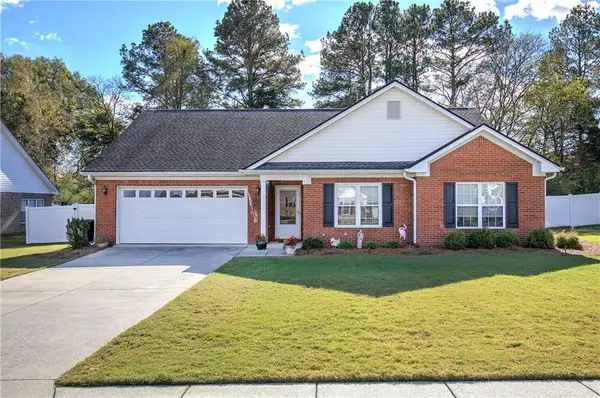
Welcome home to 126 Derby Lane! Close to 1900 square feet of beautifully renovated space in one of Calhoun's premier neighborhoods. This home has 3 bedrooms 2 1/2 baths and a 14x28 in ground pool that's less than 2 years old. New windows, new plumbing, refinished original hardwoods, updated kitchen and baths on almost an acre of property. Nothing to do but move in! Enjoy low maintenance living with this brick ranch home. This home is inside the city limits and very close proximity to the hospital. Schedule a tour today and make 126 Derby Lane home.
Contact an agent
Home facts
- Year built:1978
- Subdivision & Development:DEVONWOOD
- Listing ID #:10891666
- Updated:November 17, 2026 at 07:26 PM
Rooms and interior
- Bedrooms:3
- Total bathrooms:3
- Full bathrooms:2
- Half bathrooms:1
- Flooring:Carpet, Hardwood, Tile
- Bathrooms Description:Tile Bath
- Kitchen Description:Convection Oven, Dishwasher, Disposal, Oven/Range (Combo), Refrigerator, Stainless Steel Appliance(s)
- Bedroom Description:Master On Main Level, Walk-In Closet(s)
- Basement Description:Crawl Space, Exterior Entry
- Living area:1,897 sq. ft.
Heating and cooling
- Cooling:Central Air
- Heating:Central, Electric, Natural Gas, Wood
- Central air:Yes
Structure and exterior
- Roof:Composition
- Year built:1978
- Building area:1,897 sq. ft.
- Lot area:0.83 Acres
- Lot Features:Level
- Architectural Style:Brick 4 Side, Traditional
- Construction Materials:Brick
- Levels:1 Story
Schools
- High school:Calhoun
- Middle school:Calhoun City
- Elementary school:Calhoun City
Utilities
- Water:Public, Water Available
- Sewer:Public Sewer, Sewer Connected
Finances and disclosures
- Price:$449,999
- Price per sq. ft.:$237.22
- Tax amount:$3,112 (2025)
Features and amenities
- Appliances:Convection Oven, Dishwasher, Disposal, Gas Water Heater, Oven/Range (Combo), Refrigerator, Stainless Steel Appliance(s)
- Laundry features:In Mud Room
- Amenities:Gas Water Heater, Pulldown Attic Stairs
Parking
- Total parking spaces:4
- Parking description:Attached, Garage
- Garage:Yes
 2026 Georgia MLS. All rights reserved. Information Deem Reliable But Not Guaranteed November 17, 2026 METROMLS Member Broker: Curtis North
New listings near 126 Derby Lane
- Coming Soon
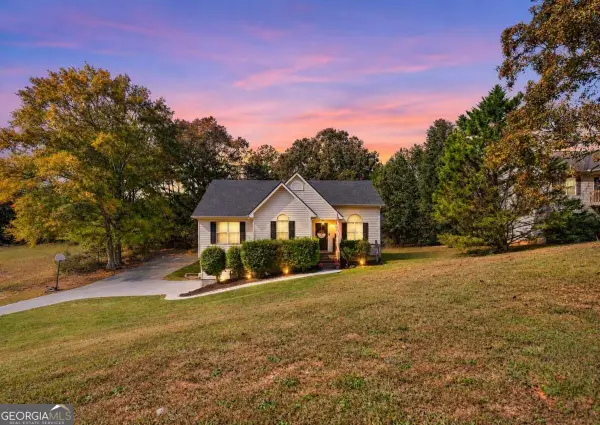 $275,000Coming Soon4 beds 2 baths
150 Hunters Crossing Se, Calhoun, GA 30701
MLS# 10884675Listed by: Amanda Jo Realty Group - Coming Soon
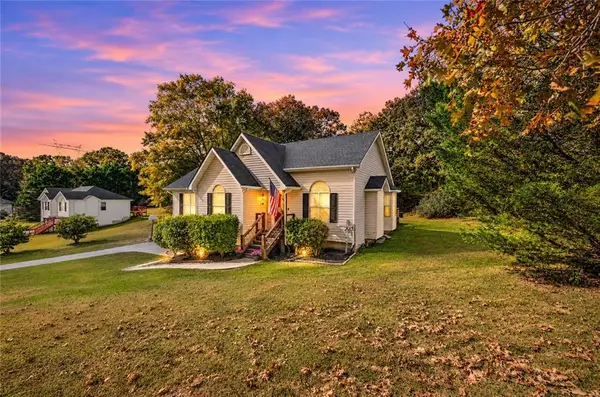 $275,000Coming Soon4 beds 2 baths1,672 sq. ft.
150 Hunters Crossing Se, Calhoun, GA 30701
MLS# 7861427Listed by: AMANDA JO REALTY GROUP, LLC - New
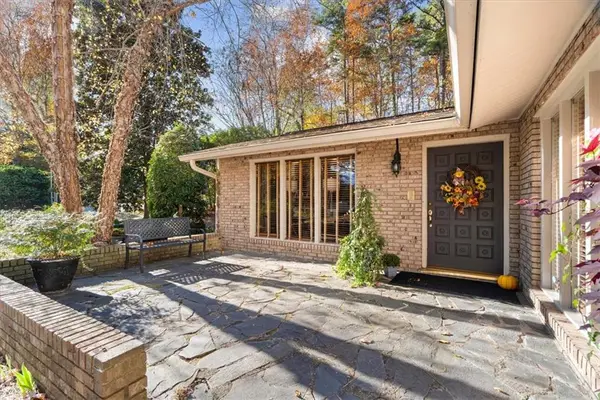 $399,900Active4 beds 3 baths2,490 sq. ft.
577 Camelot Circle Nw, Calhoun, GA 30701
MLS# 7869077Listed by: SAMANTHA LUSK & ASSOCIATES REALTY, INC. - New
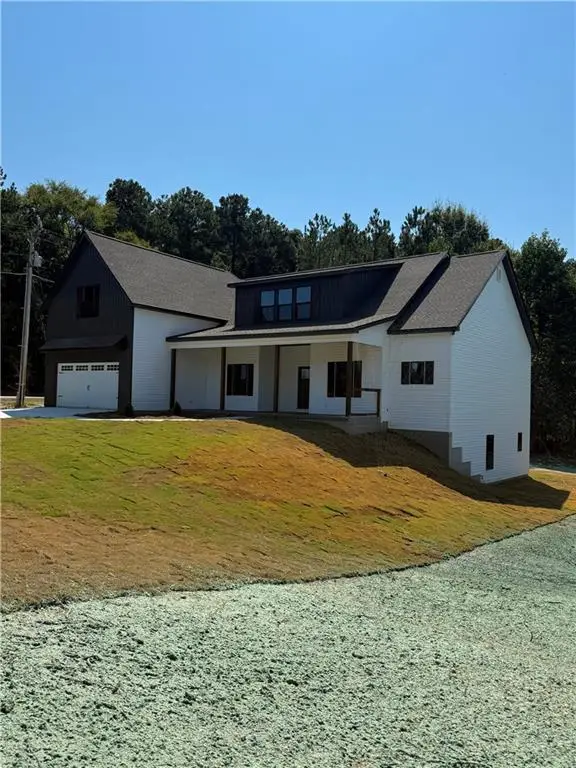 $499,900Active3 beds 2 baths5,000 sq. ft.
106 Brianna Blvd Ne, Calhoun, GA 30701
MLS# 7869281Listed by: FLIPPER MCDANIEL & ASSOCIATES - New
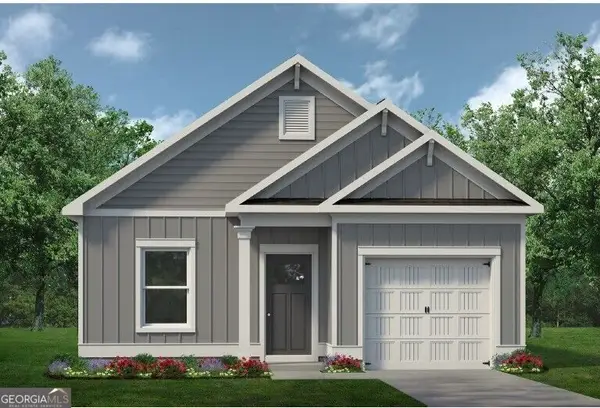 $225,990Active3 beds 2 baths1,201 sq. ft.
210 Rory Drive, Calhoun, GA 30701
MLS# 10891655Listed by: SDC Realty - New
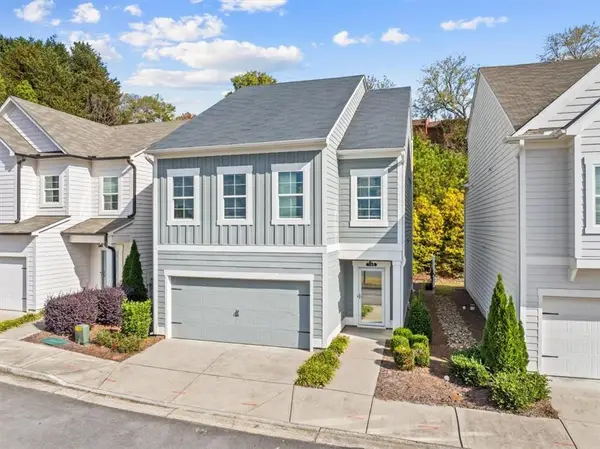 $299,900Active4 beds 4 baths2,544 sq. ft.
145 Millers Lane, Calhoun, GA 30701
MLS# 7869011Listed by: SAMANTHA LUSK & ASSOCIATES REALTY, INC. - New
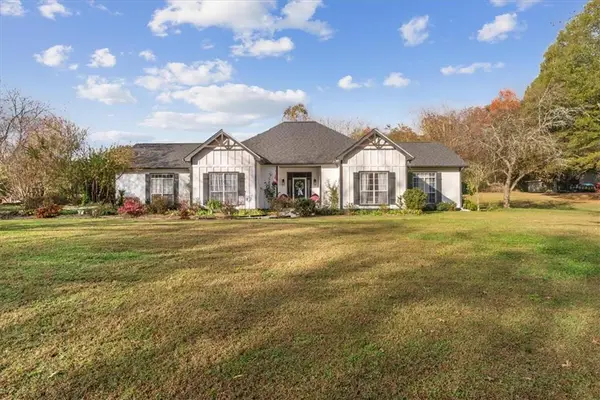 $349,900Active3 beds 2 baths1,743 sq. ft.
187 Blue Holly Drive Ne, Calhoun, GA 30701
MLS# 7868468Listed by: SAMANTHA LUSK & ASSOCIATES REALTY, INC. - New
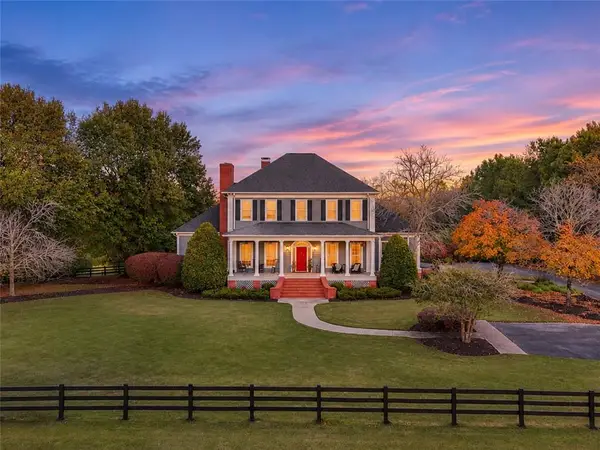 $1,685,000Active5 beds 6 baths6,946 sq. ft.
1051 Owens Gin Road, Calhoun, GA 30701
MLS# 7868560Listed by: FLIPPER MCDANIEL & ASSOCIATES - New
 $319,000Active3 beds 2 baths1,670 sq. ft.
218 Brookstone Drive Sw, Calhoun, GA 30701
MLS# 7868636Listed by: KELLER WILLIAMS REALTY SIGNATURE PARTNERS


Protect your home and budget from life's surprises with an Assurant Home Warranty, backed by a partner that supports you through every step of homeownership. Explore Plans.
©2026 Century 21 Real Estate LLC. All rights reserved. CENTURY 21®, the CENTURY 21 Logo and C21® are service marks owned by Century 21 Real Estate LLC. Century 21 Real Estate LLC fully supports the principles of the Fair Housing Act and the Equal Opportunity Act. Each office is independently owned and operated. Listing information is deemed reliable but not guaranteed accurate.