
222 Lenox Road Se, Calhoun, GA 30701
Local realty services provided by:CENTURY 21 Results
222 Lenox Road Se,Calhoun, GA 30701
$665,000
- 5 Beds
- 3 Baths
- 4,240 sq. ft.
- Single family
- Active
Listed by: sarah sturgill
Office: solace realty, llc.
MLS#:7863112
Source:FIRSTMLS
Price summary
- Price:$665,000
- Price per sq. ft.:$156.84
About this home
STUNNING 4-Sided Brick home in Lenox at The Villages! Nestled on the largest lot in the neighborhood with a Fully Finished Basement. No detail has been overlooked inside or out! Welcome to 222 Lenox Road in one of Calhoun's premier and most desirable neighborhoods. This 5 bedroom 3 bath home is perfectly positioned on a cul-de-sac lot is a timeless classic with tip tier upgrades and updates. Step inside to discover a beautifully designed open-concept floor plan featuring gorgeous engineered hardwood floors, elegant custom wainscoting, fresh paint, and a stunning gas fireplace with a natural wood mantel and floor-to-ceiling stonework. The spacious living, dining and kitchen areas flow effortlessly together, creating an ideal setting for entertaining and everyday living. The kitchen features GE Profile Appliances, a gas cooktop, conventional/convection ovens, custom selected tile backsplash, coffee station and granite countertops. The main level offers 3 spacious bedrooms and 2 full bathrooms, including a beautiful primary suite with a remodeled bathroom featuring a soaking tub, updated shower, and luxurious heated flooring. An oversized walk-in closet with an Easy Closet organization system completes this private retreat. Real wood plantation shutters throughout along with light dimmers to cast the perfect lighting day into night. The fully finished basement is what will WOW you the moment you walk down the stairs. Every inch is thoughtfully designed, featuring 2 additional bedrooms, one large bathroom, a kitchenette, office, storage and a living area with additional space for theatre or game space. Enjoy the privacy of your lot on the beautiful TimberTech deck with aluminum railings. Additional upgrades include a tankless water heater, natural gas connections on the deck and in the basement, sprinkler and security system, and professionally epoxy-coated garage flooring. Brand-new roof just installed, offering peace of mind for years to come! Space, Quality, and Location and ALL the neighborhood Amenities-Pool, Tennis, Pickleball! Minimal monthly fee for yard maintenance. This one has it all! Schedule your private showing today!...
Contact an agent
Home facts
- Year built:2017
- Subdivision & Development:LENOX AT THE VILLAGES
- Listing ID #:7863112
- Updated:November 04, 2026 at 05:50 AM
Rooms and interior
- Bedrooms:5
- Total bathrooms:3
- Full bathrooms:3
- Flooring:Hardwood
- Dining Description:Open Concept, Seats 12+
- Bathrooms Description:Double Vanity, Separate Tub/Shower
- Kitchen Description:Cabinets White, Dishwasher, Disposal, Eat-in Kitchen, Electric Oven, Gas Cooktop, Kitchen Island, Microwave, Pantry Walk-In, Refrigerator, Solid Surface Counters, View to Family Room
- Bedroom Description:Master on Main
- Basement Description:Daylight, Finished, Finished Bath, Full
- Living area:4,240 sq. ft.
Heating and cooling
- Cooling:Central Air
- Central air:Yes
Structure and exterior
- Roof:Composition
- Year built:2017
- Building area:4,240 sq. ft.
- Lot area:0.39 Acres
- Lot Features:Back Yard, Cul-De-Sac, Landscaped, Level
- Architectural Style:Ranch
- Construction Materials:Brick 4 Sides
- Exterior Features:Deck, Patio, Storage
- Levels:1 Story
Schools
- High school:Calhoun
- Middle school:Calhoun
- Elementary school:Calhoun
Utilities
- Water:Public, Water Available
- Sewer:Public Sewer, Sewer Available
Finances and disclosures
- Price:$665,000
- Price per sq. ft.:$156.84
- Tax amount:$5,745 (2025)
Features and amenities
- Appliances:Irrigation Equipment
- Laundry features:Main Level
- Amenities:Entrance Foyer, High Speed Internet, Walk-In Closet(s)
Parking
- Parking description:Garage
- Garage spaces:2
 Listings identified with the FMLS IDX logo come from FMLS and are held by brokerage firms other than the owner of this website. The listing brokerage is identified in any listing details. Information is deemed reliable but is not guaranteed. If you believe any FMLS listing contains material that infringes your copyrighted work please click here (https://www.fmls.com/dmca) to review our DMCA policy and learn how to submit a takedown request. ©2026 First Multiple Listing Service, Inc. FIRSTMLS Member Broker: Debbie Cooke
New listings near 222 Lenox Road Se
- Coming Soon
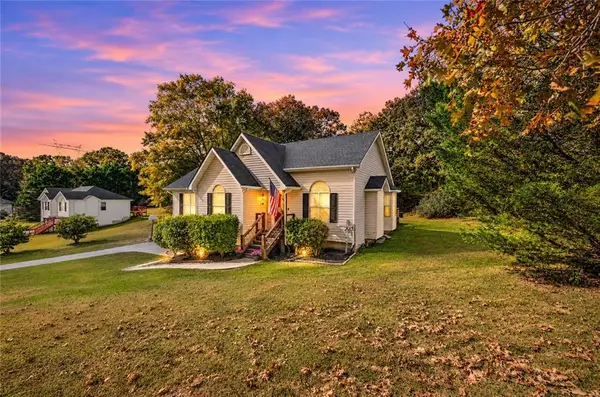 $275,000Coming Soon4 beds 2 baths1,672 sq. ft.
150 Hunters Crossing Se, Calhoun, GA 30701
MLS# 7861427Listed by: AMANDA JO REALTY GROUP, LLC - New
 $329,999Active3 beds 2 baths1,266 sq. ft.
269 Langston Drive Ne, Calhoun, GA 30701
MLS# 7863594Listed by: ASHER REALTY, INC - New
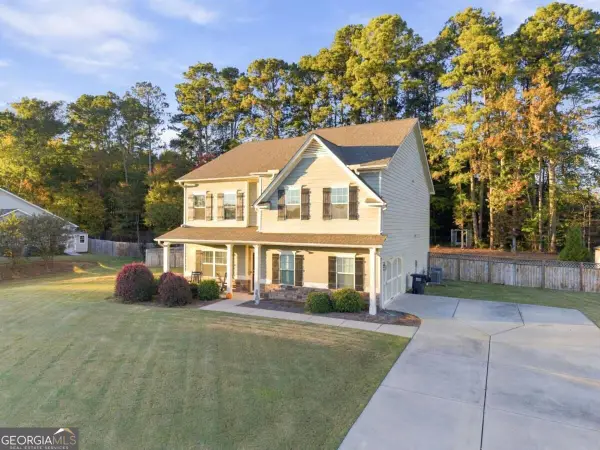 $545,000Active4 beds 4 baths
405 Benstone Drive, Calhoun, GA 30701
MLS# 10884491Listed by: Atlanta Communities  $244,900Active2 beds 2 baths1,128 sq. ft.
206 West Drive, Calhoun, GA 30701
MLS# 7754377Listed by: KELLER WILLIAMS REALTY SIGNATURE PARTNERS $249,000Pending3 beds 2 baths1,260 sq. ft.
145 Azalea Street Sw, Calhoun, GA 30701
MLS# 7863240Listed by: HERITAGE DALTON GROUP, LLC- New
 $275,000Active3 beds 2 baths1,320 sq. ft.
309 Cooper Lane, Calhoun, GA 30701
MLS# 7863250Listed by: DWELLI INC. - New
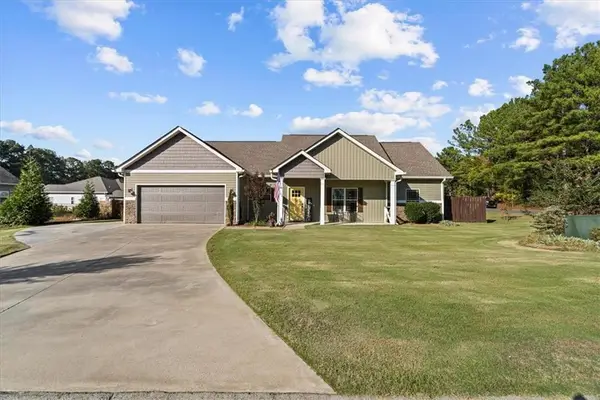 $309,900Active3 beds 2 baths1,594 sq. ft.
101 Koufax Drive Sw, Calhoun, GA 30701
MLS# 7860045Listed by: SAMANTHA LUSK & ASSOCIATES REALTY, INC. - New
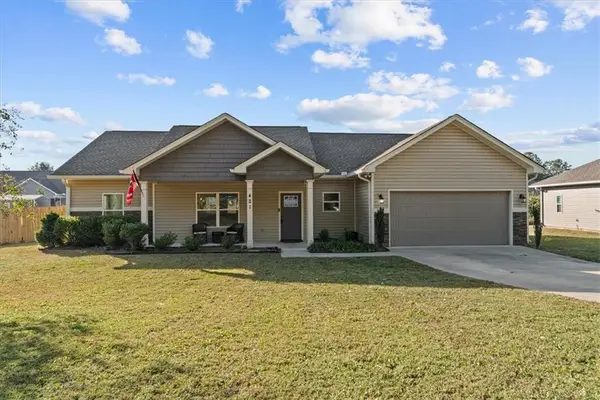 $299,900Active3 beds 2 baths1,603 sq. ft.
421 Beamer Road Sw, Calhoun, GA 30701
MLS# 7860055Listed by: SAMANTHA LUSK & ASSOCIATES REALTY, INC. - New
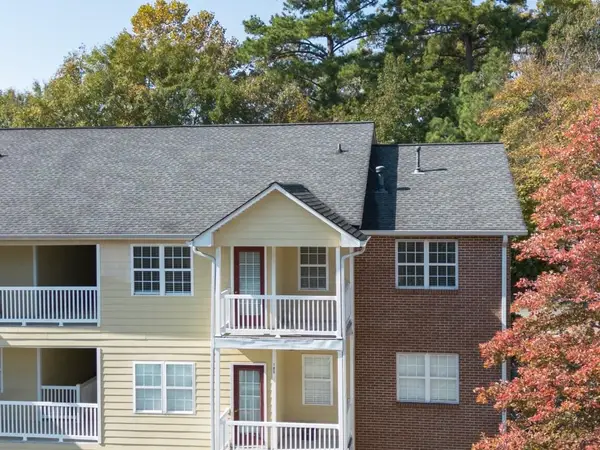 $127,500Active1 beds 1 baths696 sq. ft.
113 Waterford Drive, Calhoun, GA 30701
MLS# 7861906Listed by: MAXIMUM ONE COMMUNITY REALTORS


Protect your home and budget from life's surprises with an Assurant Home Warranty, backed by a partner that supports you through every step of homeownership. Explore Plans.
©2026 Century 21 Real Estate LLC. All rights reserved. CENTURY 21®, the CENTURY 21 Logo and C21® are service marks owned by Century 21 Real Estate LLC. Century 21 Real Estate LLC fully supports the principles of the Fair Housing Act and the Equal Opportunity Act. Each office is independently owned and operated. Listing information is deemed reliable but not guaranteed accurate.