300 S Dale Avenue, Calhoun, GA 30701
Local realty services provided by:CENTURY 21 Results
300 S Dale Avenue,Calhoun, GA 30701
$329,900
- 3 Beds
- 2 Baths
- 2,700 sq. ft.
- Single family
- Active
Listed by: the phillips brothers, john ocallaghan
Office: bolst
MLS#:7816421
Source:FIRSTMLS
Price summary
- Price:$329,900
- Price per sq. ft.:$122.19
About this home
Updated 3 bed 2 bath brick ranch with a basement in downtown Calhoun, GA! The bright and cheerful open concept living space features new flooring and recessed lighting. The all new kitchen boasts new cabinets, stone countertops, stainless steel appliances, a tiled backsplash, and stylish black hardware. Opposite the main living area, you will find the bedrooms and bathrooms, including the spacious primary suite with a private ensuite bathroom. The primary bathroom has been updated with new flooring, fixtures, a double vanity, and a standalone tiled shower. The second bathroom has been similarly updated. Downstairs, the basement offers access to the backyard and houses the garage. The basement is already framed, offering the potential to finish the space in the future and add even more usable living area. The seller is an experienced home renovator and may be able to accommodate customizations to the home based on the buyer’s preferences. Any requested changes would be subject to the terms of the offer and seller approval....
Contact an agent
Home facts
- Year built:1964
- Subdivision & Development:Lang-Reeves
- Listing ID #:7816421
- Updated:October 16, 2026 at 08:48 PM
Rooms and interior
- Bedrooms:3
- Total bathrooms:2
- Full bathrooms:2
- Flooring:Vinyl
- Dining Description:Open Concept
- Bathrooms Description:Double Vanity, Shower Only
- Kitchen Description:Breakfast Bar, Cabinets Other, Dishwasher, Electric Range, Microwave, Stone Counters, View to Family Room
- Bedroom Description:Master on Main
- Basement Description:Daylight, Driveway Access, Unfinished
- Living area:2,700 sq. ft.
Heating and cooling
- Cooling:Central Air
- Heating:Central
- Central air:Yes
Structure and exterior
- Roof:Composition
- Year built:1964
- Building area:2,700 sq. ft.
- Lot area:0.3 Acres
- Lot Features:Wooded
- Architectural Style:Ranch
- Exterior Features:Deck
- Levels:1 Story
Schools
- High school:Calhoun
- Middle school:Calhoun
- Elementary school:Calhoun
Utilities
- Water:Public
- Sewer:Septic Tank
Finances and disclosures
- Price:$329,900
- Price per sq. ft.:$122.19
- Tax amount:$1,432 (2025)
Parking
- Parking description:Driveway, Garage
- Garage spaces:1
 Listings identified with the FMLS IDX logo come from FMLS and are held by brokerage firms other than the owner of this website. The listing brokerage is identified in any listing details. Information is deemed reliable but is not guaranteed. If you believe any FMLS listing contains material that infringes your copyrighted work please click here (https://www.fmls.com/dmca) to review our DMCA policy and learn how to submit a takedown request. ©2026 First Multiple Listing Service, Inc. FIRSTMLS Member Broker: Debbie Cooke
New listings near 300 S Dale Avenue
- Coming Soon
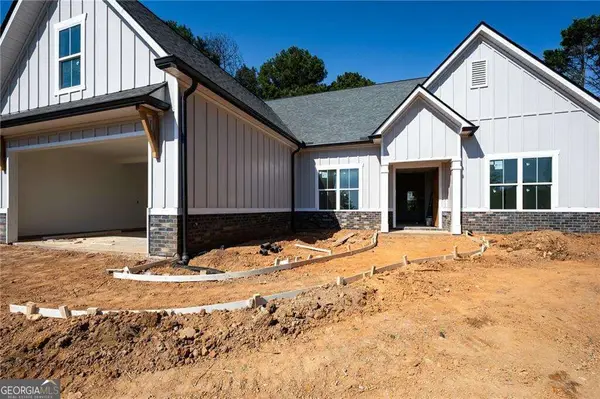
 $479,900Coming Soon4 beds 3 baths2,257 sq. ft.
133 Oakhurst Terrace Ne, Calhoun, GA 30701
MLS# 10873355Listed by: Century 21 The Avenues - Coming Soon
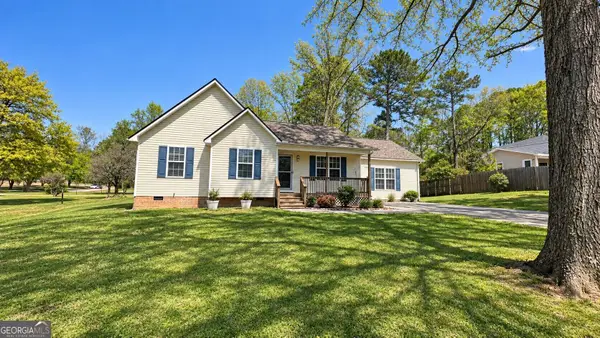 $309,000Coming Soon4 beds 2 baths1,746 sq. ft.
209 David Lake Road Nw, Calhoun, GA 30701
MLS# 10851826Listed by: Mark Spain Real Estate - Coming Soon
 $309,000Coming Soon4 beds 2 baths1,746 sq. ft.
209 David Lake Road Nw, Calhoun, GA 30701
MLS# 7842529Listed by: MARK SPAIN REAL ESTATE - New
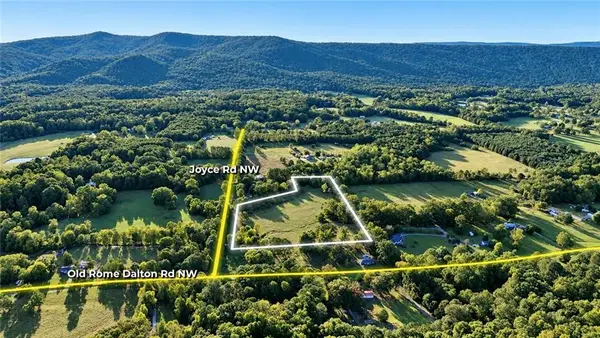 $150,000Active12.12 Acres
000 Joyce Road, Calhoun, GA 30701
MLS# 7852096Listed by: KELLER WILLIAMS REALTY SIGNATURE PARTNERS - New
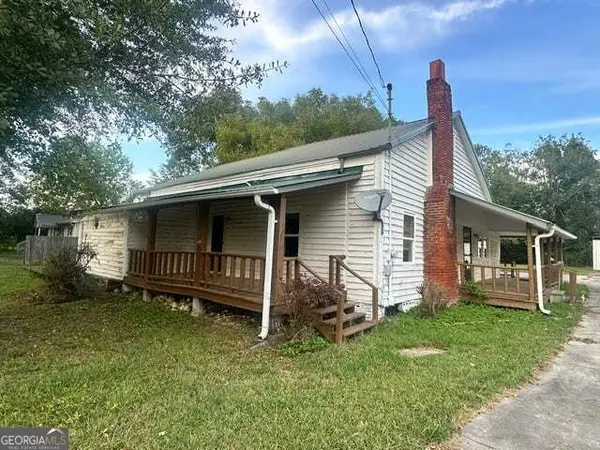 $190,000Active2 beds 2 baths1,464 sq. ft.
139 Owens Gin Road Ne, Calhoun, GA 30701
MLS# 10873831Listed by: Response Realty - New
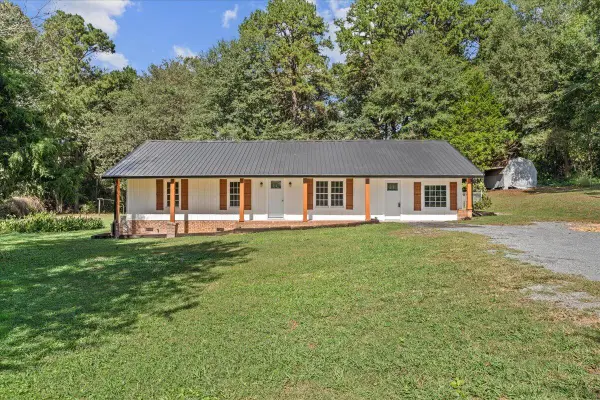 $224,900Active4 beds 2 baths1,838 sq. ft.
3552 Dews Pond Road Se, Calhoun, GA 30701
MLS# 1544661Listed by: SAMANTHA LUSK AND ASSOCIATES REALTY - New
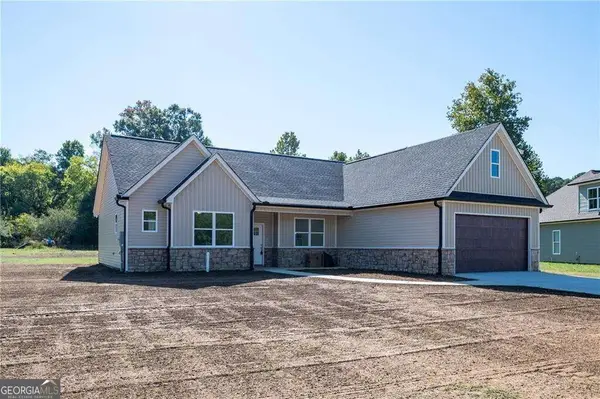 $359,900Active4 beds 2 baths2,025 sq. ft.
316 Larkspur Drive Sw, Calhoun, GA 30701
MLS# 10873411Listed by: Century 21 The Avenues 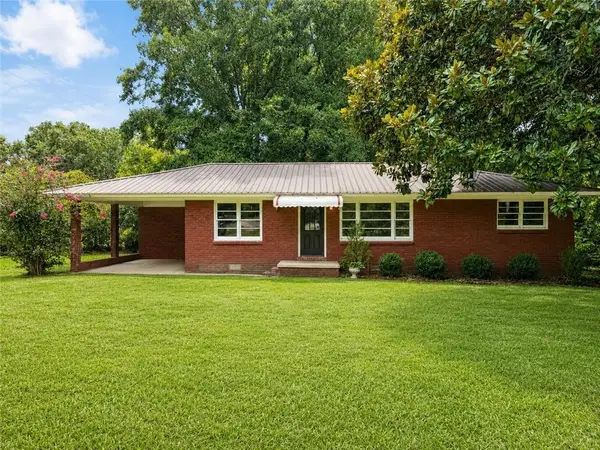 $217,500Active3 beds 1 baths1,313 sq. ft.
1572 Sugar Valley Road Nw, Calhoun, GA 30701
MLS# 7822193Listed by: YOUR HOME SOLD GUARANTEED REALTY HERITAGE OAKS- New
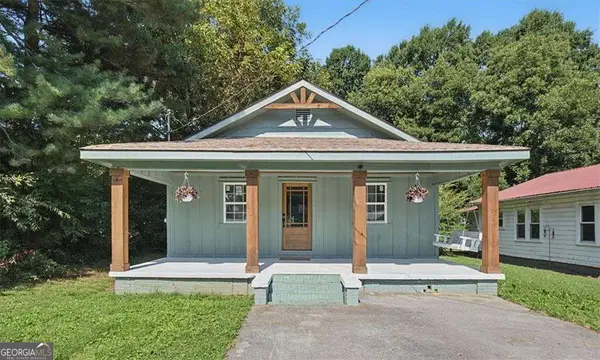 $225,000Active3 beds 1 baths
607 Harlan Street, Calhoun, GA 30701
MLS# 10873108Listed by: Keller Williams Realty


Protect your home and budget from life's surprises with an Assurant Home Warranty, backed by a partner that supports you through every step of homeownership. Explore Plans.
©2026 Century 21 Real Estate LLC. All rights reserved. CENTURY 21®, the CENTURY 21 Logo and C21® are service marks owned by Century 21 Real Estate LLC. Century 21 Real Estate LLC fully supports the principles of the Fair Housing Act and the Equal Opportunity Act. Each office is independently owned and operated. Listing information is deemed reliable but not guaranteed accurate.