3552 Dews Pond Road Se, Calhoun, GA 30701
Local realty services provided by:CENTURY 21 Professional Group
3552 Dews Pond Road Se,Calhoun, GA 30701
$224,900
- 4 Beds
- 2 Baths
- 1,838 sq. ft.
- Single family
- Active
Listed by: samantha lusk
Office: samantha lusk and associates realty
MLS#:1544661
Source:TN_CAR
Price summary
- Price:$224,900
- Price per sq. ft.:$122.36
About this home
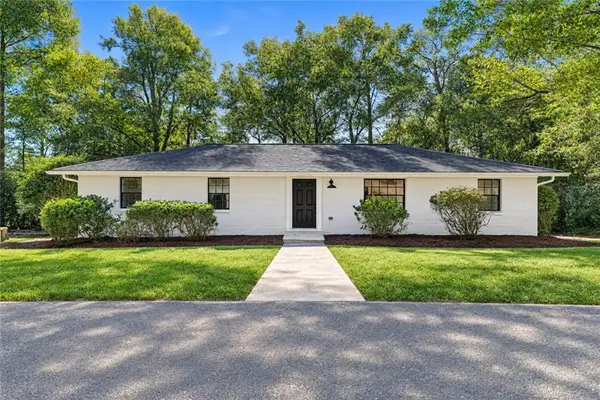
STEPLESS CHARM WITH ALL THE BIG UPDATES DONE! Welcome to easy, ONE-LEVEL LIVING with RETRO CHARACTER and peace of mind. This stepless home has the expensive updates already taken care of, including a new metal roof, new HVAC, new water heater, and new gutters. Step into the living room and you'll fall in love with the VINTAGE WOOD-PANELED WALLS, VAULTED CEILING, and romantic BRICK FIREPLACE made for cozy evenings with a crackling wood fire. The kitchen has a handy pass-through to the living room, so the cook never misses a conversation and entertaining is a breeze Outside, the FENCED BACKYARD is ready for pets, play, and gatherings, and the OUTBUILDING is perfect for a workshop, storage, or hobby space. Muscadine and scuppernong vines are already growing, and there's plenty of room for your dream garden. Picture raised beds, cutting flowers, and a harvest of your own! Classic wood shutters add instant curb appeal and country charm to this timeless abode, which is situated on TWO LOTS. Stepless, updated, and full of character. All you have to do is move in and settle down. Schedule your showing today!...
Contact an agent
Home facts
- Year built:1964
- Subdivision & Development:Dry Valley
- Listing ID #:1544661
- Added:1 day(s) ago
- Updated:October 16, 2026 at 07:05 PM
Rooms and interior
- Bedrooms:4
- Total bathrooms:2
- Full bathrooms:2
- Flooring:Luxury Vinyl
- Basement:Yes
- Living area:1,838 sq. ft.
Heating and cooling
- Cooling:Central Air
- Heating:Central, Heating
- Central air:Yes
Structure and exterior
- Roof:Metal
- Year built:1964
- Building area:1,838 sq. ft.
- Lot area:1.45 Acres
- Architectural Style:Ranch
- Exterior Features:Storage
- Foundation Description:Block
- Levels:One
Utilities
- Water:Public, Water Connected
- Sewer:Septic Tank
Finances and disclosures
- Price:$224,900
- Price per sq. ft.:$122.36
- Tax amount:$1,276
Features and amenities
- Amenities:Ceiling Fan(s), Granite Counters, Pantry
Parking
- Parking description:Driveway
New listings near 3552 Dews Pond Road Se
- Coming Soon
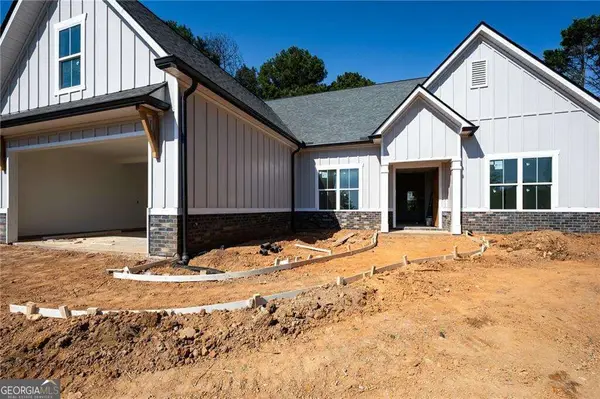
 $479,900Coming Soon4 beds 3 baths2,257 sq. ft.
133 Oakhurst Terrace Ne, Calhoun, GA 30701
MLS# 10873355Listed by: Century 21 The Avenues
- Coming Soon
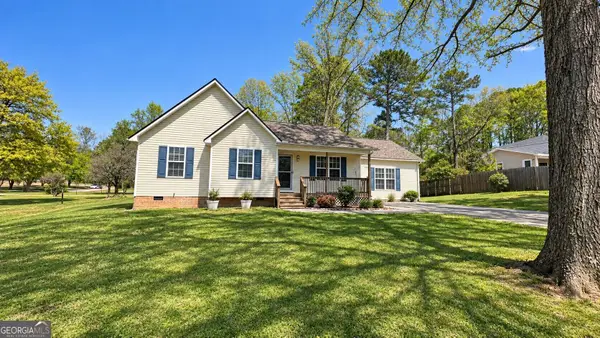 $309,000Coming Soon4 beds 2 baths1,746 sq. ft.
209 David Lake Road Nw, Calhoun, GA 30701
MLS# 10851826Listed by: Mark Spain Real Estate - Coming Soon
 $309,000Coming Soon4 beds 2 baths1,746 sq. ft.
209 David Lake Road Nw, Calhoun, GA 30701
MLS# 7842529Listed by: MARK SPAIN REAL ESTATE - New
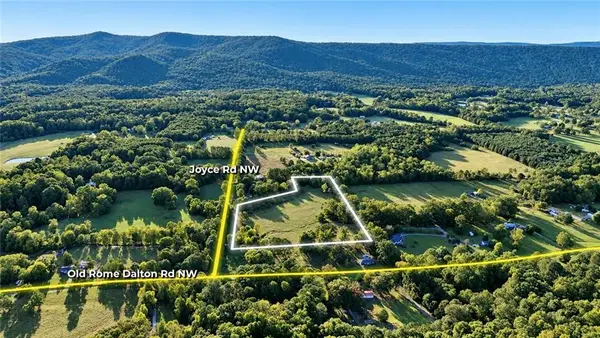 $150,000Active12.12 Acres
000 Joyce Road, Calhoun, GA 30701
MLS# 7852096Listed by: KELLER WILLIAMS REALTY SIGNATURE PARTNERS - New
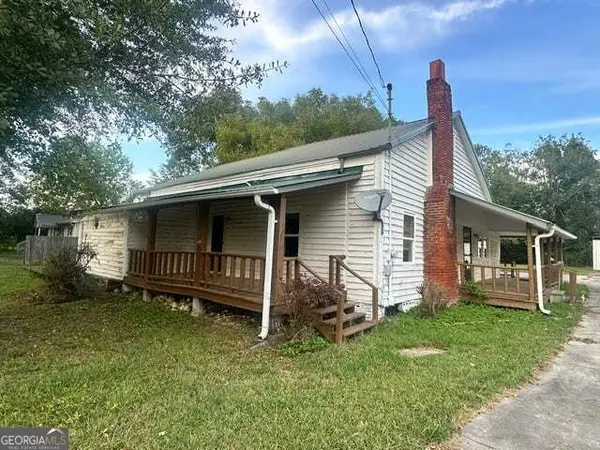 $190,000Active2 beds 2 baths1,464 sq. ft.
139 Owens Gin Road Ne, Calhoun, GA 30701
MLS# 10873831Listed by: Response Realty - New
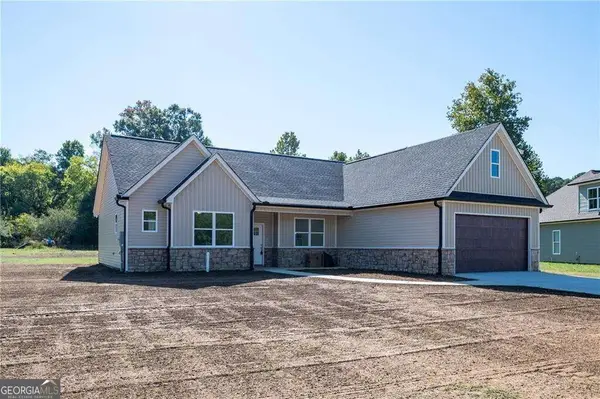 $359,900Active4 beds 2 baths2,025 sq. ft.
316 Larkspur Drive Sw, Calhoun, GA 30701
MLS# 10873411Listed by: Century 21 The Avenues 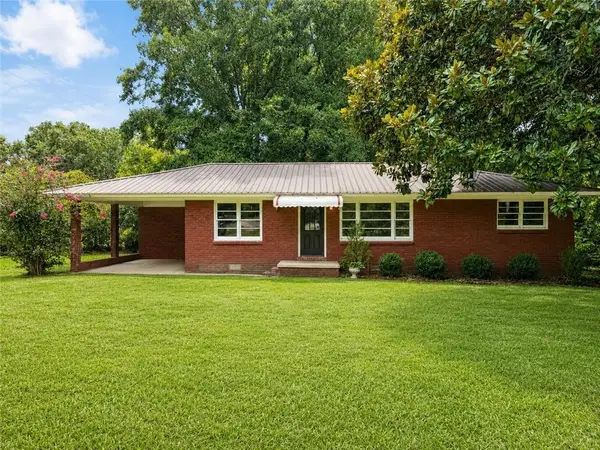 $217,500Active3 beds 1 baths1,313 sq. ft.
1572 Sugar Valley Road Nw, Calhoun, GA 30701
MLS# 7822193Listed by: YOUR HOME SOLD GUARANTEED REALTY HERITAGE OAKS- New
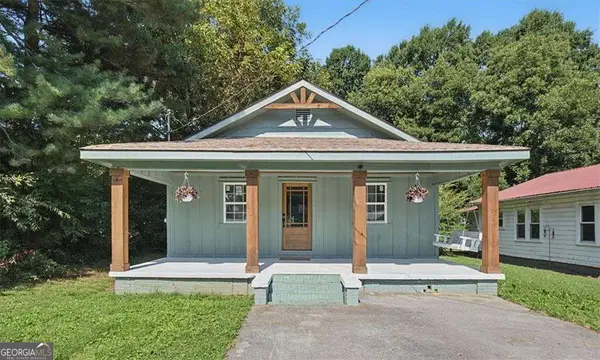 $225,000Active3 beds 1 baths
607 Harlan Street, Calhoun, GA 30701
MLS# 10873108Listed by: Keller Williams Realty - New
 $329,900Active3 beds 2 baths2,700 sq. ft.
300 S Dale Avenue, Calhoun, GA 30701
MLS# 7816421Listed by: BOLST


Protect your home and budget from life's surprises with an Assurant Home Warranty, backed by a partner that supports you through every step of homeownership. Explore Plans.
©2026 Century 21 Real Estate LLC. All rights reserved. CENTURY 21®, the CENTURY 21 Logo and C21® are service marks owned by Century 21 Real Estate LLC. Century 21 Real Estate LLC fully supports the principles of the Fair Housing Act and the Equal Opportunity Act. Each office is independently owned and operated. Listing information is deemed reliable but not guaranteed accurate.