784 Lovebridge Road Ne, Calhoun, GA 30701
Local realty services provided by:CENTURY 21 Results
784 Lovebridge Road Ne,Calhoun, GA 30701
$499,900
- 4 Beds
- 3 Baths
- 2,859 sq. ft.
- Single family
- Coming Soon
Listed by: cheryl melis
Office: better homes ga properties , llc.
MLS#:7855722
Source:FIRSTMLS
Price summary
- Price:$499,900
- Price per sq. ft.:$174.85
About this home
COMING SOON!! If your vision for a perfect place to call home includes having coffee on your southern-style screened porch watching your horses, minis, or goats grazing in your backyard pastures while the sun rises, we invite you to visit 784 Lovebridge RD. With spaces to garden, have chickens, peaceful and serene, yet 5 minutes to town, enjoy the quiet beauty and wide-open spaces of country living. Set on approximately 7 acres of primarily flat pasture framed by tree lines, on a quiet country road, this property offers a charming 4 bedroom 3 bath ranch over a full basement, complete with front and rear porches, including a coffee porch off the primary, for spectacular views and bringing the outdoors in. Current owners have upgraded the home with new windows, new flooring (up and down), new hvac unit, newly remodeled baths, and a beautiful neutral color palette for continuity and a soothing, happy vibe. With recessed lighting, architectural details like graceful arches, a niche, trey ceilings and recessed lighting, the home has character and charm, and a spacious kitchen overlooking the back pastures. With 3 bedrooms and 2 full baths on the main level, hallway stairs lead to the terrace level, newly remodeled, which offers french doors (opening to driveway parking) and has a private one-car garage. With a newly-remodeled bath, this space is ideal for: GUEST APARTMENT, IN-LAW SUITE, or additional living square footage ( theater room, offices, workout room, or entertaining). The rear pastures are perimeter-fenced and have a two-stall barn and water access, move-in ready for your pets. Desirable Sonoraville school district, with other school choices as well. Room for a pool. Experience "country life" yet all conveniences and amenities within five minutes: Interstate access, the hospital, grocery stores, restaurants, shopping and schools. Ideally located for commutes with a 45 minute drive to Canton, Marietta, or Chattanooga, and 25 minutes to Cartersville, Rome or Jasper. This listing INCLUDES the .54 acre lot to the left side, 770 Lovebridge. Note: THIS HOME WILL BE AVAILABLE FOR VIEWING ON 10/30/26!! Don't miss this one!!...
Contact an agent
Home facts
- Year built:2001
- Subdivision & Development:NONE
- Listing ID #:7855722
- Updated:October 21, 2026 at 10:31 AM
Rooms and interior
- Bedrooms:4
- Total bathrooms:3
- Full bathrooms:3
- Dining Description:Open Concept
- Bathrooms Description:Separate Tub/Shower, Soaking Tub
- Kitchen Description:Cabinets Other, Dishwasher, Eat-in Kitchen, Gas Range, Refrigerator, Solid Surface Counters
- Bedroom Description:Master on Main
- Basement Description:Daylight, Driveway Access, Exterior Entry, Finished, Finished Bath, Interior Entry
- Living area:2,859 sq. ft.
Heating and cooling
- Cooling:Ceiling Fan(s), Central Air
- Heating:Central
- Central air:Yes
Structure and exterior
- Roof:Composition
- Year built:2001
- Building area:2,859 sq. ft.
- Lot area:6.97 Acres
- Lot Features:Farm, Front Yard, Level, Pasture, Wooded
- Architectural Style:Country, Ranch
- Construction Materials:HardiPlank Type
- Exterior Features:Balcony, Covered, Deck, Front Porch, Private Yard, Rain Gutters, Rear Porch, Screened, Storage
- Levels:1 Story
Schools
- High school:Sonoraville
- Middle school:Red Bud
- Elementary school:Sonoraville
Utilities
- Water:Public, Water Available
- Sewer:Septic Tank
Finances and disclosures
- Price:$499,900
- Price per sq. ft.:$174.85
- Tax amount:$2,965 (2025)
Features and amenities
- Laundry features:In Hall
- Amenities:Gas Water Heater, High Speed Internet, Tray Ceiling(s), Walk-In Closet(s)
Parking
- Parking description:Drive Under Main Level, Driveway, Garage, Garage Faces Side, Level Driveway
- Garage spaces:1
 Listings identified with the FMLS IDX logo come from FMLS and are held by brokerage firms other than the owner of this website. The listing brokerage is identified in any listing details. Information is deemed reliable but is not guaranteed. If you believe any FMLS listing contains material that infringes your copyrighted work please click here (https://www.fmls.com/dmca) to review our DMCA policy and learn how to submit a takedown request. ©2026 First Multiple Listing Service, Inc. FIRSTMLS Member Broker: Debbie Cooke
New listings near 784 Lovebridge Road Ne
- Coming Soon
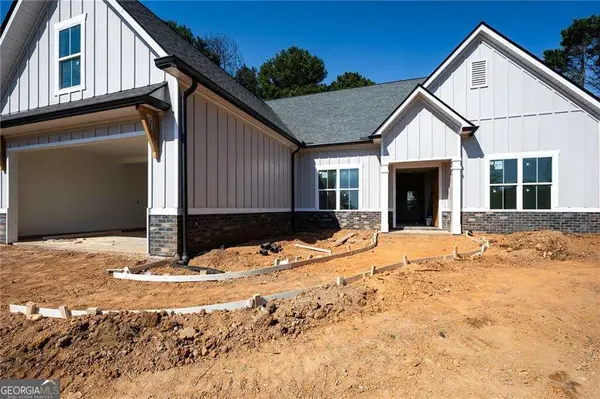
 $479,900Coming Soon4 beds 3 baths2,257 sq. ft.
133 Oakhurst Terrace Ne, Calhoun, GA 30701
MLS# 10873355Listed by: Century 21 The Avenues 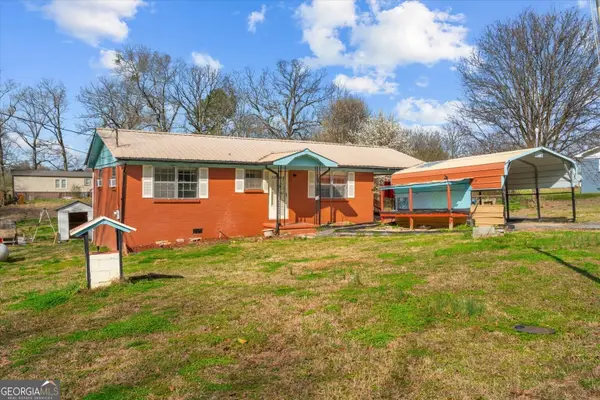 $195,000Active3 beds 1 baths
133 Rolling Acres 2nd Street, Calhoun, GA 30701
MLS# 10805077Listed by: Maximum One Community Realtors- New
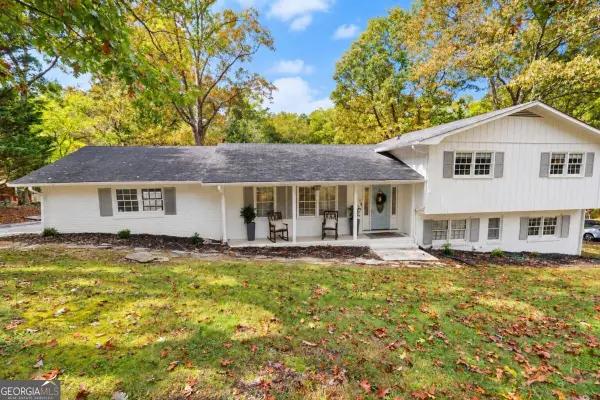 $349,900Active4 beds 3 baths
301 Lake Drive Se, Calhoun, GA 30701
MLS# 10875734Listed by: KW Signature Partners - New
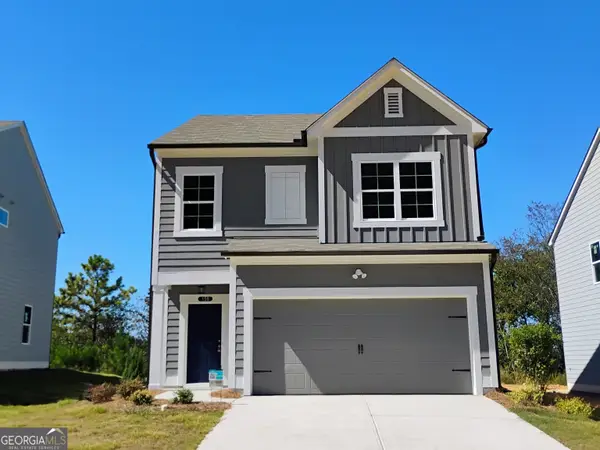 $249,900Active3 beds 3 baths1,813 sq. ft.
158 Millers Lane, Calhoun, GA 30701
MLS# 10875849Listed by: Venture Real Estate, Inc. - New
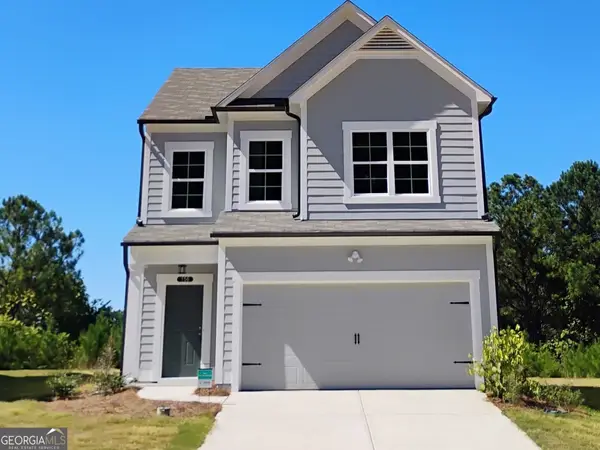 $249,900Active3 beds 3 baths1,813 sq. ft.
156 Millers Lane, Calhoun, GA 30701
MLS# 10875852Listed by: Venture Real Estate, Inc. - New
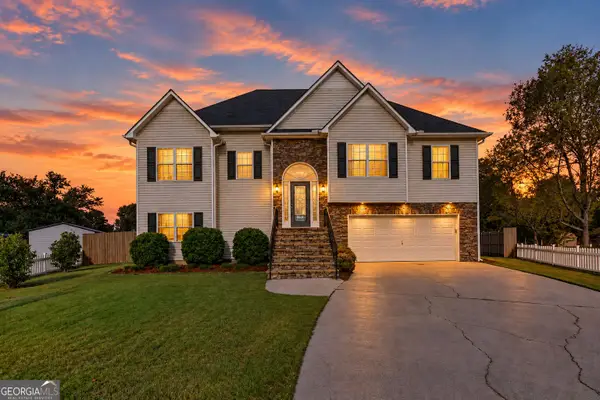 $319,900Active4 beds 3 baths
108 Summerfield Way Ne, Calhoun, GA 30701
MLS# 10875554Listed by: Maximum One Community Realtors - New
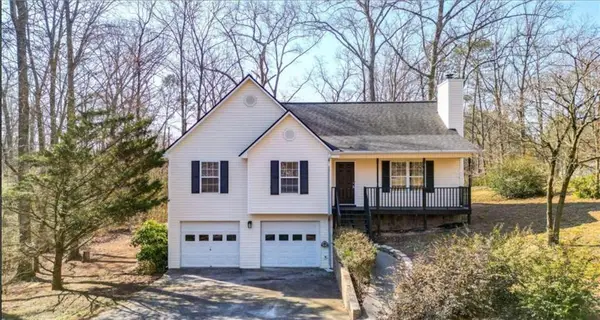 $305,000Active3 beds 2 baths1,426 sq. ft.
2251 Boone Ford Road Se, Calhoun, GA 30701
MLS# 7855951Listed by: 1 ALL GEORGIA REALTY - New
 $300,000Active5 beds 3 baths2,644 sq. ft.
670 Roland Hayes Parkway Sw, Calhoun, GA 30701
MLS# 10874810Listed by: Opendoor Brokerage - New
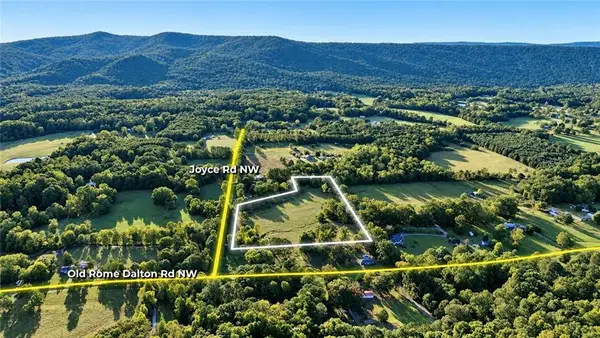 $150,000Active12.12 Acres
000 Joyce Road, Calhoun, GA 30701
MLS# 7852096Listed by: KELLER WILLIAMS REALTY SIGNATURE PARTNERS


Protect your home and budget from life's surprises with an Assurant Home Warranty, backed by a partner that supports you through every step of homeownership. Explore Plans.
©2026 Century 21 Real Estate LLC. All rights reserved. CENTURY 21®, the CENTURY 21 Logo and C21® are service marks owned by Century 21 Real Estate LLC. Century 21 Real Estate LLC fully supports the principles of the Fair Housing Act and the Equal Opportunity Act. Each office is independently owned and operated. Listing information is deemed reliable but not guaranteed accurate.