
670 Roland Hayes Parkway Sw, Calhoun, GA 30701
Local realty services provided by:CENTURY 21 Realty 1 Professionals
670 Roland Hayes Parkway Sw,Calhoun, GA 30701
$300,000
- 5 Beds
- 3 Baths
- 2,644 sq. ft.
- Single family
- Active
Listed by: tanya pickens, tanya pickens
Office: opendoor brokerage
MLS#:10874810
Source:METROMLS
Price summary
- Price:$300,000
- Price per sq. ft.:$113.46
About this home
INCREDIBLE BUYER INCENTIVES: $4,000 MORTGAGE CONCESSION. Opendoor Home Loans will contribute up to $4,000 towards a permanent interest rate buy-down if you finance with Opendoor Home Loans LLC. 670 Roland Hayes Pkwy SW in Calhoun pairs a covered front porch with generous living and dining spaces on a 0.6-acre lot. The porch's broad roof and white railings frame a spot for morning coffee overlooking the front lawn. Inside, this single-story home has a spacious living area with glass-paneled double doors leading to the yard. A wide opening connects the dining area to the kitchen, where white cabinetry, a built-in oven, a cooktop, and a peninsula define the space without enclosing it. A separate laundry room adds a dedicated utility space, while the lawn extends around the home with trees beyond. Included 100-Day Home Warranty with buyer activation
Contact an agent
Home facts
- Year built:1935
- Subdivision & Development:WEST LAKE VILLAGE
- Listing ID #:10874810
- Updated:October 22, 2026 at 11:17 AM
Rooms and interior
- Bedrooms:5
- Total bathrooms:3
- Full bathrooms:3
- Flooring:Carpet, Hardwood, Laminate
- Kitchen Description:Dishwasher, Oven (Wall)
- Living area:2,644 sq. ft.
Heating and cooling
- Cooling:Ceiling Fan(s), Central Air
- Heating:Central, Natural Gas
- Central air:Yes
Structure and exterior
- Roof:Composition
- Year built:1935
- Building area:2,644 sq. ft.
- Lot area:0.6 Acres
- Levels:1 Story
Schools
- High school:Gordon Central
- Middle school:Ashworth
- Elementary school:Swain
Utilities
- Water:Public, Water Available
- Sewer:Public Sewer, Sewer Available
Finances and disclosures
- Price:$300,000
- Price per sq. ft.:$113.46
- Tax amount:$1,985 (2021)
Features and amenities
- Appliances:Dishwasher, Oven (Wall)
 2026 Georgia MLS. All rights reserved. Information Deem Reliable But Not Guaranteed October 22, 2026 METROMLS Member Broker: Angela Whitmire
New listings near 670 Roland Hayes Parkway Sw
- Coming Soon
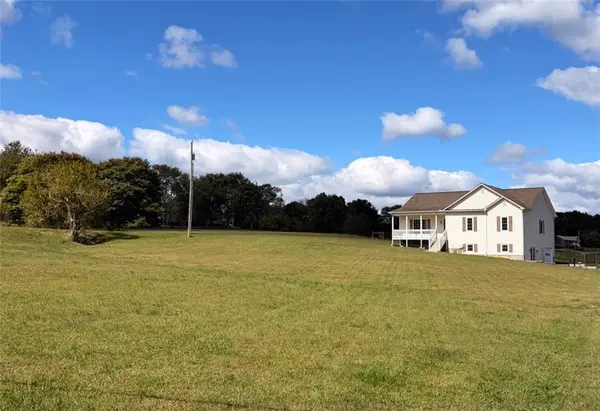 $499,900Coming Soon4 beds 3 baths2,859 sq. ft.
784 Lovebridge Road Ne, Calhoun, GA 30701
MLS# 7855722Listed by: BETTER HOMES GA PROPERTIES , LLC. - New
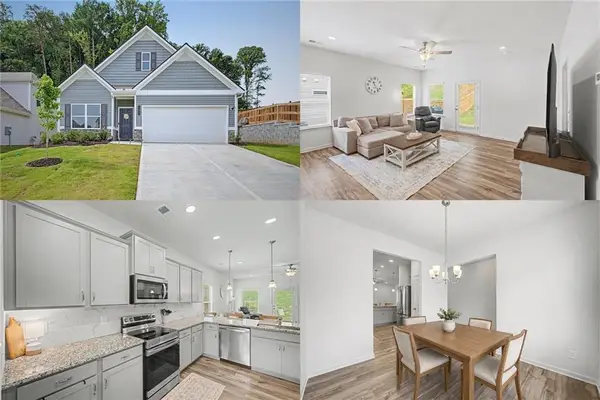 $285,000Active3 beds 3 baths2,231 sq. ft.
103 Sycamore Lane, Calhoun, GA 30701
MLS# 7857073Listed by: KELLER WILLIAMS RLTY, FIRST ATLANTA - New
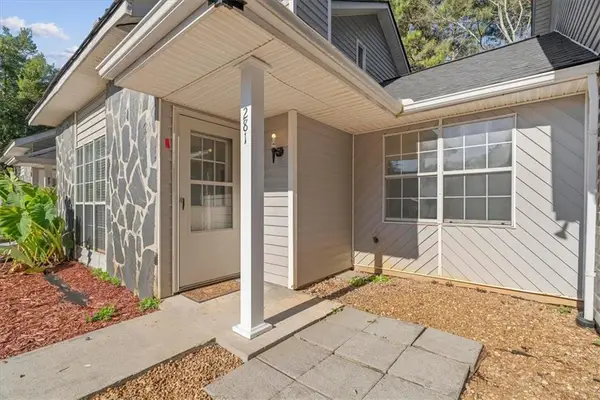 $169,900Active2 beds 2 baths1,236 sq. ft.
281 Henderson Bend Road Nw, Calhoun, GA 30701
MLS# 7856653Listed by: SAMANTHA LUSK & ASSOCIATES REALTY, INC. - New
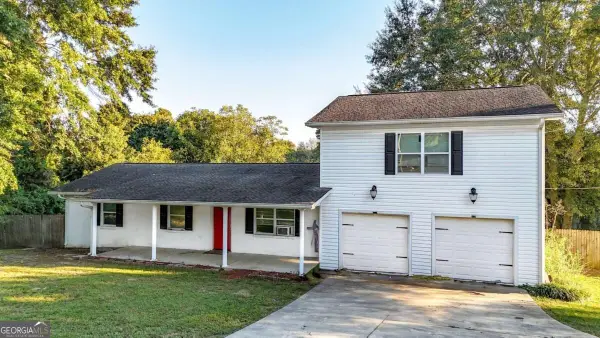 $240,000Active3 beds 2 baths1,747 sq. ft.
168 Baker Circle Se, Calhoun, GA 30701
MLS# 10876412Listed by: Keller Williams Northwest 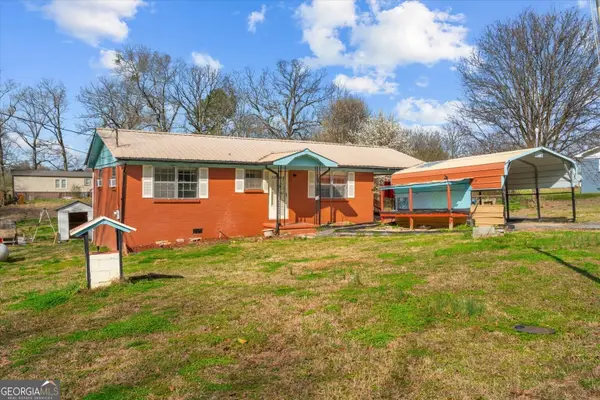 $195,000Active3 beds 1 baths
133 Rolling Acres 2nd Street, Calhoun, GA 30701
MLS# 10805077Listed by: Maximum One Community Realtors- New
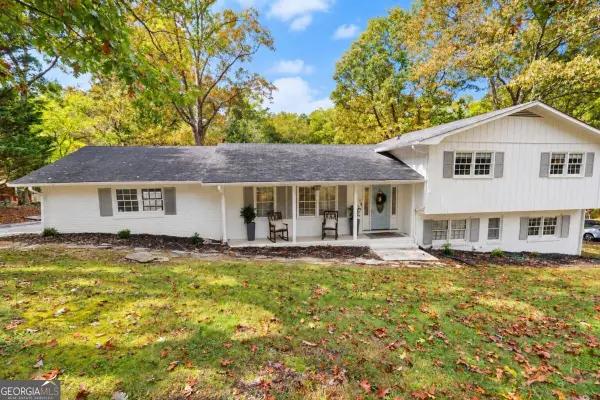 $349,900Active4 beds 3 baths
301 Lake Drive Se, Calhoun, GA 30701
MLS# 10875734Listed by: KW Signature Partners - New
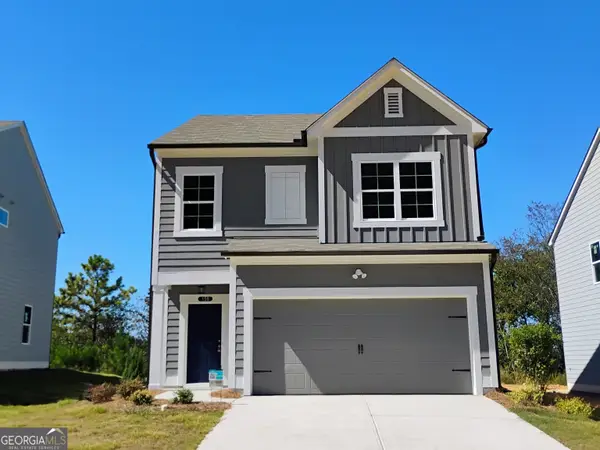 $249,900Active3 beds 3 baths1,813 sq. ft.
158 Millers Lane, Calhoun, GA 30701
MLS# 10875849Listed by: Venture Real Estate, Inc. - New
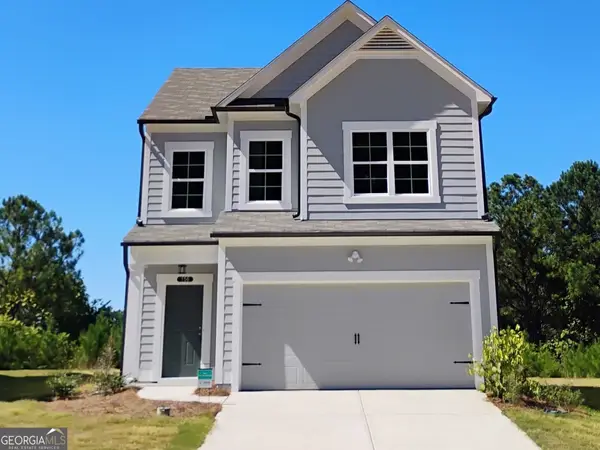 $249,900Active3 beds 3 baths1,813 sq. ft.
156 Millers Lane, Calhoun, GA 30701
MLS# 10875852Listed by: Venture Real Estate, Inc. - New
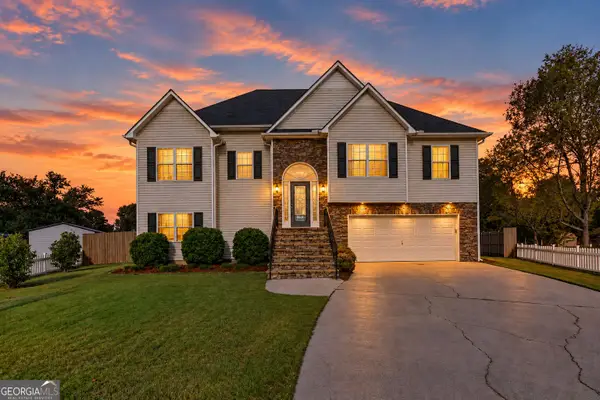 $319,900Active4 beds 3 baths
108 Summerfield Way Ne, Calhoun, GA 30701
MLS# 10875554Listed by: Maximum One Community Realtors - New
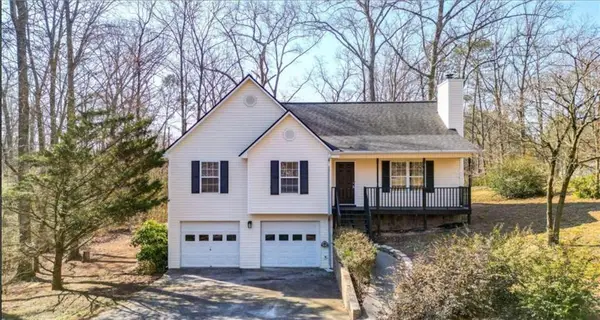 $305,000Active3 beds 2 baths1,426 sq. ft.
2251 Boone Ford Road Se, Calhoun, GA 30701
MLS# 7855951Listed by: 1 ALL GEORGIA REALTY


Protect your home and budget from life's surprises with an Assurant Home Warranty, backed by a partner that supports you through every step of homeownership. Explore Plans.
©2026 Century 21 Real Estate LLC. All rights reserved. CENTURY 21®, the CENTURY 21 Logo and C21® are service marks owned by Century 21 Real Estate LLC. Century 21 Real Estate LLC fully supports the principles of the Fair Housing Act and the Equal Opportunity Act. Each office is independently owned and operated. Listing information is deemed reliable but not guaranteed accurate.