
115 Equest Drive, Canton, GA 30115
Local realty services provided by:CENTURY 21 Crowe Realty
115 Equest Drive,Canton, GA 30115
$975,000
- 6 Beds
- 5 Baths
- 3,432 sq. ft.
- Single family
- Active
Listed by: josh van pelt
Office: method real estate advisors
MLS#:7777114
Source:FIRSTMLS
Price summary
- Price:$975,000
- Price per sq. ft.:$284.09
- Monthly HOA dues:$83.33
About this home
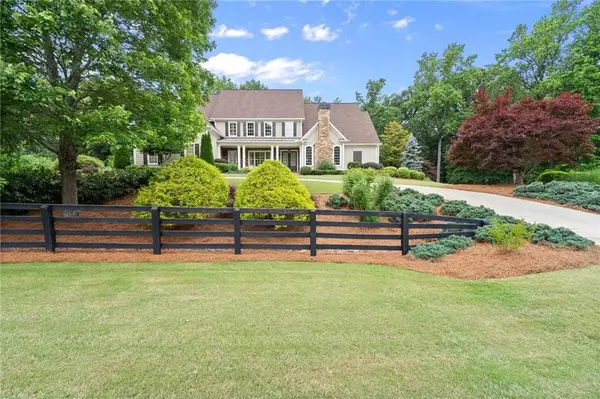
Brand new 5" oak hardwood floors throughout the main level. Built in 2021 and impeccably maintained, this beautifully crafted home delivers the perfect blend of modern luxury and everyday livability. Offering 6 bedrooms and 5 full baths, every space reflects thoughtful design and premium finishes including custom Keystone cabinetry that brings timeless style and exceptional craftsmanship to the kitchen and beyond. Upstairs, the spacious primary suite serves as a true retreat, complete with a spa-inspired bathroom and a custom walk-in closet built for both elegance and organization. A generous bonus room above the garage is the ultimate flexible space whether you envision it as a dedicated playroom for the kids, a sixth bedroom, media room, or home office, it effortlessly adapts to fit your family's needs. Outside, the flat, fully fenced backyard is pool-ready and primed for future entertaining, while the oversized covered porch with a cozy fireplace invites year-round outdoor living. The neighborhood's equestrian amenities add a distinctive lifestyle touch for horse enthusiasts. Zoned for the highly sought-after Creekview High School district and ideally situated just minutes from Woodmont, this home offers the quiet of suburban living without sacrificing convenience only 7 minutes to Publix, 7 Acre Bar & Grill, and Scottsdale Farms. Comfort, luxury, and exceptional value all in one address....
Contact an agent
Home facts
- Year built:2020
- Listing ID #:7777114
- Updated:May 28, 2026 at 04:47 AM
Rooms and interior
- Bedrooms:6
- Total bathrooms:5
- Full bathrooms:5
- Flooring:Carpet, Hardwood
- Dining Description:Separate Dining Room
- Bathrooms Description:Double Vanity, Separate Tub/Shower, Vaulted Ceiling(s)
- Kitchen Description:Breakfast Bar, Breakfast Room, Cabinets White, Dishwasher, Double Oven, Eat-in Kitchen, Electric Range, Kitchen Island, Pantry Walk-In, Range Hood, Refrigerator, Solid Surface Counters, View to Family Room
- Bedroom Description:Oversized Master, Sitting Room
- Living area:3,432 sq. ft.
Heating and cooling
- Cooling:Ceiling Fan(s), Central Air
- Heating:Forced Air, Natural Gas
- Central air:Yes
Structure and exterior
- Roof:Composition
- Year built:2020
- Building area:3,432 sq. ft.
- Lot area:0.92 Acres
- Lot Features:Landscaped, Level, Private
- Architectural Style:Craftsman, Traditional
- Construction Materials:HardiPlank Type
- Exterior Features:Covered, Front Porch, Patio, Private Yard
- Levels:2 Story
Schools
- High school:Creekview
- Middle school:Creekland - Cherokee
- Elementary school:Avery
Utilities
- Water:Public, Water Available
- Sewer:Septic Tank
Finances and disclosures
- Price:$975,000
- Price per sq. ft.:$284.09
- Tax amount:$7,591 (2025)
Features and amenities
- Laundry features:Laundry Room, Main Level
- Amenities:Disappearing Attic Stairs, Entrance Foyer 2 Story, High Ceilings 10 ft Main, High Ceilings 9 ft Upper, High Speed Internet, His and Hers Closets
Parking
- Parking description:Attached, Driveway, Garage, Garage Door Opener, Garage Faces Front, Kitchen Level
- Garage spaces:2
 Listings identified with the FMLS IDX logo come from FMLS and are held by brokerage firms other than the owner of this website. The listing brokerage is identified in any listing details. Information is deemed reliable but is not guaranteed. If you believe any FMLS listing contains material that infringes your copyrighted work please click here (https://www.fmls.com/dmca) to review our DMCA policy and learn how to submit a takedown request. ©2026 First Multiple Listing Service, Inc. FIRSTMLS Member Broker: Clinton Crowe
 New listings near 115 Equest Drive
- New
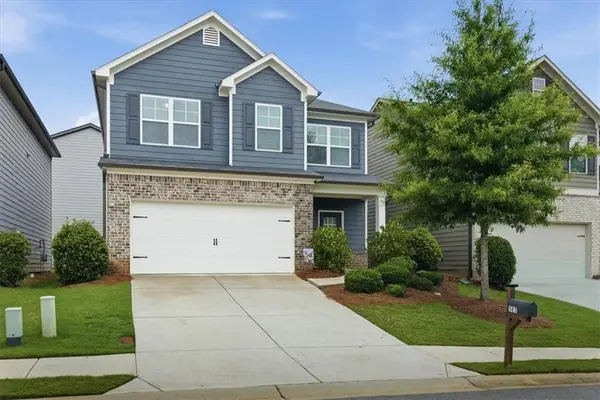 $375,000Active3 beds 3 baths1,788 sq. ft.
585 Summit Point, Canton, GA 30114
MLS# 7777490Listed by: KELLER WILLIAMS REALTY SIGNATURE PARTNERS - New
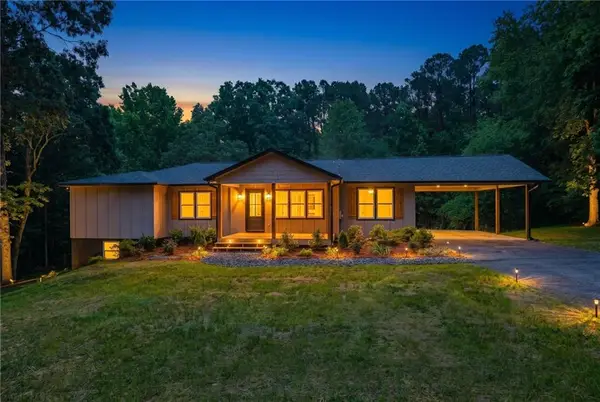 $549,900Active4 beds 4 baths2,052 sq. ft.
177 Weaver Circle, Canton, GA 30115
MLS# 7774560Listed by: KELLER WILLIAMS REALTY PARTNERS - New
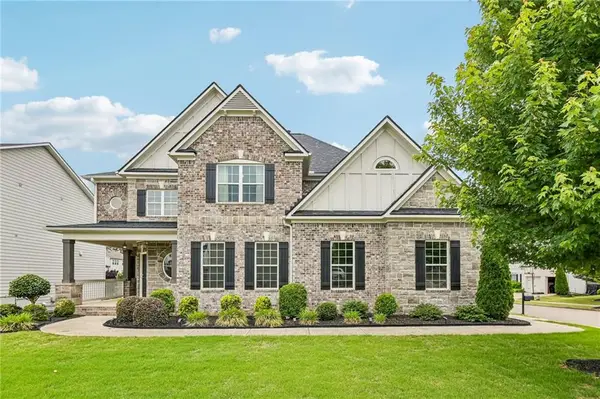 $675,000Active5 beds 4 baths3,279 sq. ft.
129 Edinburgh Drive, Canton, GA 30115
MLS# 7774665Listed by: REDFIN CORPORATION - New
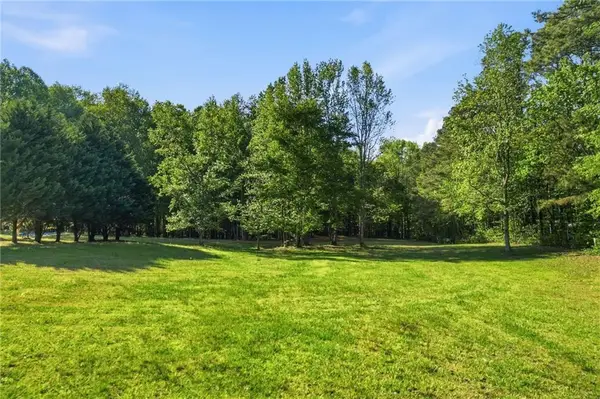 $590,000Active3.25 Acres
2400 Trinity Church Rd, Canton, GA 30115
MLS# 7776974Listed by: KELLER WILLIAMS REALTY COMMUNITY PARTNERS - Coming Soon
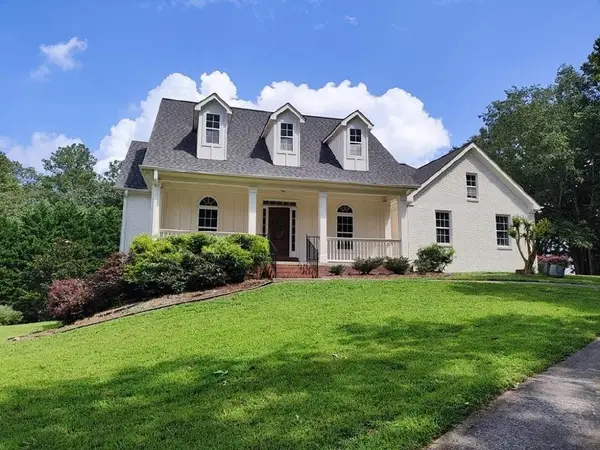 $939,900Coming Soon5 beds 3 baths
675 Jack Page Lane, Canton, GA 30115
MLS# 7777077Listed by: RE/MAX TOWN AND COUNTRY - New
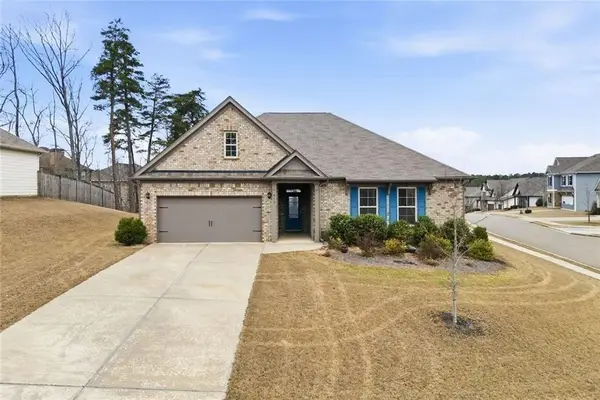 $490,000Active3 beds 3 baths2,259 sq. ft.
419 Afterglow Summit, Canton, GA 30114
MLS# 7777101Listed by: COLDWELL BANKER RESIDENTIAL REAL ESTATE, LLC - Coming Soon
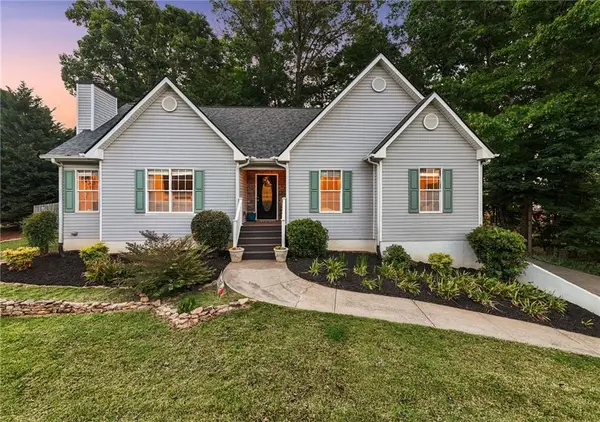 $459,900Coming Soon4 beds 3 baths
1086 Fieldstone Drive, Canton, GA 30114
MLS# 7777320Listed by: ENGEL & VOLKERS ATLANTA - New
 $2,200Active3 beds 2 baths
130 Lori Lane, Canton, GA 30114
MLS# 10772646Listed by: BHHS Georgia Properties - Coming Soon
 $1,350,000Coming Soon4 beds 7 baths
322 Edwards Brook Lane, Canton, GA 30115
MLS# 7772726Listed by: KELLER WILLIAMS REALTY PARTNERS


Protect your home and budget from life's surprises with an Assurant Home Warranty, backed by a partner that supports you through every step of homeownership. Explore Plans.
©2026 Century 21 Real Estate LLC. All rights reserved. CENTURY 21®, the CENTURY 21 Logo and C21® are service marks owned by Century 21 Real Estate LLC. Century 21 Real Estate LLC fully supports the principles of the Fair Housing Act and the Equal Opportunity Act. Each office is independently owned and operated. Listing information is deemed reliable but not guaranteed accurate.