
129 Edinburgh Drive, Canton, GA 30115
Local realty services provided by:CENTURY 21 North East
129 Edinburgh Drive,Canton, GA 30115
$660,000
- 5 Beds
- 4 Baths
- 3,279 sq. ft.
- Single family
- Active
Listed by: stephanie beckwith
Office: redfin corporation
MLS#:10852130
Source:METROMLS
Price summary
- Price:$660,000
- Price per sq. ft.:$201.28
- Monthly HOA dues:$90.25
About this home
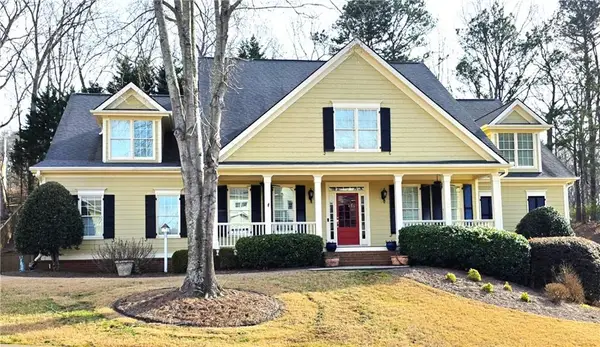
Set against a spacious front lawn, this inviting home offers an exceptional combination of generous living spaces, thoughtful design, and outdoor enjoyment. The welcoming front porch sets the tone, providing an ideal spot to unwind and enjoy the neighborhood. Inside, a bright foyer opens to a versatile room that can serve as an office, study, or sitting area, along with a formal dining room accented by classic chair railing. The impressive two-story great room creates a true focal point with its soaring ceiling, fireplace, and expansive windows that fill the space with natural light. The adjoining kitchen features granite countertops, stainless steel appliances, a tile backsplash, oversized pantry, and a large island with room for seating. A bedroom and full bath on the main level provide a comfortable option for guests or multigenerational living, with convenient access to a private balcony overlooking the backyard. Upstairs, the spacious primary suite offers a peaceful escape complete with its own balcony. The private bath includes dual vanities, a soaking tub, glass-enclosed shower, and walk-in closet. Three additional bedrooms provide plenty of flexibility, including one with a private en-suite bath, while the remaining bedrooms share a full bath. An upstairs laundry room adds another layer of convenience. The backyard is ready for outdoor enjoyment with a generous deck, covered lower-level patio, and fully fenced green space. Recent updates include a roof that is less than one year old. Residents also enjoy community amenities including a scenic lake and gazebo, clubhouse, fitness center, tennis courts, swimming pool, and walking trails. This is a home with room to live, relax, entertain, and enjoy everything the community has to offer....
Contact an agent
Home facts
- Year built:2018
- Subdivision & Development:Harmony on The Lake
- Listing ID #:10852130
- Updated:September 24, 2026 at 06:30 PM
Rooms and interior
- Bedrooms:5
- Total bathrooms:4
- Full bathrooms:4
- Flooring:Carpet, Tile, Vinyl
- Bathrooms Description:Double Vanity
- Kitchen Description:Breakfast Area, Dishwasher, Disposal, Kitchen Island, Microwave, Refrigerator
- Bedroom Description:Walk-In Closet(s)
- Basement Description:Bath/Stubbed, Daylight, Exterior Entry, Full
- Living area:3,279 sq. ft.
Heating and cooling
- Cooling:Ceiling Fan(s), Central Air, Electric
- Heating:Central, Natural Gas
- Central air:Yes
Structure and exterior
- Roof:Composition
- Year built:2018
- Building area:3,279 sq. ft.
- Lot area:0.21 Acres
- Architectural Style:Traditional
- Construction Materials:Brick
- Exterior Features:Balcony, Deck
- Levels:2 Story
Schools
- High school:Sequoyah
- Middle school:Dean Rusk
- Elementary school:Indian Knoll
Utilities
- Water:Public, Water Available
- Sewer:Public Sewer, Sewer Available
Finances and disclosures
- Price:$660,000
- Price per sq. ft.:$201.28
- Tax amount:$7,473 (2025)
Features and amenities
- Appliances:Dishwasher, Disposal, Microwave, Refrigerator
- Laundry features:Laundry, Upper Level
- Amenities:Carbon Monoxide Detector(s), Double Pane Windows, Smoke Detector(s), Tray Ceiling(s)
Parking
- Total parking spaces:2
- Parking description:Garage
- Garage:Yes
 2026 Georgia MLS. All rights reserved. Information Deem Reliable But Not Guaranteed September 24, 2026 METROMLS Member Broker: Jim D’Amico
New listings near 129 Edinburgh Drive
- Coming Soon
 $650,000Coming Soon4 beds 4 baths4,051 sq. ft.
319 River Green Avenue, Canton, GA 30114
MLS# 10850054Listed by: House Hunting Solutions - Coming Soon
 $650,000Coming Soon4 beds 4 baths5,746 sq. ft.
319 River Green Avenue, Canton, GA 30114
MLS# 7839872Listed by: HOUSE HUNTING SOLUTIONS, LLC - Coming Soon
 $750,000Coming Soon4 beds 4 baths3,623 sq. ft.
208 Marvin Land Lane, Canton, GA 30115
MLS# 10847335Listed by: Atlanta Communities - Coming Soon
 $2,000,000Coming Soon7 beds 5 baths6,431 sq. ft.
1525 Rabke Road, Canton, GA 30114
MLS# 10843049Listed by: Realty One Group Edge - Coming Soon
 $2,000,000Coming Soon7 beds 5 baths6,431 sq. ft.
1525 Rabke Road, Canton, GA 30114
MLS# 7801474Listed by: REALTY ONE GROUP EDGE - New
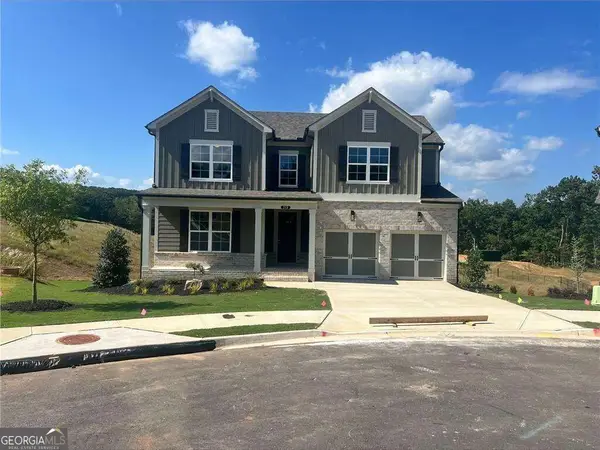 $552,245Active5 beds 5 baths
305 Willow Cove, Canton, GA 30114
MLS# 10852446Listed by: Venture Real Estate, Inc. - New
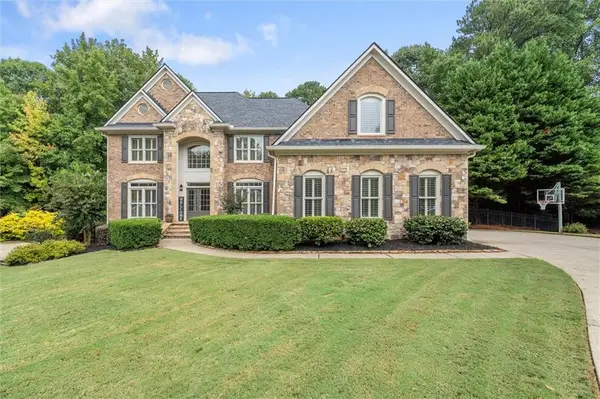 $975,000Active4 beds 5 baths4,565 sq. ft.
246 Cedarhurst Drive, Canton, GA 30115
MLS# 7841186Listed by: THE REZERVE, LLC - New
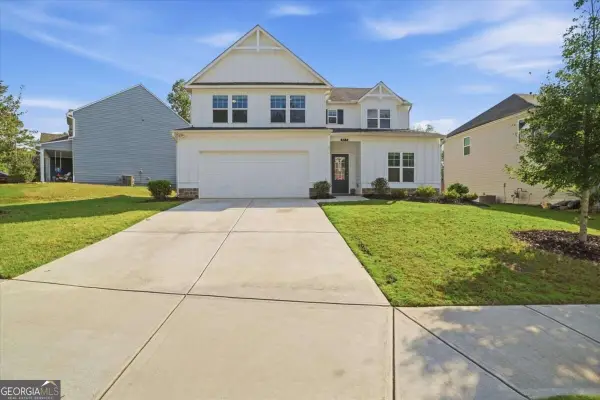 $450,000Active4 beds 3 baths
517 Edgemore Road, Canton, GA 30114
MLS# 10852196Listed by: Keller Williams Community Partners - New
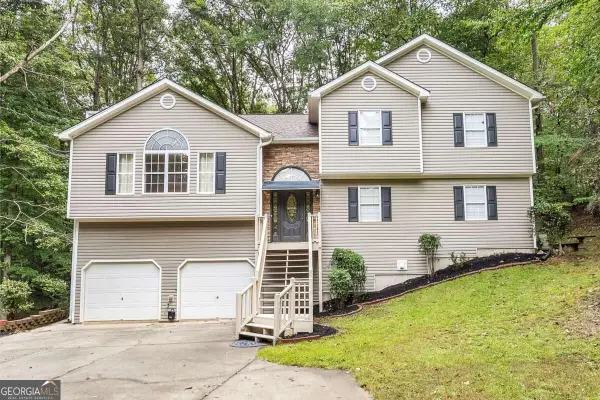 $450,000Active4 beds 3 baths2,427 sq. ft.
315 Magnolia Drive, Canton, GA 30114
MLS# 10852110Listed by: Keller Williams Realty Atlanta North


Protect your home and budget from life's surprises with an Assurant Home Warranty, backed by a partner that supports you through every step of homeownership. Explore Plans.
©2026 Century 21 Real Estate LLC. All rights reserved. CENTURY 21®, the CENTURY 21 Logo and C21® are service marks owned by Century 21 Real Estate LLC. Century 21 Real Estate LLC fully supports the principles of the Fair Housing Act and the Equal Opportunity Act. Each office is independently owned and operated. Listing information is deemed reliable but not guaranteed accurate.