319 River Green Avenue, Canton, GA 30114
Local realty services provided by:CENTURY 21 Novus
319 River Green Avenue,Canton, GA 30114
$650,000
- 4 Beds
- 4 Baths
- 5,746 sq. ft.
- Single family
- Pending
Listed by: yvonne hunt
Office: house hunting solutions, llc.
MLS#:7839872
Source:FIRSTMLS
Price summary
- Price:$650,000
- Price per sq. ft.:$113.12
- Monthly HOA dues:$105
About this home
**A RARE FIND IN CANTON — SPACIOUS RANCH LIVING WITH ROOM FOR SO MUCH MORE!**
If you've been searching for a spacious ranch without sacrificing comfort, character, or possibilities, your search may be over! Offering an impressive **4,051 square feet of finished living space PLUS approximately 2,800 square feet of unfinished basement space**, this exceptional home delivers a combination that's increasingly difficult to find—all within an upscale swim and tennis community in Canton.
The main level features three generously sized bedrooms, including a primary suite with it's own fireplace, along with beautiful hardwood floors throughout the main living areas. At the heart of the home is a spacious kitchen and adjoining keeping room featuring a cozy fireplace. And that's just the beginning! A second fireplace graces the great room.
Upstairs, a large bonus bedroom with its own full bathroom offers wonderful flexibility for guests, extended family, or a private retreat.
Outdoor living is equally inviting! Enjoy relaxing on the wide, rocking-chair front porch or spending time in the spacious screened porch/sunroom overlooking the backyard. A long, wide driveway provides generous parking, complemented by a three-car side-entry garage.
And let's not forget the approximately 2,800-square-foot unfinished basement—a blank canvas ready for your imagination! Whether you envision additional living space, a home theater, fitness room, workshop, or simply abundant storage, the possibilities are exciting.
With its generous floor plan, distinctive architectural features, desirable community amenities, and exceptional potential, this Canton ranch offers space to live comfortably today and room to grow tomorrow.
Homes offering this much space and versatility on a ranch-style floor plan don't come along every day. Schedule your private showing and discover the possibilities!...
Contact an agent
Home facts
- Year built:2005
- Subdivision & Development:River Green
- Listing ID #:7839872
- Updated:November 03, 2026 at 11:41 AM
Rooms and interior
- Bedrooms:4
- Total bathrooms:4
- Full bathrooms:3
- Half bathrooms:1
- Flooring:Carpet, Ceramic Tile, Hardwood
- Dining Description:Butlers Pantry, Separate Dining Room
- Bathrooms Description:Double Vanity, Separate Tub/Shower
- Kitchen Description:Breakfast Bar, Cabinets Stain, Dishwasher, Disposal, Gas Cooktop, Keeping Room, Kitchen Island, Microwave, Pantry, Stone Counters, View to Family Room
- Bedroom Description:Master on Main
- Basement Description:Daylight, Exterior Entry, Full, Unfinished
- Living area:5,746 sq. ft.
Heating and cooling
- Cooling:Ceiling Fan(s), Central Air
- Heating:Central, Forced Air, Zoned
- Central air:Yes
Structure and exterior
- Roof:Composition
- Year built:2005
- Building area:5,746 sq. ft.
- Lot area:0.42 Acres
- Lot Features:Back Yard, Front Yard, Landscaped
- Architectural Style:Craftsman, Ranch, Traditional
- Construction Materials:Brick Front, Cement Siding
- Exterior Features:Covered, Enclosed, Front Porch, Rain Gutters, Rear Porch, Screened
- Levels:1.5 Story
Schools
- High school:Cherokee
- Middle school:Teasley
- Elementary school:J. Knox
Utilities
- Water:Public, Water Available
- Sewer:Public Sewer, Sewer Available
Finances and disclosures
- Price:$650,000
- Price per sq. ft.:$113.12
- Tax amount:$1,659 (2025)
Features and amenities
- Appliances:Dehumidifier
- Laundry features:Dryer, In Hall, Laundry Room, Main Level
- Amenities:Bookcases, Coffered Ceiling(s), Entrance Foyer, Gas Water Heater, High Ceilings 10 ft Main, High Speed Internet, Tray Ceiling(s), Walk-In Closet(s)
Parking
- Parking description:Attached, Driveway, Garage, Garage Door Opener, Garage Faces Side
- Garage spaces:3
 Listings identified with the FMLS IDX logo come from FMLS and are held by brokerage firms other than the owner of this website. The listing brokerage is identified in any listing details. Information is deemed reliable but is not guaranteed. If you believe any FMLS listing contains material that infringes your copyrighted work please click here (https://www.fmls.com/dmca) to review our DMCA policy and learn how to submit a takedown request. ©2026 First Multiple Listing Service, Inc. FIRSTMLS Member Broker: Kendall Chance
New listings near 319 River Green Avenue
- Coming Soon
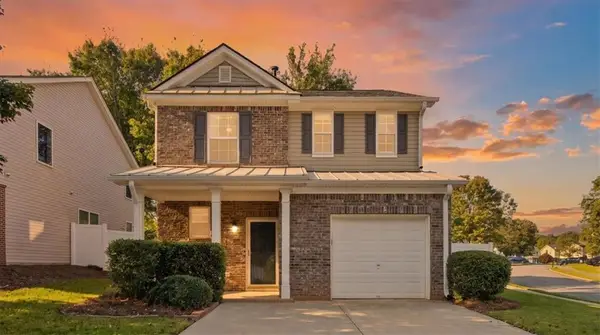 $334,900Coming Soon3 beds 3 baths1,416 sq. ft.
146 Nacoochee Way, Canton, GA 30114
MLS# 7862658Listed by: ATLANTA COMMUNITIES - Coming Soon
 $415,000Coming Soon3 beds 3 baths2,054 sq. ft.
102 Hickory Village Circle, Canton, GA 30115
MLS# 7861873Listed by: BHGRE METRO BROKERS - Coming Soon
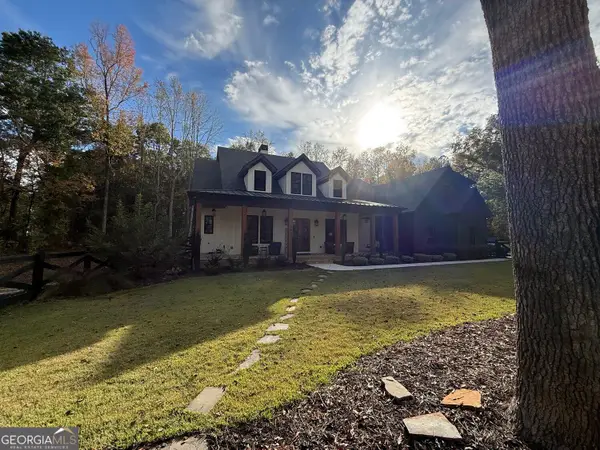 $2,100,000Coming Soon7 beds 7 baths
650 Avery Road, Canton, GA 30115
MLS# 10881584Listed by: RE/MAX Town & Country - Coming Soon
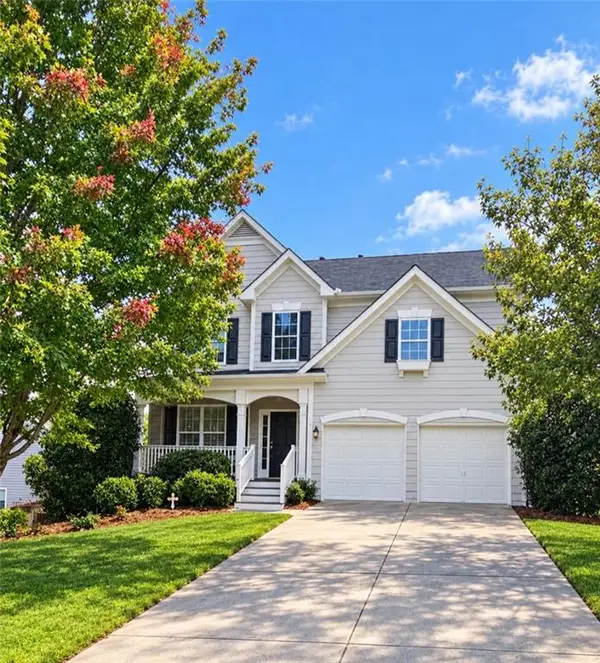 $479,950Coming Soon5 beds 4 baths2,444 sq. ft.
130 Mill Creek Drive, Canton, GA 30115
MLS# 7852559Listed by: MARKETWISE, LLC - New
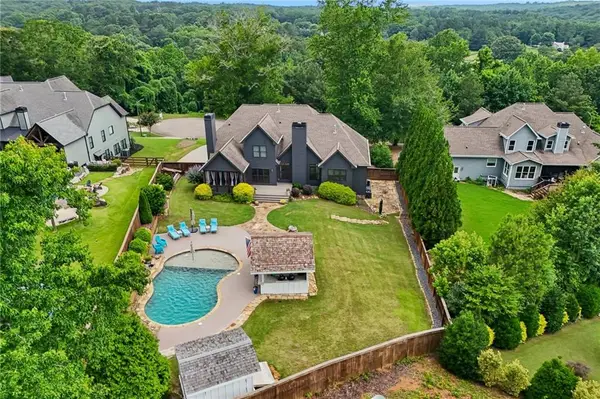 $975,000Active5 beds 4 baths5,154 sq. ft.
109 Old Avery Drive, Canton, GA 30115
MLS# 7862433Listed by: CROWN REALTY INC. - New
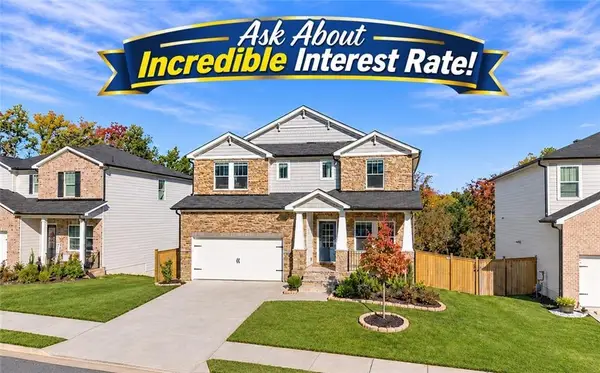
 $579,900Active5 beds 4 baths3,008 sq. ft.
361 Denali Butte Terrace, Canton, GA 30114
MLS# 7862294Listed by: CENTURY 21 RESULTS - New
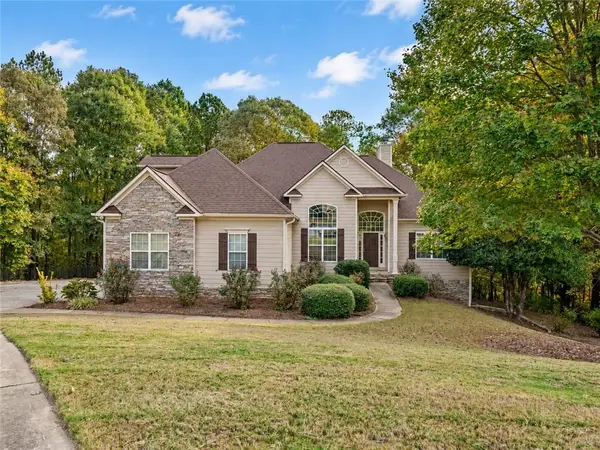 $689,000Active5 beds 5 baths3,291 sq. ft.
205 Rushmore Way, Canton, GA 30114
MLS# 7862242Listed by: KELLER WILLIAMS REALTY PARTNERS - New
 $390,000Active4 beds 3 baths1,895 sq. ft.
215 Mystic Hollow, Canton, GA 30114
MLS# 10882882Listed by: Mark Spain Real Estate - New
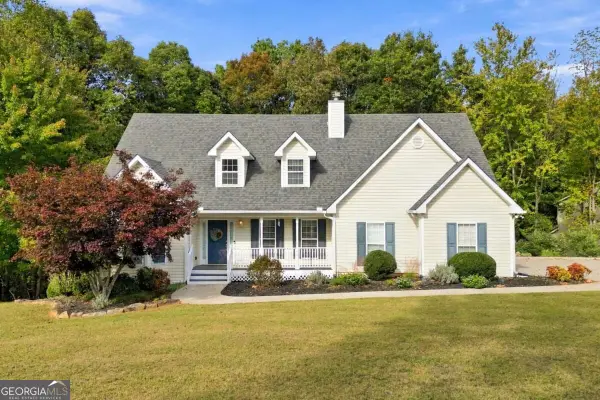 $459,900Active4 beds 3 baths2,042 sq. ft.
800 Kensington Court, Canton, GA 30114
MLS# 10882635Listed by: Atlanta Communities - New
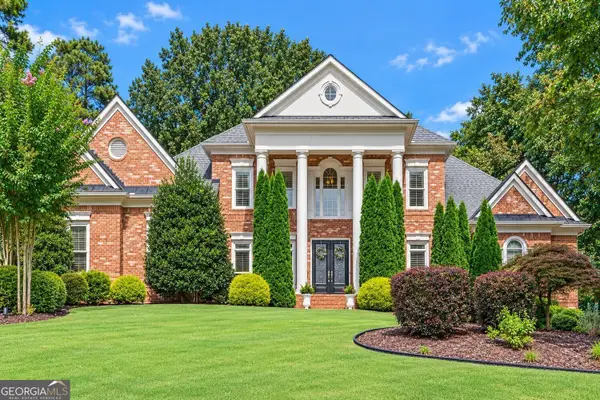 $979,000Active4 beds 4 baths3,723 sq. ft.
107 Sturbridge Pines Lane, Canton, GA 30115
MLS# 10882581Listed by: BHHS Georgia Properties


Protect your home and budget from life's surprises with an Assurant Home Warranty, backed by a partner that supports you through every step of homeownership. Explore Plans.
©2026 Century 21 Real Estate LLC. All rights reserved. CENTURY 21®, the CENTURY 21 Logo and C21® are service marks owned by Century 21 Real Estate LLC. Century 21 Real Estate LLC fully supports the principles of the Fair Housing Act and the Equal Opportunity Act. Each office is independently owned and operated. Listing information is deemed reliable but not guaranteed accurate.