
1453 Bluffs Ridge Way, Canton, GA 30114
Local realty services provided by:CENTURY 21 Novus
Listed by: kinser euler
Office: exit grassroots realty
MLS#:7838877
Source:FIRSTMLS
Price summary
- Price:$579,000
- Price per sq. ft.:$212.4
- Monthly HOA dues:$240
About this home
Experience the charm of a nearly new home that outshines brand-new construction with an array of custom upgrades! This stunning residence, built just two years ago, is ready for its next lucky owners.
Step inside to discover Lennar's most sought-after floor plan, The Camden. Enjoy the luxury of a magnificent Primary Suite conveniently located on the main level, along with a spacious, open-concept layout that beckons for gatherings around the elegant fireplace. This home features two additional bedrooms and a dedicated office with stylish glass French doors for privacy and sophistication. Plus, the second floor offers an enormous bonus space with ample space for a large TV, crafting, and entertaining.
The heart of the home—the kitchen—will leave you breathless! Featuring a generous island, sleek quartz countertops, and ample storage, it's truly the kitchen of your dreams. With tons of natural light, this corner lot is easily the best spot in the neighborhood!
But the beauty doesn't stop there! Step outside to an amazing screened-in back porch that leads to a serene private courtyard adorned with beautiful landscaping—an entertainer's paradise! Best of all, say goodbye to yard work, as the HOA takes care of it all, giving you more time to relish in the resort-style amenities of Hickory Bluffs.
Don’t miss the vibrant social scene at the clubhouse, where neighbors come together for a variety of events—from Mahjong to exhilarating Pickleball tournaments. And the community pool? Prepare to be impressed; it’s resort-style living at it's finest!
Located conveniently near Riverstone Parkway, you’ll have easy access to fabulous shopping and dining, plus you're just minutes away from the picturesque Downtown Canton and Bluffs Reservoir (great for kayaks and fishing!).
This 55+ community offers a lifestyle that feels like a permanent vacation—where every day is filled with joy and opportunities for adventure. Perfect homes like this sell quickly- don't miss your chance to make this beauty your own....
Contact an agent
Home facts
- Year built:2024
- Subdivision & Development:HICKORY BLUFFS
- Listing ID #:7838877
- Updated:September 18, 2026 at 10:51 PM
Rooms and interior
- Bedrooms:3
- Total bathrooms:3
- Full bathrooms:3
- Flooring:Carpet
- Dining Description:Open Concept
- Bathrooms Description:Double Vanity
- Kitchen Description:Cabinets White, Dishwasher, Disposal, Eat-in Kitchen, Gas Oven, Gas Range, Kitchen Island, Pantry, Stone Counters, View to Family Room
- Bedroom Description:Master on Main, Oversized Master
- Living area:2,726 sq. ft.
Heating and cooling
- Cooling:Central Air
- Heating:Forced Air
- Central air:Yes
Structure and exterior
- Roof:Composition, Shingle
- Year built:2024
- Building area:2,726 sq. ft.
- Lot area:0.17 Acres
- Lot Features:Corner Lot
- Architectural Style:Craftsman
- Construction Materials:HardiPlank Type
- Exterior Features:Courtyard, Covered, Front Porch, Patio, Rain Gutters, Rear Porch, Screened
- Levels:2 Story
Schools
- High school:Cherokee
- Middle school:Teasley
- Elementary school:William G. Hasty, Sr.
Utilities
- Water:Public, Water Available
- Sewer:Public Sewer, Sewer Available
Finances and disclosures
- Price:$579,000
- Price per sq. ft.:$212.4
- Tax amount:$1,600 (2025)
Features and amenities
- Laundry features:Laundry Room, Main Level
- Amenities:Coffered Ceiling(s), Entrance Foyer, High Ceilings 9 ft Main, High Ceilings 9 ft Upper, Tray Ceiling(s), Walk-In Closet(s)
Parking
- Total parking spaces:2
- Parking description:Garage
- Garage spaces:2
 Listings identified with the FMLS IDX logo come from FMLS and are held by brokerage firms other than the owner of this website. The listing brokerage is identified in any listing details. Information is deemed reliable but is not guaranteed. If you believe any FMLS listing contains material that infringes your copyrighted work please click here (https://www.fmls.com/dmca) to review our DMCA policy and learn how to submit a takedown request. ©2026 First Multiple Listing Service, Inc. FIRSTMLS Member Broker: Kendall Chance
New listings near 1453 Bluffs Ridge Way
- Coming Soon
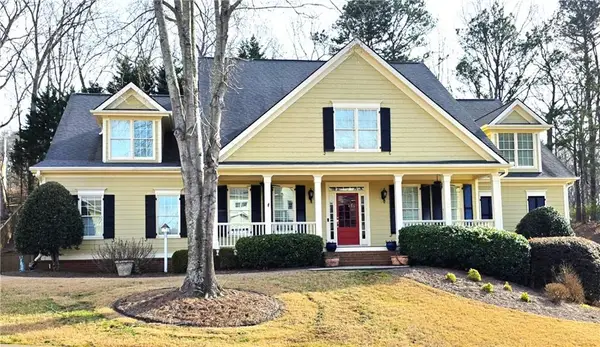 $650,000Coming Soon4 beds 4 baths5,746 sq. ft.
319 River Green Avenue, Canton, GA 30114
MLS# 7839872Listed by: HOUSE HUNTING SOLUTIONS, LLC - Coming Soon
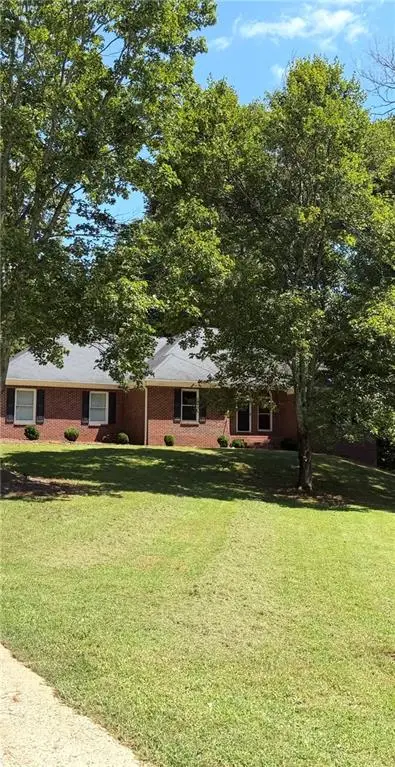 $750,000Coming Soon4 beds 4 baths3,623 sq. ft.
208 Marvin Land Lane, Canton, GA 30115
MLS# 7838868Listed by: ATLANTA COMMUNITIES - Coming Soon
 $2,000,000Coming Soon7 beds 5 baths6,431 sq. ft.
1525 Rabke Road, Canton, GA 30114
MLS# 10843049Listed by: Realty One Group Edge - Coming Soon
 $2,000,000Coming Soon7 beds 5 baths6,431 sq. ft.
1525 Rabke Road, Canton, GA 30114
MLS# 7801474Listed by: REALTY ONE GROUP EDGE - New
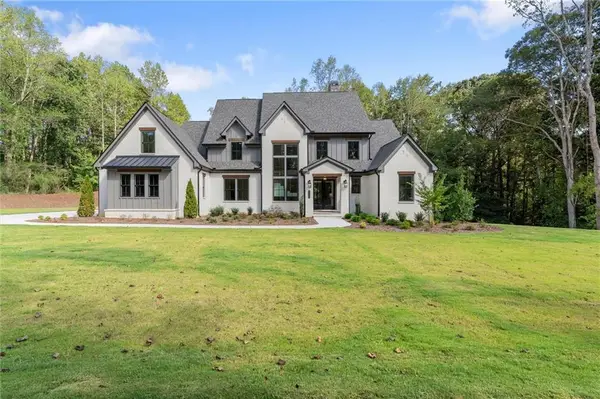 $1,925,000Active5 beds 6 baths6,418 sq. ft.
422 Old Orange Mill Road, Canton, GA 30115
MLS# 7839276Listed by: THE REZERVE, LLC - New
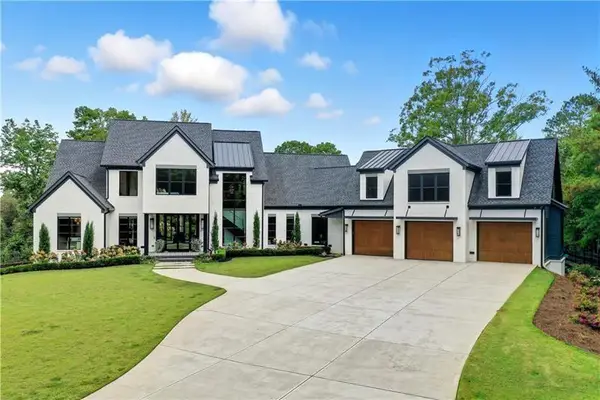 $3,300,000Active5 beds 6 baths8,304 sq. ft.
715 Lawson Drive, Canton, GA 30115
MLS# 7840375Listed by: ATLANTA COMMUNITIES - New
 $429,900Active3 beds 2 baths2,405 sq. ft.
198 Evergreen Road, Canton, GA 30114
MLS# 10849323Listed by: AARE - New
 $3,650,000Active47.12 Acres
353 Jesse Martin Trail, Canton, GA 30115
MLS# 7840362Listed by: METHOD REAL ESTATE ADVISORS - New
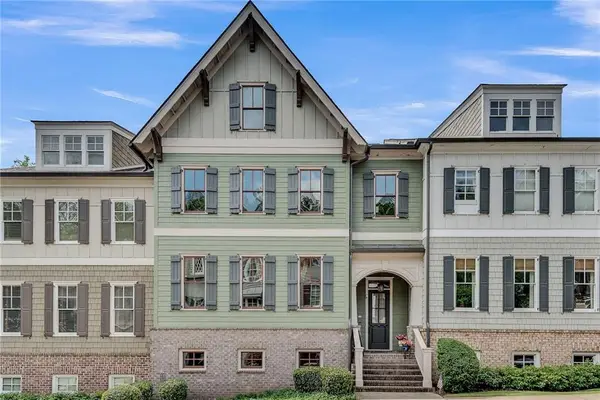 $627,500Active3 beds 3 baths3,937 sq. ft.
141 Staddlebridge Avenue, Canton, GA 30114
MLS# 7838278Listed by: U1 REALTY, LLC - New
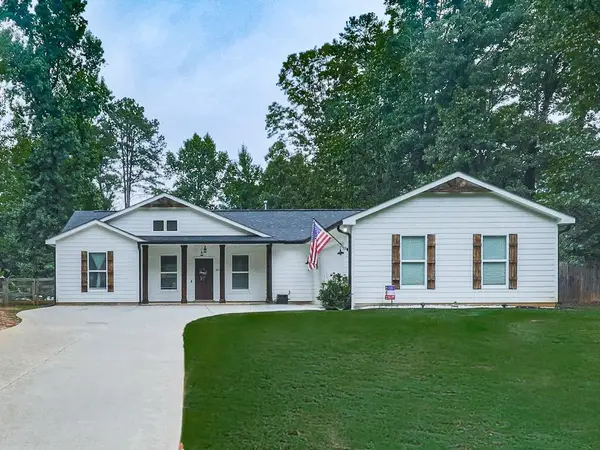 $445,000Active3 beds 2 baths1,659 sq. ft.
144 Brookwood Drive, Canton, GA 30114
MLS# 7840309Listed by: BERKSHIRE HATHAWAY HOMESERVICES GEORGIA PROPERTIES


Protect your home and budget from life's surprises with an Assurant Home Warranty, backed by a partner that supports you through every step of homeownership. Explore Plans.
©2026 Century 21 Real Estate LLC. All rights reserved. CENTURY 21®, the CENTURY 21 Logo and C21® are service marks owned by Century 21 Real Estate LLC. Century 21 Real Estate LLC fully supports the principles of the Fair Housing Act and the Equal Opportunity Act. Each office is independently owned and operated. Listing information is deemed reliable but not guaranteed accurate.