
161 Fieldbrook Crossing, Canton, GA 30115
Local realty services provided by:CENTURY 21 The Avenues
161 Fieldbrook Crossing,Canton, GA 30115
$559,995
- 4 Beds
- 3 Baths
- 2,729 sq. ft.
- Single family
- Pending
Listed by: jill stimson
Office: coldwell banker realty
MLS#:7812233
Source:FIRSTMLS
Price summary
- Price:$559,995
- Price per sq. ft.:$205.2
- Monthly HOA dues:$104.17
About this home
Designer-curated interiors, timeless craftsmanship, and an effortless floor plan define this exceptional Hickory Flat residence. Every detail has been thoughtfully selected, from the rich hardwood floors and soaring ceilings to the oversized windows with sun-lit rooms thorught the entire home and framed with plantation shutters, designer lighting, upscale hardware, custom shiplap, and elegant trim work throughout. You have the model home finishes without the new construction price tag. The heart of the home is a stunning chef's kitchen with an oversized island that flows seamlessly into the spacious great room and dining area, creating an inviting space for gathering and entertaining. French doors open to a private home office, while an additional main-level office nook offers the perfect flex space.
Upstairs relax in quiet bedrooms and a owners suite suited for the finest hotel. Outside, spend morning and evenings on an expansive deck overlooking a beautifully landscaped backyard blends privacy with classic Southern charm, creating a peaceful retreat for relaxing or entertaining.
Perfectly positioned in Canton's coveted Hickory Flat community, this home offers an unmatched lifestyle just moments from premier shopping, dining, and everyday conveniences. Enjoy walking to all three highly regarded schools in the Sequoyah High School district while living in one of North Georgia's most sought-after communities. Luxury, location, and exceptional value come together in a home that feels truly special....
Contact an agent
Home facts
- Year built:2021
- Subdivision & Development:Edgewater
- Listing ID #:7812233
- Updated:September 14, 2026 at 07:38 AM
Rooms and interior
- Bedrooms:4
- Total bathrooms:3
- Full bathrooms:2
- Half bathrooms:1
- Flooring:Carpet, Ceramic Tile, Hardwood
- Dining Description:Open Concept
- Bathrooms Description:Double Vanity, Shower Only
- Kitchen Description:Cabinets White, Dishwasher, Disposal, Electric Oven, Gas Oven, Kitchen Island, Pantry, Pantry Walk-In, Range Hood, Refrigerator, Solid Surface Counters, View to Family Room
- Bedroom Description:Oversized Master, Split Bedroom Plan
- Basement Description:Bath/Stubbed, Daylight, Exterior Entry, Full, Interior Entry, Unfinished
- Living area:2,729 sq. ft.
Heating and cooling
- Cooling:Ceiling Fan(s), Central Air
- Heating:Central, Natural Gas
- Central air:Yes
Structure and exterior
- Roof:Shingle
- Year built:2021
- Building area:2,729 sq. ft.
- Lot area:0.16 Acres
- Lot Features:Back Yard, Front Yard, Landscaped, Level, Wooded
- Architectural Style:Craftsman, Farmhouse, Traditional
- Construction Materials:Cement Siding, Stone
- Exterior Features:Deck, Front Porch, Private Yard
- Levels:2 Story
Schools
- High school:Sequoyah
- Middle school:Dean Rusk
- Elementary school:Hickory Flat - Cherokee
Utilities
- Water:Public, Water Available
- Sewer:Public Sewer, Sewer Available
Finances and disclosures
- Price:$559,995
- Price per sq. ft.:$205.2
- Tax amount:$7,206 (2025)
Features and amenities
- Laundry features:Common Area, Laundry Room, Upper Level
- Amenities:Electric Water Heater, Entrance Foyer, Entrance Foyer 2 Story, Gas Water Heater, High Ceilings 10 ft Main, High Ceilings 9 ft Upper, High Speed Internet, Walk-In Closet(s), Wet Bar
Parking
- Total parking spaces:4
- Parking description:Attached, Driveway, Garage, Garage Faces Front, Kitchen Level, Level Driveway
- Garage spaces:2
 Listings identified with the FMLS IDX logo come from FMLS and are held by brokerage firms other than the owner of this website. The listing brokerage is identified in any listing details. Information is deemed reliable but is not guaranteed. If you believe any FMLS listing contains material that infringes your copyrighted work please click here (https://www.fmls.com/dmca) to review our DMCA policy and learn how to submit a takedown request. ©2026 First Multiple Listing Service, Inc.
New listings near 161 Fieldbrook Crossing
- Coming Soon
 $2,000,000Coming Soon7 beds 5 baths6,431 sq. ft.
1525 Rabke Road, Canton, GA 30114
MLS# 10843049Listed by: Realty One Group Edge - Coming Soon
 $2,000,000Coming Soon7 beds 5 baths6,431 sq. ft.
1525 Rabke Road, Canton, GA 30114
MLS# 7801474Listed by: REALTY ONE GROUP EDGE - Coming Soon
 $440,000Coming Soon3 beds 2 baths1,536 sq. ft.
120 Mason Drive, Canton, GA 30115
MLS# 7831977Listed by: KELLER WILLIAMS REALTY PARTNERS - Coming Soon
 $695,900Coming Soon3 beds 4 baths3,948 sq. ft.
276 Trecastle Square, Canton, GA 30114
MLS# 7826572Listed by: KELLER WILLIAMS REALTY PARTNERS - Coming Soon
 $695,900Coming Soon3 beds 4 baths3,948 sq. ft.
276 Trecastle Square, Canton, GA 30114
MLS# 10832092Listed by: Keller Williams Realty Partners - New
 $515,000Active4 beds 3 baths3,625 sq. ft.
1082 Fieldstone Drive, Canton, GA 30114
MLS# 7836638Listed by: ATLANTA COMMUNITIES REAL ESTATE BROKERAGE - New
 $935,000Active4 beds 4 baths4,551 sq. ft.
111 Cadence Trail, Canton, GA 30115
MLS# 10845277Listed by: Northgate Realty Brokers, LLC 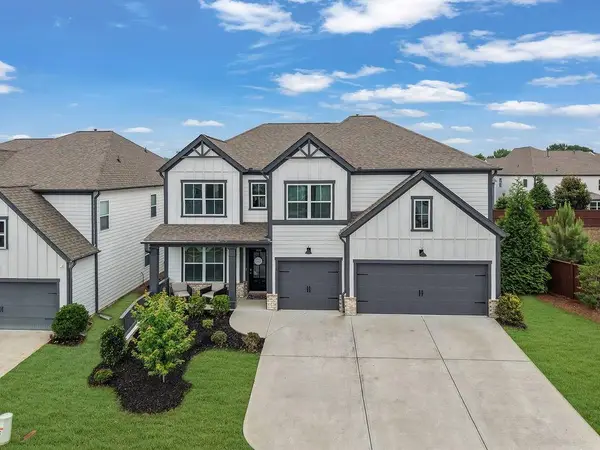 $569,000Active5 beds 4 baths3,444 sq. ft.
400 Wellgreen Drive, Canton, GA 30115
MLS# 7807107Listed by: KELLER WILLIAMS REALTY ATL PARTNERS- New
 $1,005,995Active2 beds 3 baths2,655 sq. ft.
716 Highgrove Pass, Canton, GA 30115
MLS# 7837095Listed by: LLANE & CO. - New
 $410,000Active4 beds 3 baths2,040 sq. ft.
108 Oleander Way, Canton, GA 30114
MLS# 10845177Listed by: Sovereign Real Estate Group


Protect your home and budget from life's surprises with an Assurant Home Warranty, backed by a partner that supports you through every step of homeownership. Explore Plans.
©2026 Century 21 Real Estate LLC. All rights reserved. CENTURY 21®, the CENTURY 21 Logo and C21® are service marks owned by Century 21 Real Estate LLC. Century 21 Real Estate LLC fully supports the principles of the Fair Housing Act and the Equal Opportunity Act. Each office is independently owned and operated. Listing information is deemed reliable but not guaranteed accurate.