
1748 Toonigh Road, Canton, GA 30115
Local realty services provided by:CENTURY 21 The Avenues
1748 Toonigh Road,Canton, GA 30115
$369,900
- 3 Beds
- 2 Baths
- - sq. ft.
- Single family
- Active
Listed by: scott ritch
Office: keller williams realty partners
MLS#:7813321
Source:FIRSTMLS
Price summary
- Price:$369,900
About this home
Welcome home to this beautifully updated raised ranch nestled on a one acre lot, offering the perfect blend of modern style, everyday comfort, and outdoor space. This move-in-ready home features 3 bedrooms and 2 fully renovated bathrooms, with thoughtful upgrades throughout.
The bright, open interior showcases luxury vinyl plank flooring in the main living areas, new carpet in the bedrooms, and an updated kitchen complete with white shaker cabinetry, quartz countertops, stainless steel appliances, and a sleek black tile backsplash. Major improvements including the HVAC system, hot water heater, and windows have already been replaced, giving buyers added confidence and peace of mind.
The oversized two-car garage provides plenty of room for vehicles, storage, or hobbies, while the basement includes a spacious standing-height crawl space, making seasonal storage easily accessible.
Step outside onto the rear deck overlooking a backyard designed for both relaxation and recreation. A fenced section is ideal for children, pets, or entertaining, while the wooded rear portion of the property creates a peaceful, private backdrop rarely found. With approximately half the acre cleared and the remainder left natural, you'll enjoy the perfect combination of usable yard space and wooded privacy.
If you're looking for a home that combines modern upgrades, generous storage, and the tranquility of a full acre, this one is ready to impress....
Contact an agent
Home facts
- Year built:1985
- Subdivision & Development:None
- Listing ID #:7813321
- Updated:September 14, 2026 at 01:28 PM
Rooms and interior
- Bedrooms:3
- Total bathrooms:2
- Full bathrooms:2
- Flooring:Vinyl
- Dining Description:Open Concept, Separate Dining Room
- Bathrooms Description:Tub/Shower Combo
- Kitchen Description:Cabinets White, Dishwasher, Disposal, Microwave, Refrigerator, Stone Counters, View to Family Room
- Bedroom Description:Master on Main
- Basement Description:Daylight, Driveway Access
Heating and cooling
- Cooling:Ceiling Fan(s), Central Air
- Heating:Central
- Central air:Yes
Structure and exterior
- Roof:Composition
- Year built:1985
- Lot area:1.01 Acres
- Lot Features:Back Yard, Landscaped, Wooded
- Architectural Style:Ranch
- Construction Materials:HardiPlank Type
- Exterior Features:Deck, Front Porch, Rain Gutters
- Levels:2 Story
Schools
- High school:Sequoyah
- Middle school:Dean Rusk
- Elementary school:Holly Springs - Cherokee
Utilities
- Water:Public, Water Available
- Sewer:Septic Tank, Sewer Available
Finances and disclosures
- Price:$369,900
- Tax amount:$3,167 (2025)
Features and amenities
- Laundry features:In Hall, Main Level
- Amenities:Entrance Foyer
Parking
- Parking description:Garage
- Garage spaces:2
 Listings identified with the FMLS IDX logo come from FMLS and are held by brokerage firms other than the owner of this website. The listing brokerage is identified in any listing details. Information is deemed reliable but is not guaranteed. If you believe any FMLS listing contains material that infringes your copyrighted work please click here (https://www.fmls.com/dmca) to review our DMCA policy and learn how to submit a takedown request. ©2026 First Multiple Listing Service, Inc.
New listings near 1748 Toonigh Road
- Coming Soon
 $2,000,000Coming Soon7 beds 5 baths6,431 sq. ft.
1525 Rabke Road, Canton, GA 30114
MLS# 10843049Listed by: Realty One Group Edge - Coming Soon
 $2,000,000Coming Soon7 beds 5 baths6,431 sq. ft.
1525 Rabke Road, Canton, GA 30114
MLS# 7801474Listed by: REALTY ONE GROUP EDGE - Coming Soon
 $440,000Coming Soon3 beds 2 baths1,536 sq. ft.
120 Mason Drive, Canton, GA 30115
MLS# 7831977Listed by: KELLER WILLIAMS REALTY PARTNERS - Coming Soon
 $695,900Coming Soon3 beds 4 baths3,948 sq. ft.
276 Trecastle Square, Canton, GA 30114
MLS# 7826572Listed by: KELLER WILLIAMS REALTY PARTNERS - Coming Soon
 $695,900Coming Soon3 beds 4 baths3,948 sq. ft.
276 Trecastle Square, Canton, GA 30114
MLS# 10832092Listed by: Keller Williams Realty Partners 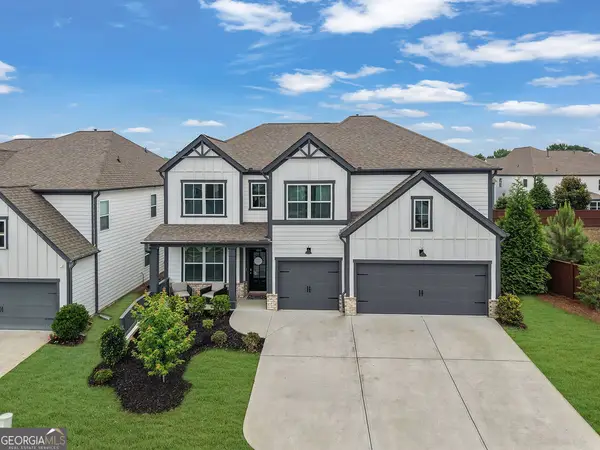 $569,000Active5 beds 4 baths3,444 sq. ft.
400 Wellgreen Drive, Canton, GA 30115
MLS# 10808294Listed by: Keller Williams Realty Atl. Partners- New
 $515,000Active4 beds 3 baths3,625 sq. ft.
1082 Fieldstone Drive, Canton, GA 30114
MLS# 7836638Listed by: ATLANTA COMMUNITIES REAL ESTATE BROKERAGE - New
 $935,000Active4 beds 4 baths4,551 sq. ft.
111 Cadence Trail, Canton, GA 30115
MLS# 7835925Listed by: NORTHGATE REALTY BROKERS, LLC. - New
 $1,005,995Active2 beds 3 baths2,655 sq. ft.
716 Highgrove Pass, Canton, GA 30115
MLS# 7837095Listed by: LLANE & CO. - New
 $410,000Active4 beds 3 baths2,040 sq. ft.
108 Oleander Way, Canton, GA 30114
MLS# 10845177Listed by: Sovereign Real Estate Group


Protect your home and budget from life's surprises with an Assurant Home Warranty, backed by a partner that supports you through every step of homeownership. Explore Plans.
©2026 Century 21 Real Estate LLC. All rights reserved. CENTURY 21®, the CENTURY 21 Logo and C21® are service marks owned by Century 21 Real Estate LLC. Century 21 Real Estate LLC fully supports the principles of the Fair Housing Act and the Equal Opportunity Act. Each office is independently owned and operated. Listing information is deemed reliable but not guaranteed accurate.