
219 Elmbrook Lane, Canton, GA 30114
Local realty services provided by:CENTURY 21 The Avenues
219 Elmbrook Lane,Canton, GA 30114
$472,500
- 4 Beds
- 3 Baths
- - sq. ft.
- Single family
- Sold
Listed by: john r monroe, linda monroe
Office: keller williams realty partners
MLS#:7813073
Source:FIRSTMLS
Sorry, we are unable to map this address
Price summary
- Price:$472,500
- Monthly HOA dues:$18.33
About this home
Freshly Painted Interior*Level, Fenced Yard-Perfect For Pool*Rocking Chair Front Porch-Stone Accented*4 Bedrooms Plus Bonus Room*Refinished Hardwood Floors All on Main, Upper Level Hallway, & Master Suite*Kitchen Boasts Plenitude of Cabinets, Under Cabinet Lighting, Serving/Butler Counter, Tumbled Marble Backsplash, Center Island with Breakfast Bar with Pendent Lights Above, Broom Closet, Pantry, Full Eat-in Area That Leads To Patio with Pergola*Open & Spacious Family Room Finished with Stone Accented Fireplace/Gas Logs & Views Awesome Yard*Separate Formal Dining Room*Double Treyed Master Suite Leads To Tiled Floor Bath with Double Vanities, Garden Tub, Separate Shower, Private Water Closet, & BWalk-In Closet*Full Bonus Room*Walk-In Laundry Room On Upper Level *Insulated Garage Doors*Wrought Iron Stairwell**Neighborhood Amenities: Golf Course, Clubhouse, Restaurant, Home Owners Association, Park, Two Acre Aquatic Center, Playground, Pickle Ball, Basketball, Volleyball, Fitness Center, 28 Lit Tennis Courts, Lake Allatoona, Social Groups, Kids Groups, Professional Golf Instructor, Professional Tennis Instructor, Tennis Shop, Minutes To Major Shopping, Restaurants & Bike Trails**Closest Entrance Onto & Off Peach Pass Express Lanes To 285-Easy Breezy Commute**...
Contact an agent
Home facts
- Year built:2003
- Subdivision & Development:Bridgemill
- Listing ID #:7813073
- Updated:September 19, 2026 at 06:32 AM
Rooms and interior
- Bedrooms:4
- Total bathrooms:3
- Full bathrooms:2
- Half bathrooms:1
- Flooring:Hardwood
- Dining Description:Separate Dining Room
- Bathrooms Description:Double Vanity, Separate Tub/Shower, Soaking Tub, Vaulted Ceiling(s)
- Kitchen Description:Breakfast Bar, Cabinets Stain, Dishwasher, Disposal, Eat-in Kitchen, Gas Range, Kitchen Island, Microwave, Pantry, Refrigerator, Self Cleaning Oven, Stone Counters, View to Family Room
- Bedroom Description:Oversized Master
Heating and cooling
- Cooling:Central Air
- Heating:Forced Air, Natural Gas
- Central air:Yes
Structure and exterior
- Roof:Composition
- Year built:2003
- Lot Features:Back Yard, Front Yard, Landscaped, Level, Private
- Architectural Style:Traditional
- Construction Materials:Stone
- Exterior Features:Front Porch, Patio, Private Yard, Rain Gutters
- Levels:2 Story
Schools
- High school:Cherokee
- Middle school:Freedom - Cherokee
- Elementary school:Liberty - Cherokee
Utilities
- Water:Public, Water Available
- Sewer:Public Sewer, Sewer Available
Finances and disclosures
- Price:$472,500
- Tax amount:$4,415 (2025)
Features and amenities
- Laundry features:Laundry Room, Upper Level
- Amenities:Disappearing Attic Stairs, Entrance Foyer, Gas Water Heater, High Ceilings 10 ft Main, Low Flow Plumbing Fixtures, Tray Ceiling(s), Walk-In Closet(s)
Parking
- Total parking spaces:2
- Parking description:Garage
- Garage spaces:2
 Listings identified with the FMLS IDX logo come from FMLS and are held by brokerage firms other than the owner of this website. The listing brokerage is identified in any listing details. Information is deemed reliable but is not guaranteed. If you believe any FMLS listing contains material that infringes your copyrighted work please click here (https://www.fmls.com/dmca) to review our DMCA policy and learn how to submit a takedown request. ©2026 First Multiple Listing Service, Inc.
New listings near 219 Elmbrook Lane
- Coming Soon
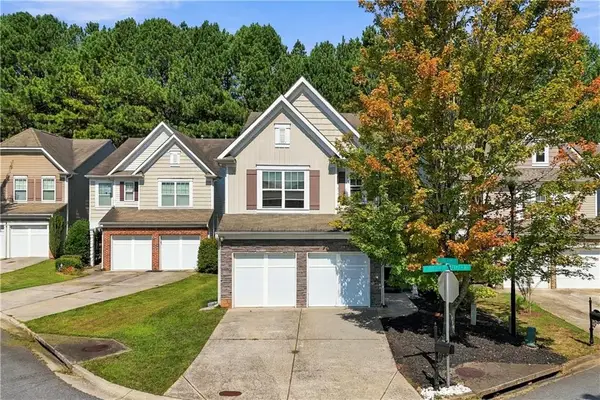 $375,000Coming Soon3 beds 3 baths1,887 sq. ft.
620 Oleander Way, Canton, GA 30114
MLS# 7839390Listed by: ATLANTA COMMUNITIES - Coming Soon
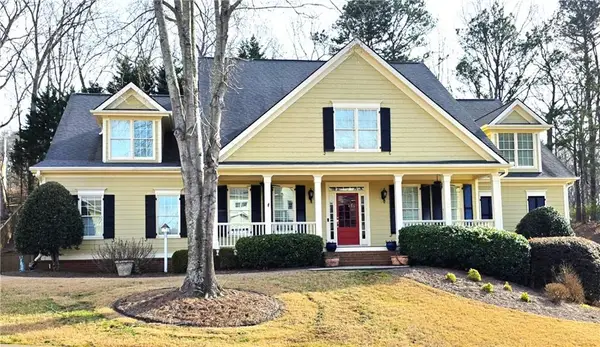 $650,000Coming Soon4 beds 4 baths5,746 sq. ft.
319 River Green Avenue, Canton, GA 30114
MLS# 7839872Listed by: HOUSE HUNTING SOLUTIONS, LLC - Coming Soon
 $750,000Coming Soon4 beds 4 baths3,623 sq. ft.
208 Marvin Land Lane, Canton, GA 30115
MLS# 7838868Listed by: ATLANTA COMMUNITIES - Coming Soon
 $2,000,000Coming Soon7 beds 5 baths6,431 sq. ft.
1525 Rabke Road, Canton, GA 30114
MLS# 10843049Listed by: Realty One Group Edge - Coming Soon
 $2,000,000Coming Soon7 beds 5 baths6,431 sq. ft.
1525 Rabke Road, Canton, GA 30114
MLS# 7801474Listed by: REALTY ONE GROUP EDGE - New
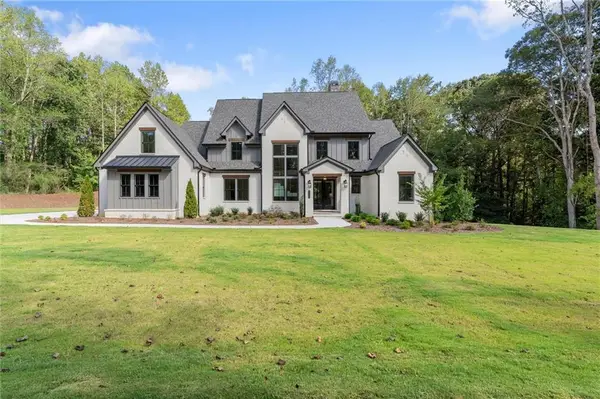 $1,925,000Active5 beds 6 baths6,418 sq. ft.
422 Old Orange Mill Road, Canton, GA 30115
MLS# 7839276Listed by: THE REZERVE, LLC - New
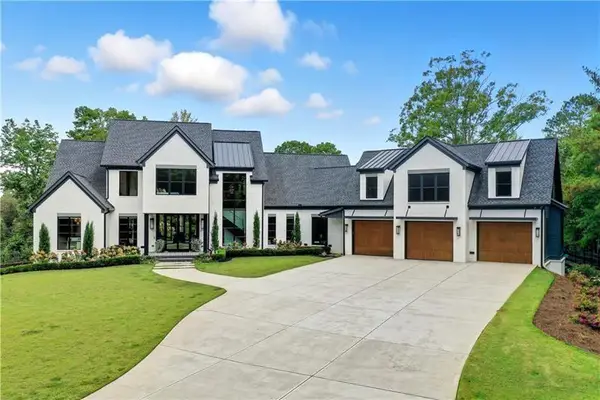 $3,300,000Active5 beds 6 baths8,304 sq. ft.
715 Lawson Drive, Canton, GA 30115
MLS# 7840375Listed by: ATLANTA COMMUNITIES - New
 $429,900Active3 beds 2 baths2,405 sq. ft.
198 Evergreen Road, Canton, GA 30114
MLS# 10849323Listed by: AARE - New
 $524,900Active4 beds 3 baths2,803 sq. ft.
173 Rolling Hills Place, Canton, GA 30114
MLS# 10849148Listed by: Coldwell Banker Realty - New
 $3,650,000Active47.12 Acres
353 Jesse Martin Trail, Canton, GA 30115
MLS# 10849003Listed by: Method Real Estate Advisors


Protect your home and budget from life's surprises with an Assurant Home Warranty, backed by a partner that supports you through every step of homeownership. Explore Plans.
©2026 Century 21 Real Estate LLC. All rights reserved. CENTURY 21®, the CENTURY 21 Logo and C21® are service marks owned by Century 21 Real Estate LLC. Century 21 Real Estate LLC fully supports the principles of the Fair Housing Act and the Equal Opportunity Act. Each office is independently owned and operated. Listing information is deemed reliable but not guaranteed accurate.