
224 Autumn Brook Drive, Canton, GA 30115
Local realty services provided by:CENTURY 21 Results
224 Autumn Brook Drive,Canton, GA 30115
$1,099,000
- 5 Beds
- 4 Baths
- 5,300 sq. ft.
- Single family
- Active
Listed by: the justin landis group, ashton ernst
Office: bolst, inc.
MLS#:7794518
Source:FIRSTMLS
Price summary
- Price:$1,099,000
- Price per sq. ft.:$207.36
About this home
Welcome to this Impeccably Crafted Custom Home nestled on a private, estate-sized lot in the highly sought-after Autumn Brook community. Offering a rare combination of refined finishes, exceptional entertaining spaces, and a resort-inspired lifestyle, this residence sits on the largest lot in Autumn Brook, delivering luxury living, privacy, and room to roam at every turn. Perfectly positioned just minutes from Historic Downtown Canton, Woodstock, Northside Cherokee Hospital, Shopping, Dining, and I-575, this exceptional property offers the ideal blend of privacy, convenience, and elegance within the award-winning Creekview High School District. A charming Covered Front Porch welcomes you inside, where Wide-Plank Hardwood Floors, Soaring Ceilings, Designer Lighting, and abundant Natural Light create an inviting atmosphere throughout. The thoughtfully designed floorplan balances open-concept living with defined spaces, making it equally suited for everyday living and large-scale entertaining. At the heart of the home, the Fireside Family Room features Vaulted Ceilings and expansive Sliding Glass Doors that seamlessly connect to the Covered Rear Porch, creating effortless indoor-outdoor living. The Chef's Kitchen is a true showpiece, showcasing Quartz Countertops, Custom Cabinetry, Professional-Grade Appliances, a Pot Filler, Designer Lighting, Walk-In Pantry, and an Oversized Center Island perfect for gathering with family and friends. A spacious Breakfast Area overlooks the private backyard, while the Formal Dining Room offers an elegant setting for hosting special occasions. Nearby, a Mudroom and Laundry Room add convenience to everyday life. The Main-Level Primary Suite serves as a luxurious retreat, offering peaceful wooded views, a Tray Ceiling, an expansive Custom Walk-In Closet, and a Spa-Inspired Ensuite Bathroom complete with a Freestanding Soaking Tub, Oversized Dual Shower, Designer Tilework, and Dual Vanities. A Dedicated Home Office provides the perfect work-from-home space, while an Additional Main-Level Guest Bedroom and Full Bathroom offer comfortable accommodations for visitors or multigenerational living. Upstairs, two generously sized Bedrooms share a Full Bathroom, creating a private retreat ideal for family members and guests. The Finished Terrace Level is truly a destination of its own. Designed for recreation, wellness, and entertainment, this incredible space features an Expansive Media and Recreation Room currently configured as a Golf Simulator Lounge, a Dedicated Fitness Room, an Additional Bedroom, Full Bathroom, and abundant storage. Whether hosting friends for game day, creating the ultimate home theater, designing a sports simulator setup, or simply enjoying additional living space, this versatile level offers endless possibilities. Outdoor living is equally impressive. The expansive Covered Rear Porch with Vaulted Wood-Beamed Ceilings overlooks a beautifully landscaped backyard surrounded by mature trees, creating exceptional privacy and a peaceful natural backdrop. The sprawling lot provides ample room to enjoy the outdoors, entertain guests, or simply relax and take in the serene setting. From morning coffee overlooking the trees to evening gatherings with friends and family, these outdoor spaces were designed to be enjoyed year-round. With No HOA, luxury finishes throughout, resort-style amenities, and an unbeatable location near Downtown Canton, this remarkable residence offers a rare opportunity to enjoy refined living in one of Cherokee County's most desirable communities....
Contact an agent
Home facts
- Year built:2022
- Listing ID #:7794518
- Updated:July 24, 2026 at 01:38 PM
Rooms and interior
- Bedrooms:5
- Total bathrooms:4
- Full bathrooms:4
- Flooring:Hardwood
- Dining Description:Seats 12+, Separate Dining Room
- Bathrooms Description:Double Vanity, Separate Tub/Shower, Soaking Tub
- Kitchen Description:Breakfast Bar, Breakfast Room, Cabinets White, Dishwasher, Disposal, Double Oven, Eat-in Kitchen, Gas Cooktop, Kitchen Island, Microwave, Pantry Walk-In, Range Hood, Refrigerator, Stone Counters, View to Family Room
- Bedroom Description:Master on Main, Oversized Master, Sitting Room
- Basement Description:Daylight, Finished, Finished Bath, Full
- Living area:5,300 sq. ft.
Heating and cooling
- Cooling:Ceiling Fan(s), Central Air
- Heating:Forced Air, Natural Gas
- Central air:Yes
Structure and exterior
- Roof:Composition
- Year built:2022
- Building area:5,300 sq. ft.
- Lot area:0.66 Acres
- Lot Features:Back Yard, Cul-De-Sac, Front Yard, Landscaped, Private
- Architectural Style:Traditional
- Construction Materials:Shingle Siding
- Exterior Features:Covered, Deck, Front Porch, Private Yard, Rain Gutters, Rear Porch, Storage
- Levels:3+ Story
Schools
- High school:Creekview
- Middle school:Creekland - Cherokee
- Elementary school:Avery
Utilities
- Water:Public
- Sewer:Public Sewer
Finances and disclosures
- Price:$1,099,000
- Price per sq. ft.:$207.36
- Tax amount:$7,744 (2025)
Features and amenities
- Laundry features:Laundry Room
- Amenities:Entrance Foyer, High Speed Internet, Walk-In Closet(s)
Parking
- Parking description:Driveway, Garage, Garage Faces Side, Kitchen Level, Level Driveway
- Garage spaces:2
 Listings identified with the FMLS IDX logo come from FMLS and are held by brokerage firms other than the owner of this website. The listing brokerage is identified in any listing details. Information is deemed reliable but is not guaranteed. If you believe any FMLS listing contains material that infringes your copyrighted work please click here (https://www.fmls.com/dmca) to review our DMCA policy and learn how to submit a takedown request. ©2026 First Multiple Listing Service, Inc. FIRSTMLS Member Broker: Debbie Cooke
New listings near 224 Autumn Brook Drive
- New
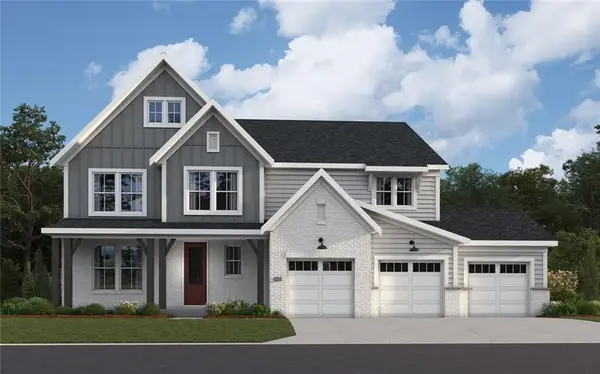 $893,486Active4 beds 5 baths4,041 sq. ft.
736 Conley Drive, Canton, GA 30115
MLS# 7810191Listed by: HMS REAL ESTATE LLC - New
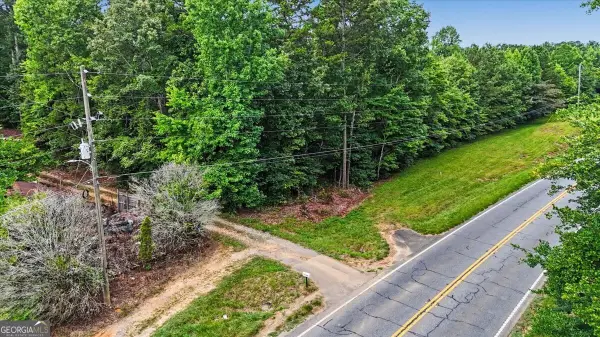 $350,000Active3 beds 2 baths
3300 Knox Bridge Highway, Canton, GA 30114
MLS# 10811982Listed by: Dwelli - New
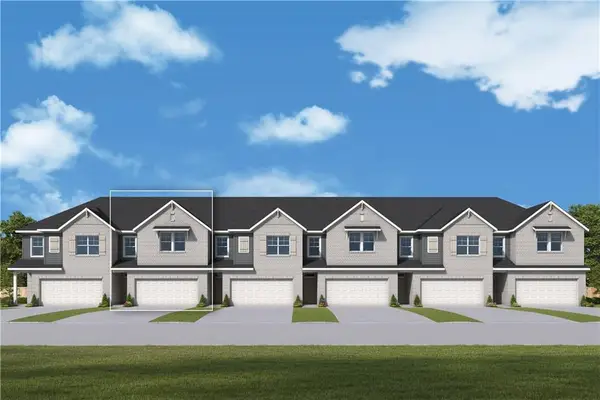 $355,000Active3 beds 3 baths1,919 sq. ft.
434 Laurelwood Lane, Canton, GA 30114
MLS# 7810030Listed by: WEEKLEY HOMES REALTY - New
 $355,000Active3 beds 3 baths1,919 sq. ft.
426 Laurelwood Lane, Canton, GA 30114
MLS# 7810033Listed by: WEEKLEY HOMES REALTY - New
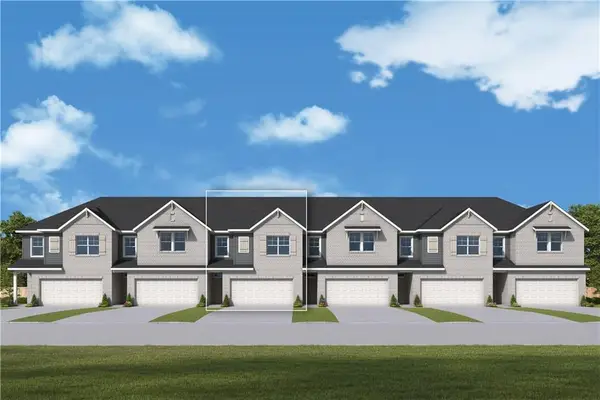 $355,000Active3 beds 3 baths1,910 sq. ft.
422 Laurelwood Lane, Canton, GA 30114
MLS# 7810037Listed by: WEEKLEY HOMES REALTY - New
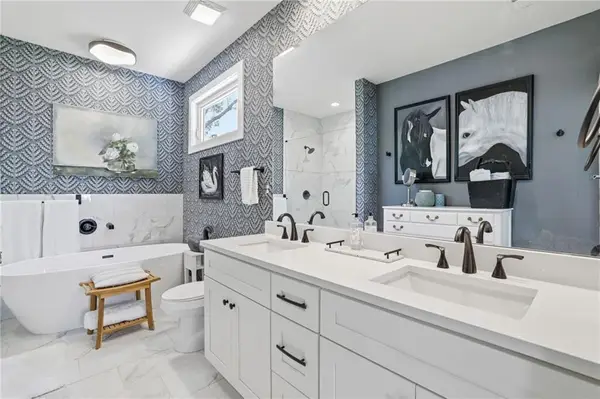 $548,500Active3 beds 3 baths2,103 sq. ft.
3003 Holly Street, Canton, GA 30115
MLS# 7809396Listed by: KELLER WILLIAMS REALTY ATLANTA PARTNERS - New
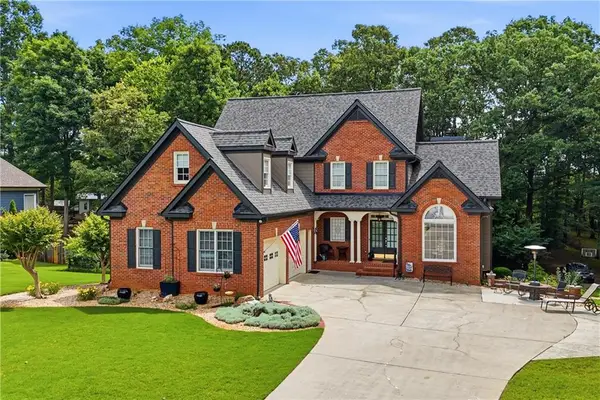 $699,500Active4 beds 4 baths3,533 sq. ft.
160 Carmel Ridge Road, Canton, GA 30114
MLS# 7809408Listed by: THE REZERVE, LLC - New
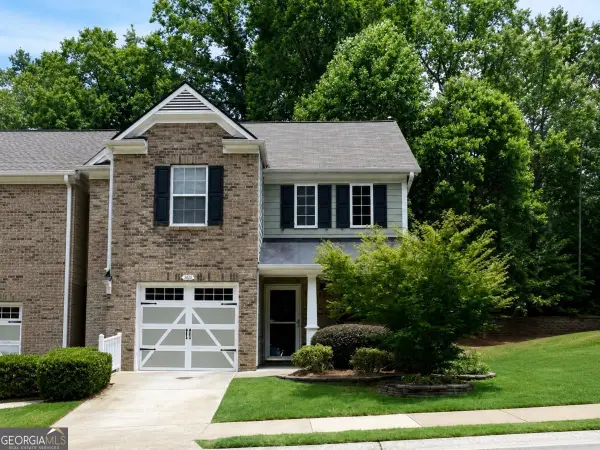 $309,900Active2 beds 2 baths1,304 sq. ft.
126 Oakview Passage, Canton, GA 30114
MLS# 10811761Listed by: Atlanta Communities - New
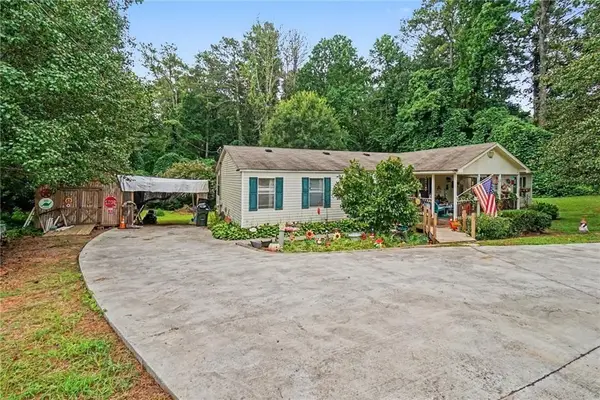 $347,500Active4 beds 2 baths1,960 sq. ft.
650 Bart Manous Road, Canton, GA 30115
MLS# 7805180Listed by: LOCAL REALTY - New
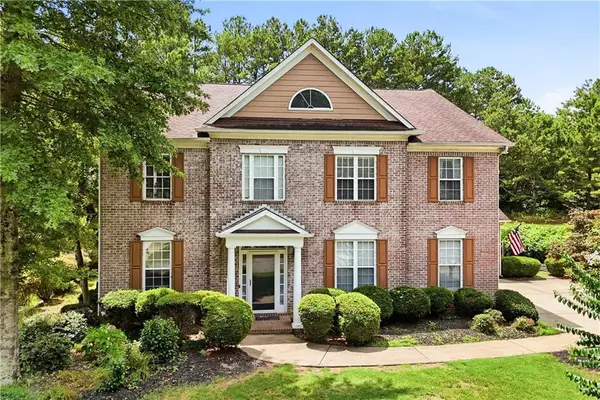 $600,000Active4 beds 4 baths3,288 sq. ft.
245 Chadwyck Lane, Canton, GA 30115
MLS# 7808216Listed by: KELLER WILLIAMS REALTY PARTNERS


Protect your home and budget from life's surprises with an Assurant Home Warranty, backed by a partner that supports you through every step of homeownership. Explore Plans.
©2026 Century 21 Real Estate LLC. All rights reserved. CENTURY 21®, the CENTURY 21 Logo and C21® are service marks owned by Century 21 Real Estate LLC. Century 21 Real Estate LLC fully supports the principles of the Fair Housing Act and the Equal Opportunity Act. Each office is independently owned and operated. Listing information is deemed reliable but not guaranteed accurate.