
228 Chadwyck Lane, Canton, GA 30115
Local realty services provided by:CENTURY 21 Novus
228 Chadwyck Lane,Canton, GA 30115
$635,000
- 5 Beds
- 3 Baths
- - sq. ft.
- Single family
- Sold
Listed by: dana coleman
Office: ansley real estate
MLS#:7815096
Source:FIRSTMLS
Sorry, we are unable to map this address
Price summary
- Price:$635,000
- Monthly HOA dues:$100
About this home
A true Southern Charmer with brick front porch and lovely curb appeal, this Woodmont Golf and Country Club home is both beautiful and the perfect place to call home! Live each day like vacation as there are many wonderful amenities offering an abundant lifestyle. Perfectly situated within the award-winning Creekview High School district. This home boasts a finished basement, large fenced backyard with firepit and numerous enhancements ~ a true gem featuring 5 bedrooms and 3 full baths including a main level guest retreat with bedroom & full bath. Wonderful features include new LVP flooring, new carpet, fresh paint, newer roof, newer water heater, upgraded lighting throughout, freshly painted deck, new double ovens and a finished terrace level with theatre room, recreation room, storage or workshop room and pet spa. Step into the inviting 2 story foyer into this cheerful home that showcases plenty of natural light. An open floor plan, just right for entertaining and gatherings, as the home features many entertaining spaces, such as the separate dining room with upgraded millwork and lighting and directly across is the fireside living room (or home office) The family room features a wall of windows overlooking the private backyard and is open to the chef's kitchen and breakfast bar. The kitchen features a spacious eat-in breakfast area, granite countertops, new double ovens, gas cooktop and beautifully stained cabinetry. The main level guest suite is in the ideal location and could also be a study, craft or school room. Head upstairs from the family room and you will enjoy new carpet in all four bedrooms. The spacious primary suite features a wall of windows & the spa-bath has a beautiful palladium window, dual vanities, large shower and JW's signature soaking tub. Three sizeable secondary bedrooms boast new carpet & paint. Enjoy a short walk to the pool, Woodmont living is like being on vacation everyday with a friendly clubhouse, restaurants, golf course, fitness center, 2 pools, 10 tennis courts, pickleball, Pro Shops and more! So...welcome home to 228 Chadwyck Lane and enjoy life on the "Lane" as you spend your evenings on the front porch & your mornings, too! You will love living here!...
Contact an agent
Home facts
- Year built:2001
- Subdivision & Development:Woodmont
- Listing ID #:7815096
- Updated:September 19, 2026 at 06:32 AM
Rooms and interior
- Bedrooms:5
- Total bathrooms:3
- Full bathrooms:3
- Flooring:Carpet
- Dining Description:Separate Dining Room
- Bathrooms Description:Double Vanity, Separate His/Hers, Soaking Tub
- Kitchen Description:Breakfast Bar, Cabinets Stain, Dishwasher, Disposal, Double Oven, Eat-in Kitchen, Electric Oven, Gas Cooktop, Microwave, Pantry, Self Cleaning Oven, Solid Surface Counters, View to Family Room
- Basement Description:Bath/Stubbed, Daylight, Exterior Entry, Finished, Full, Interior Entry
Heating and cooling
- Cooling:Ceiling Fan(s), Central Air, Zoned
- Heating:Forced Air, Natural Gas, Zoned
- Central air:Yes
Structure and exterior
- Roof:Composition, Shingle
- Year built:2001
- Lot Features:Back Yard, Front Yard, Landscaped, Level, Private, Wooded
- Architectural Style:Traditional
- Construction Materials:Cement Siding
- Exterior Features:Deck, Front Porch, Private Yard
- Levels:Multi/Split
Schools
- High school:Creekview
- Middle school:Creekland - Cherokee
- Elementary school:Macedonia
Utilities
- Water:Public, Water Available
- Sewer:Public Sewer, Sewer Available
Finances and disclosures
- Price:$635,000
- Tax amount:$5,826 (2025)
Features and amenities
- Appliances:Generator
- Laundry features:Laundry Room, Upper Level
- Amenities:Disappearing Attic Stairs, Entrance Foyer 2 Story, Gas Water Heater, High Ceilings 10 ft Main, High Ceilings 9 ft Upper, High Speed Internet, Tray Ceiling(s), Walk-In Closet(s)
Parking
- Parking description:Attached, Driveway, Garage, Kitchen Level
- Garage spaces:2
 Listings identified with the FMLS IDX logo come from FMLS and are held by brokerage firms other than the owner of this website. The listing brokerage is identified in any listing details. Information is deemed reliable but is not guaranteed. If you believe any FMLS listing contains material that infringes your copyrighted work please click here (https://www.fmls.com/dmca) to review our DMCA policy and learn how to submit a takedown request. ©2026 First Multiple Listing Service, Inc. FIRSTMLS Member Broker: Kendall Chance
New listings near 228 Chadwyck Lane
- Coming Soon
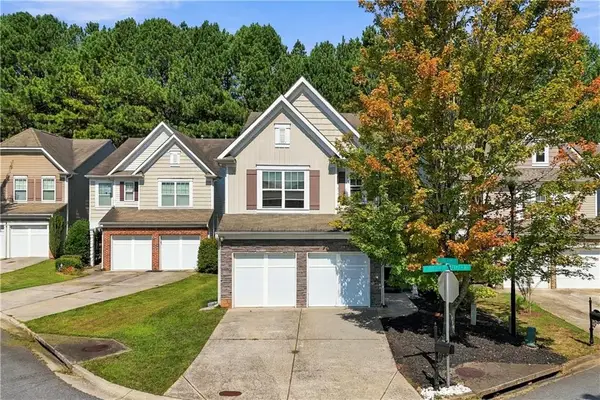 $375,000Coming Soon3 beds 3 baths1,887 sq. ft.
620 Oleander Way, Canton, GA 30114
MLS# 7839390Listed by: ATLANTA COMMUNITIES - Coming Soon
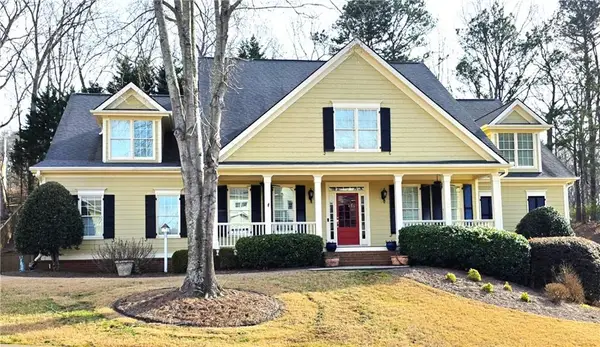 $650,000Coming Soon4 beds 4 baths5,746 sq. ft.
319 River Green Avenue, Canton, GA 30114
MLS# 7839872Listed by: HOUSE HUNTING SOLUTIONS, LLC - Coming Soon
 $750,000Coming Soon4 beds 4 baths3,623 sq. ft.
208 Marvin Land Lane, Canton, GA 30115
MLS# 7838868Listed by: ATLANTA COMMUNITIES - Coming Soon
 $2,000,000Coming Soon7 beds 5 baths6,431 sq. ft.
1525 Rabke Road, Canton, GA 30114
MLS# 10843049Listed by: Realty One Group Edge - Coming Soon
 $2,000,000Coming Soon7 beds 5 baths6,431 sq. ft.
1525 Rabke Road, Canton, GA 30114
MLS# 7801474Listed by: REALTY ONE GROUP EDGE - New
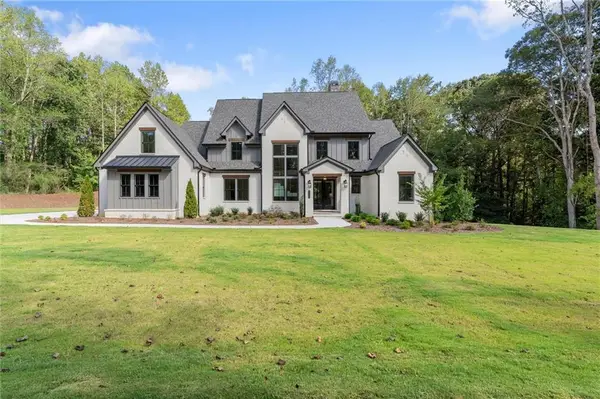 $1,925,000Active5 beds 6 baths6,418 sq. ft.
422 Old Orange Mill Road, Canton, GA 30115
MLS# 7839276Listed by: THE REZERVE, LLC - New
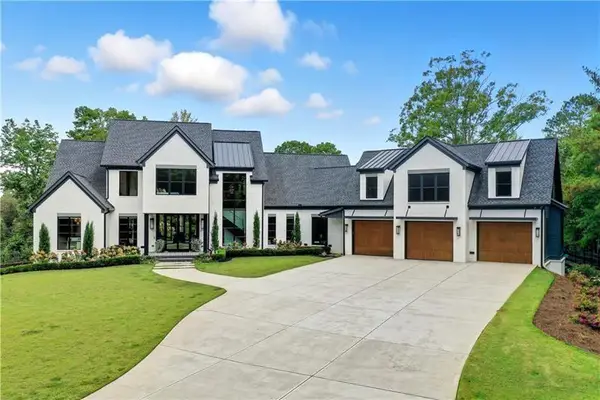 $3,300,000Active5 beds 6 baths8,304 sq. ft.
715 Lawson Drive, Canton, GA 30115
MLS# 7840375Listed by: ATLANTA COMMUNITIES - New
 $429,900Active3 beds 2 baths2,405 sq. ft.
198 Evergreen Road, Canton, GA 30114
MLS# 10849323Listed by: AARE - New
 $524,900Active4 beds 3 baths2,803 sq. ft.
173 Rolling Hills Place, Canton, GA 30114
MLS# 10849148Listed by: Coldwell Banker Realty - New
 $3,650,000Active47.12 Acres
353 Jesse Martin Trail, Canton, GA 30115
MLS# 10849003Listed by: Method Real Estate Advisors


Protect your home and budget from life's surprises with an Assurant Home Warranty, backed by a partner that supports you through every step of homeownership. Explore Plans.
©2026 Century 21 Real Estate LLC. All rights reserved. CENTURY 21®, the CENTURY 21 Logo and C21® are service marks owned by Century 21 Real Estate LLC. Century 21 Real Estate LLC fully supports the principles of the Fair Housing Act and the Equal Opportunity Act. Each office is independently owned and operated. Listing information is deemed reliable but not guaranteed accurate.