
303 Garden Circle, Canton, GA 30114
Local realty services provided by:CENTURY 21 Results
Listed by: sarah terrell
Office: re/max town and country
MLS#:7860642
Source:FIRSTMLS
Price summary
- Price:$439,500
- Price per sq. ft.:$214.7
- Monthly HOA dues:$20.83
About this home
Beautiful, Move-In Ready Home with Extensive Updates!
This beautifully updated home offers four bedrooms, two and one half bathrooms, a full daylight basement, and a professionally landscaped front yard with a large, flat, fenced backyard. The main level features new flooring, a welcoming foyer, a spacious half bath, and a dining room open to the updated kitchen with custom cabinetry, granite countertops, tile backsplash, and stainless steel appliances. The spacious family room with fireplace is perfect for relaxing or entertaining. Upstairs are four bedrooms and two full bathrooms. The primary suite features a tray ceiling, two walk-in closets, and an updated bath with upgraded cabinetry, tile flooring, a separate tiled shower, and a walk-in tub. A second bedroom includes a sitting room, and all four bedrooms have new ceiling fans. The second full bath features custom cabinetry and tile flooring. The full daylight basement has large windows overlooking the backyard and is already studded, ready to finish as a home gym, recreation room, or additional living space. An upgraded Radon Eliminator system is also installed.
Enjoy morning coffee and sunrise views from the enlarged wood deck overlooking the spacious, fenced backyard with black iron fencing—ideal for outdoor entertaining, kids, and pets.
Additional updates include a replacement HVAC system, tankless water heater, new retaining wall, updated lighting throughout, shutters, and an updated shower door. Accessibility features include a walk-in tub and chair lifts serving both the upstairs and basement; the lifts can remain or be removed at the buyer’s preference.
Located in a park-like community with walking paths and friendly neighbors, this home offers convenient access to Highway 575 and the hospital. With extensive updates, flexible living space, and a great outdoor setting, it’s ready for you to move in and enjoy!...
Contact an agent
Home facts
- Year built:2015
- Subdivision & Development:Eagle View At Prominence
- Listing ID #:7860642
- Updated:October 29, 2026 at 04:43 AM
Rooms and interior
- Bedrooms:4
- Total bathrooms:3
- Full bathrooms:2
- Half bathrooms:1
- Flooring:Carpet, Ceramic Tile, Hardwood
- Dining Description:Open Concept
- Bathrooms Description:Double Vanity, Separate His/Hers, Separate Tub/Shower, Skylights
- Kitchen Description:Breakfast Bar, Cabinets Stain, Dishwasher, Disposal, Gas Range, Pantry, Range Hood, Refrigerator, Solid Surface Counters
- Bedroom Description:Sitting Room
- Basement Description:Daylight, Exterior Entry, Full, Interior Entry
- Living area:2,047 sq. ft.
Heating and cooling
- Cooling:Ceiling Fan(s), Central Air, Zoned
- Heating:Central, Forced Air, Natural Gas
- Central air:Yes
Structure and exterior
- Roof:Composition
- Year built:2015
- Building area:2,047 sq. ft.
- Lot area:0.21 Acres
- Lot Features:Back Yard, Cul-De-Sac, Front Yard, Landscaped, Level, Private
- Architectural Style:Traditional
- Construction Materials:Concrete
- Exterior Features:Deck, Private Yard
- Levels:2 Story
Schools
- High school:Cherokee
- Middle school:Freedom - Cherokee
- Elementary school:Liberty - Cherokee
Utilities
- Water:Public, Water Available
- Sewer:Public Sewer, Sewer Available
Finances and disclosures
- Price:$439,500
- Price per sq. ft.:$214.7
- Tax amount:$895 (2025)
Features and amenities
- Laundry features:Laundry Room, Upper Level
- Amenities:Entrance Foyer, Gas Water Heater, High Ceilings 9 ft Lower, His and Hers Closets, Tankless Water Heater, Tray Ceiling(s), Walk-In Closet(s)
Parking
- Parking description:Attached, Garage, Garage Door Opener, Garage Faces Front, Kitchen Level, Level Driveway
- Garage spaces:2
 Listings identified with the FMLS IDX logo come from FMLS and are held by brokerage firms other than the owner of this website. The listing brokerage is identified in any listing details. Information is deemed reliable but is not guaranteed. If you believe any FMLS listing contains material that infringes your copyrighted work please click here (https://www.fmls.com/dmca) to review our DMCA policy and learn how to submit a takedown request. ©2026 First Multiple Listing Service, Inc. FIRSTMLS Member Broker: Debbie Cooke
New listings near 303 Garden Circle
- Coming Soon
 $739,000Coming Soon5 beds 4 baths3,697 sq. ft.
314 Lakebridge Crossing, Canton, GA 30114
MLS# 7860636Listed by: RE/MAX TOWN AND COUNTRY - Coming Soon
 $635,000Coming Soon3 beds 3 baths3,154 sq. ft.
198 Fieldbrook Crossing, Canton, GA 30115
MLS# 7859749Listed by: ATLANTA FINE HOMES SOTHEBY'S INTERNATIONAL - Coming Soon
 $620,000Coming Soon5 beds 4 baths3,242 sq. ft.
622 Little Bear Loop, Canton, GA 30114
MLS# 10880413Listed by: Virtual Properties Realty.com - Coming Soon
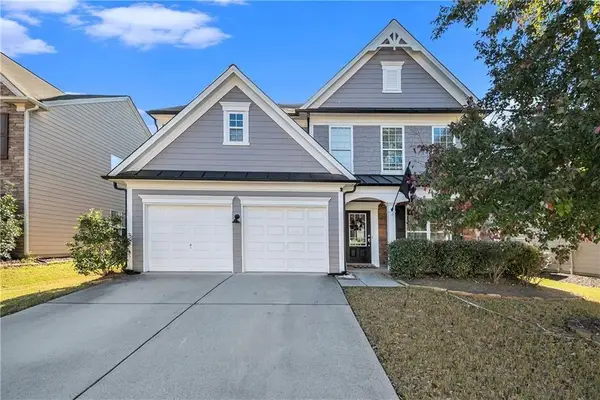 $465,000Coming Soon3 beds 3 baths2,036 sq. ft.
733 Berkeley Terrace, Canton, GA 30115
MLS# 7858477Listed by: KELLER WILLIAMS NORTH ATLANTA - Coming Soon
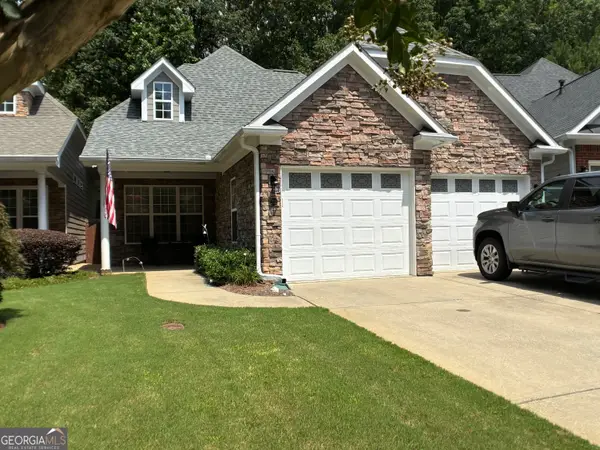 $444,500Coming Soon4 beds 4 baths2,261 sq. ft.
233 Villa Creek Parkway, Canton, GA 30114
MLS# 10878051Listed by: Realty One Group Edge - Coming Soon
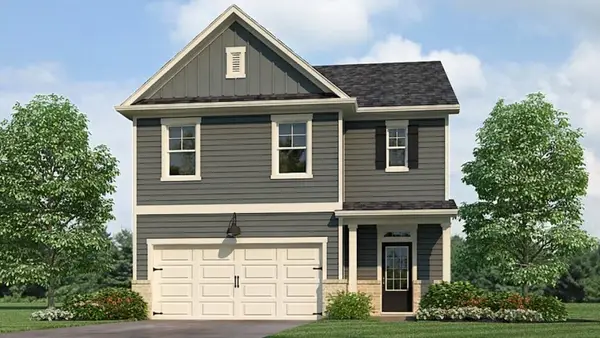 $420,195Coming Soon5 beds 3 baths2,361 sq. ft.
228 Lower Dogwood Court, Canton, GA 30114
MLS# 7856204Listed by: D.R. HORTON REALTY OF GEORGIA INC - Coming Soon
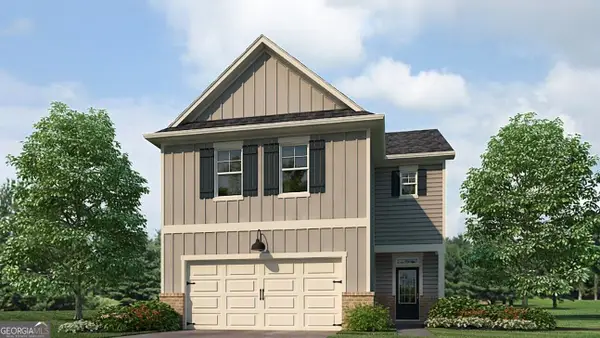 $23,221,744Coming Soon4 beds 3 baths2,174 sq. ft.
232 Lower Dogwood Court, Canton, GA 30114
MLS# 10875374Listed by: D.R. Horton Realty of Georgia, Inc. - Coming Soon
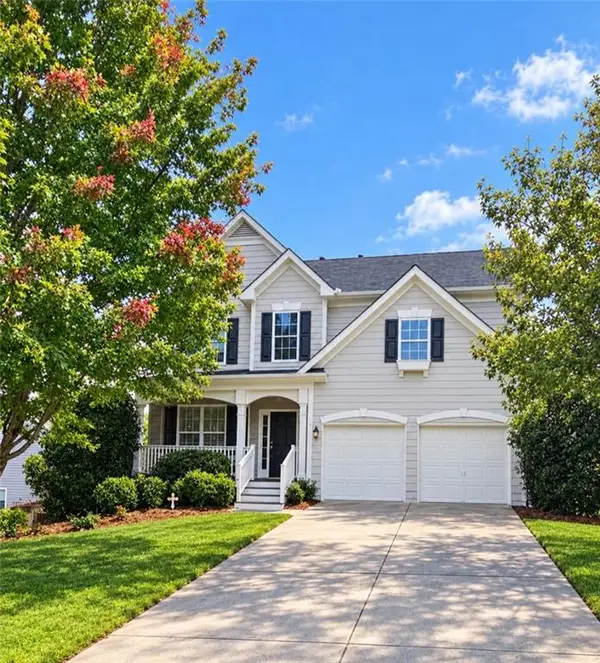 $479,950Coming Soon5 beds 4 baths2,444 sq. ft.
130 Mill Creek Drive, Canton, GA 30115
MLS# 7852559Listed by: MARKETWISE, LLC - Coming Soon
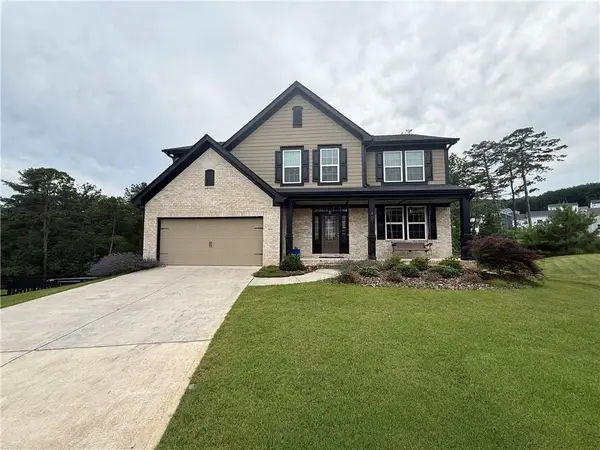 $585,000Coming Soon4 beds 3 baths2,982 sq. ft.
401 Morning Mist Trail, Canton, GA 30114
MLS# 7849479Listed by: VIRTUAL PROPERTIES REALTY.COM - Coming Soon
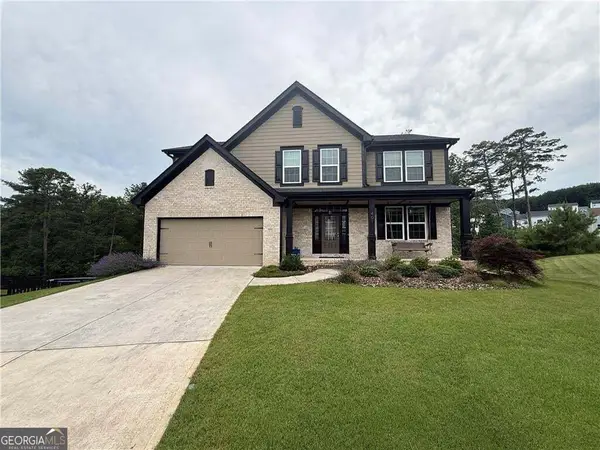 $585,000Coming Soon4 beds 3 baths2,982 sq. ft.
401 Morning Mist Trail, Canton, GA 30114
MLS# 10867270Listed by: Virtual Properties Realty.com


Protect your home and budget from life's surprises with an Assurant Home Warranty, backed by a partner that supports you through every step of homeownership. Explore Plans.
©2026 Century 21 Real Estate LLC. All rights reserved. CENTURY 21®, the CENTURY 21 Logo and C21® are service marks owned by Century 21 Real Estate LLC. Century 21 Real Estate LLC fully supports the principles of the Fair Housing Act and the Equal Opportunity Act. Each office is independently owned and operated. Listing information is deemed reliable but not guaranteed accurate.