
337 Meadowcrest Circle, Canton, GA 30115
Local realty services provided by:CENTURY 21 Results
Listed by: the hutson group, jay willard

Office: century 21 results
MLS#:7846867
Source:FIRSTMLS
Price summary
- Price:$719,900
- Price per sq. ft.:$238.38
- Monthly HOA dues:$66.25
About this home
There's a version of you that lives here — the one who wakes to coffee on the stone patio
before the neighborhood stirs, who spends summer evenings drifting in the hot tub as the pool
lights flicker on, and who never has to ask twice when it's time to gather friends around the
custom tiki bar, surround sound speakers humming, laughter carrying past the stacked-stone
fireplace glowing at the edge of the pool. This 2019-built backyard oasis — in-ground gunite
pool, sun shelf, hot tub, tiki bar, and a stone-floored screened porch — wasn't an afterthought.
It was the whole point.
That same intention runs through every inch of this home. Over $350,000 invested throughout
ownership means nothing here was left untouched. What was once a downstairs office is now a
true fifth bedroom with closet and updated full bath, ready for guests, multigenerational living,
or whatever this next chapter calls for. The primary suite was fully reimagined — custom tile, a
redesigned shower, soaking tub, and lighting that makes it feel more retreat than bathroom.
Fresh flooring runs throughout, the kitchen wears upgraded cabinetry and granite. The home
features a Generac home generator, newer roof, upgraded garage doors, and a freshly
expanded driveway; the big-ticket items are already done. Five bedrooms, three full baths, a 3-
car garage, and a backyard built for the life you actually want to live — zoned for the highly
sought-after Creekview High School and tucked into beautiful Forest Creek....
Contact an agent
Home facts
- Year built:2005
- Subdivision & Development:Forest Creek
- Listing ID #:7846867
- Updated:October 04, 2026 at 01:37 PM
Rooms and interior
- Bedrooms:5
- Total bathrooms:3
- Full bathrooms:3
- Flooring:Carpet, Laminate
- Dining Description:Seats 12+, Separate Dining Room
- Bathrooms Description:Double Vanity, Separate Tub/Shower, Soaking Tub, Vaulted Ceiling(s)
- Kitchen Description:Breakfast Room, Cabinets White, Dishwasher, Disposal, Eat-in Kitchen, Gas Range, Kitchen Island, Microwave, Pantry, Refrigerator, Self Cleaning Oven, Stone Counters, View to Family Room
- Bedroom Description:Oversized Master, Sitting Room
- Living area:3,020 sq. ft.
Heating and cooling
- Cooling:Ceiling Fan(s), Central Air, Zoned
- Heating:Forced Air, Natural Gas, Zoned
- Central air:Yes
Structure and exterior
- Roof:Composition, Ridge Vents, Shingle
- Year built:2005
- Building area:3,020 sq. ft.
- Lot area:0.36 Acres
- Lot Features:Back Yard, Front Yard, Landscaped, Level, Private
- Architectural Style:European, Traditional
- Construction Materials:Brick Front, Cement Siding
- Exterior Features:Patio, Private Yard, Rain Gutters, Rear Porch, Screened
- Levels:2 Story
Schools
- High school:Creekview
- Middle school:Creekland - Cherokee
- Elementary school:Avery
Utilities
- Water:Public, Water Available
- Sewer:Public Sewer, Sewer Available
Finances and disclosures
- Price:$719,900
- Price per sq. ft.:$238.38
- Tax amount:$4,959 (2025)
Features and amenities
- Appliances:Generator, Irrigation Equipment
- Laundry features:In Hall, Laundry Room, Main Level, Mud Room
- Amenities:Bookcases, Entrance Foyer, Entrance Foyer 2 Story, Gas Water Heater, High Ceilings 9 ft Main, High Speed Internet, Tray Ceiling(s), Walk-In Closet(s)
- Pool features:Gunite, Heated
Parking
- Total parking spaces:3
- Parking description:Attached, Driveway, Garage, Garage Door Opener, Garage Faces Side, Kitchen Level, Level Driveway
- Garage spaces:3
 Listings identified with the FMLS IDX logo come from FMLS and are held by brokerage firms other than the owner of this website. The listing brokerage is identified in any listing details. Information is deemed reliable but is not guaranteed. If you believe any FMLS listing contains material that infringes your copyrighted work please click here (https://www.fmls.com/dmca) to review our DMCA policy and learn how to submit a takedown request. ©2026 First Multiple Listing Service, Inc. FIRSTMLS Member Broker: Debbie Cooke
New listings near 337 Meadowcrest Circle
- Coming Soon
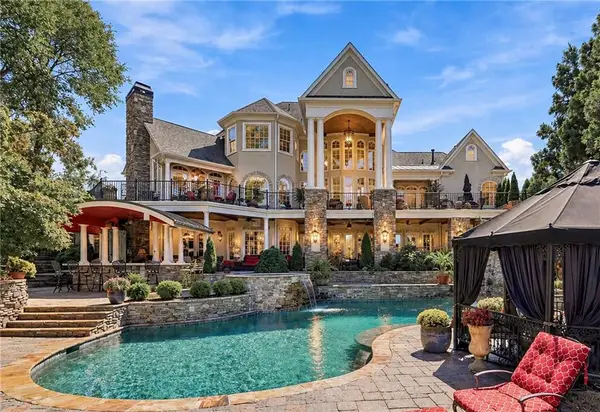 $2,400,000Coming Soon4 beds 7 baths9,026 sq. ft.
121 Cedar Woods Trail, Canton, GA 30114
MLS# 7839742Listed by: ATLANTA FINE HOMES SOTHEBY'S INTERNATIONAL - Coming Soon
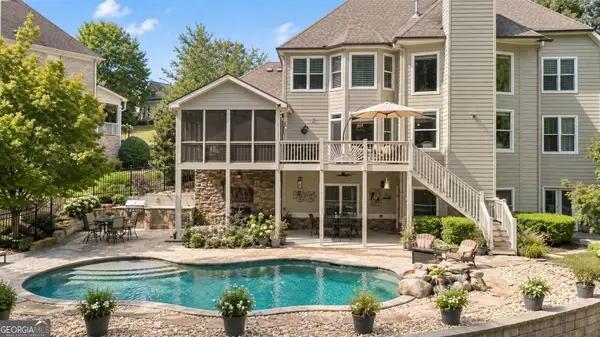 $1,050,000Coming Soon6 beds 5 baths
5139 Millwood Drive, Canton, GA 30114
MLS# 10857537Listed by: Atlanta Communities - Coming Soon
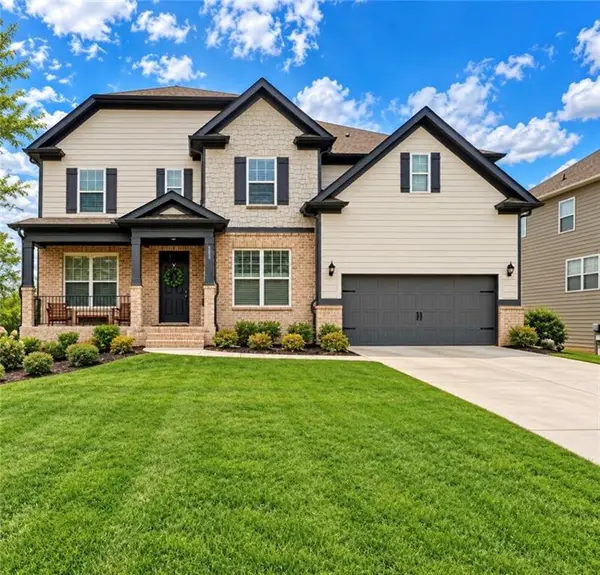 $600,000Coming Soon5 beds 4 baths3,242 sq. ft.
622 Little Bear Loop, Canton, GA 30114
MLS# 7846889Listed by: EXP REALTY, LLC. - Coming Soon
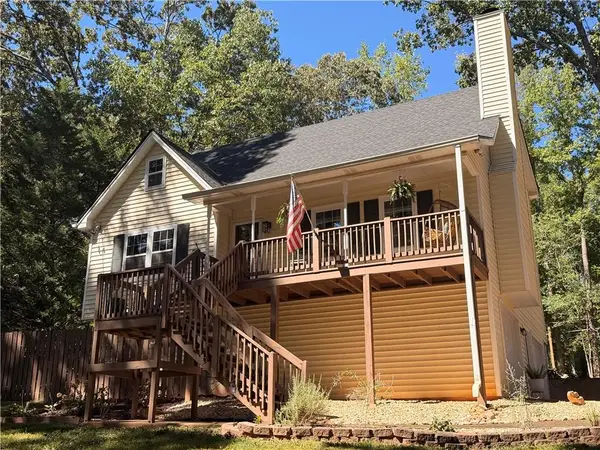 $434,900Coming Soon4 beds 2 baths1,972 sq. ft.
3021 Mills Ridge Drive, Canton, GA 30114
MLS# 7845337Listed by: KELLER WILLIAMS REALTY PARTNERS - Coming Soon
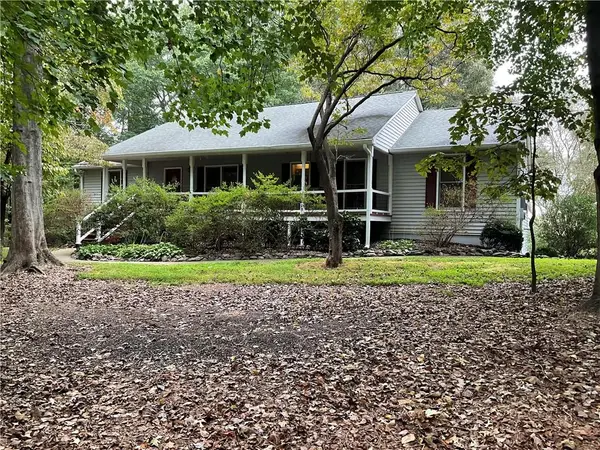 $1,300,000Coming Soon3 beds 2 baths3,640 sq. ft.
1169 Fields Mcghee Drive, Canton, GA 30114
MLS# 7845334Listed by: NORTHGROUP REALTY - Coming Soon
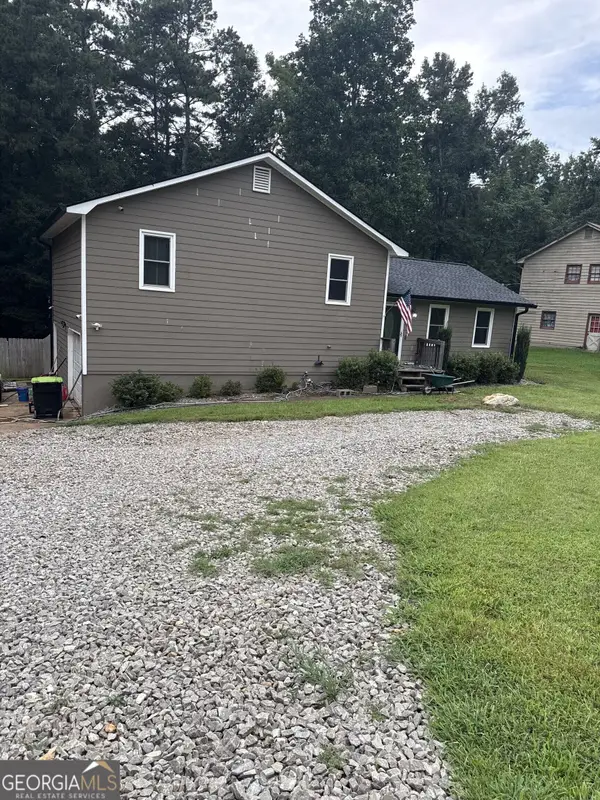 $360,000Coming Soon3 beds 2 baths1,204 sq. ft.
1913 Toonigh Road, Canton, GA 30115
MLS# 10853842Listed by: Mark Spain Real Estate - Coming Soon
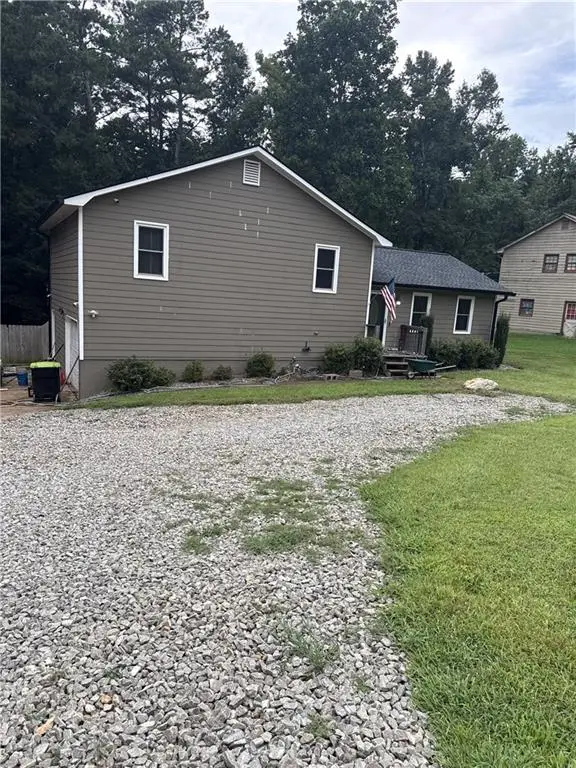 $360,000Coming Soon3 beds 2 baths1,204 sq. ft.
1913 Toonigh Road, Canton, GA 30115
MLS# 7845049Listed by: MARK SPAIN REAL ESTATE - Coming Soon
 $650,000Coming Soon4 beds 4 baths4,051 sq. ft.
319 River Green Avenue, Canton, GA 30114
MLS# 10850054Listed by: House Hunting Solutions - Coming Soon
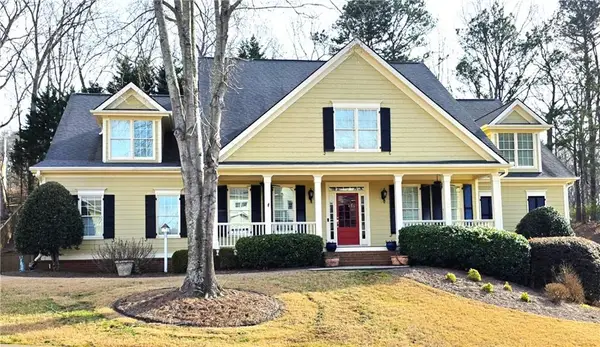 $650,000Coming Soon4 beds 4 baths5,746 sq. ft.
319 River Green Avenue, Canton, GA 30114
MLS# 7839872Listed by: HOUSE HUNTING SOLUTIONS, LLC


Protect your home and budget from life's surprises with an Assurant Home Warranty, backed by a partner that supports you through every step of homeownership. Explore Plans.
©2026 Century 21 Real Estate LLC. All rights reserved. CENTURY 21®, the CENTURY 21 Logo and C21® are service marks owned by Century 21 Real Estate LLC. Century 21 Real Estate LLC fully supports the principles of the Fair Housing Act and the Equal Opportunity Act. Each office is independently owned and operated. Listing information is deemed reliable but not guaranteed accurate.