
410 Kings Point Drive, Canton, GA 30115
Local realty services provided by:CENTURY 21 Adams-Harvey & Associates
410 Kings Point Drive,Canton, GA 30115
$700,000
- 5 Beds
- 3 Baths
- 2,996 sq. ft.
- Single family
- Active
Listed by: robert lyerly
Office: rb realty
MLS#:10816292
Source:METROMLS
Price summary
- Price:$700,000
- Price per sq. ft.:$233.64
About this home
It's an AWESOME floorplan when BOTH a PRIMARY SUITE and a secondary Bedroom with a Full Bath are BOTH on the MAIN LEVEL! This house ROCKS! Gorgeous finishes with NEW HARDWOOD FLOORS on most of the main level - Soaring Ceilings - a KEEPING ROOM beside the FABULOUS KITCHEN - and a SCREENED PORCH overlooking the MASSIVE back yard! Three HUGE Bedrooms up PLUS plenty of space for Crafts, Home School or hangout upstairs. The Terrace Level is stubbed and ready for your future expansion. This lovely home invokes a sense of easy living. The three-car-garage is nothing short of a HUGE bonus! Plenty of room for everything and everyone! Come sit for a while and enjoy the view from the back porch or bring the Adirondack chairs to build a fire out back. Let's Go! Come ready to be wowed!
Contact an agent
Home facts
- Year built:2013
- Subdivision & Development:Royal Oaks
- Listing ID #:10816292
- Updated:September 14, 2026 at 11:13 AM
Rooms and interior
- Bedrooms:5
- Total bathrooms:3
- Full bathrooms:3
- Flooring:Carpet, Hardwood, Tile
- Dining Description:Seats 12+, Separate Room
- Bathrooms Description:Double Vanity, Separate Shower, Tile Bath
- Kitchen Description:Breakfast Area, Dishwasher, Disposal, Microwave, Oven/Range (Combo), Pantry, Solid Surface Counters, Stainless Steel Appliance(s)
- Bedroom Description:Master On Main Level, Walk-In Closet(s)
- Basement Description:Bath/Stubbed, Daylight, Exterior Entry, Full, Interior Entry
- Living area:2,996 sq. ft.
Heating and cooling
- Cooling:Ceiling Fan(s), Central Air, Dual, Zoned
- Heating:Central, Dual, Forced Air, Natural Gas, Zoned
- Central air:Yes
Structure and exterior
- Roof:Composition
- Year built:2013
- Building area:2,996 sq. ft.
- Lot area:0.65 Acres
- Lot Features:Private
- Architectural Style:Traditional
- Construction Materials:Concrete
- Exterior Features:Deck, Screened
- Foundation Description:Pillar/Post/Pier
- Levels:2 Story
Schools
- High school:Creekview
- Middle school:Creekland
- Elementary school:Avery
Utilities
- Water:Public
- Sewer:Public Sewer, Sewer Connected
Finances and disclosures
- Price:$700,000
- Price per sq. ft.:$233.64
- Tax amount:$6,881 (25)
Features and amenities
- Appliances:Dishwasher, Disposal, Gas Water Heater, Microwave, Oven/Range (Combo), Stainless Steel Appliance(s)
- Laundry features:In Mud Room
- Amenities:Double Pane Windows, Gas Water Heater, High Ceilings, Pulldown Attic Stairs, Smoke Detector(s), Tray Ceiling(s), Two Story Foyer, Vaulted Ceiling(s)
Parking
- Total parking spaces:3
- Parking description:Attached, Garage, Garage Door Opener, Kitchen Level
- Garage:Yes
 2026 Georgia MLS. All rights reserved. Information Deem Reliable But Not Guaranteed September 14, 2026 METROMLS Member Broker: Shane Phillips
New listings near 410 Kings Point Drive
- Coming Soon
 $2,000,000Coming Soon7 beds 5 baths6,431 sq. ft.
1525 Rabke Road, Canton, GA 30114
MLS# 10843049Listed by: Realty One Group Edge - Coming Soon
 $2,000,000Coming Soon7 beds 5 baths6,431 sq. ft.
1525 Rabke Road, Canton, GA 30114
MLS# 7801474Listed by: REALTY ONE GROUP EDGE - Coming Soon
 $440,000Coming Soon3 beds 2 baths1,536 sq. ft.
120 Mason Drive, Canton, GA 30115
MLS# 7831977Listed by: KELLER WILLIAMS REALTY PARTNERS - Coming Soon
 $695,900Coming Soon3 beds 4 baths3,948 sq. ft.
276 Trecastle Square, Canton, GA 30114
MLS# 7826572Listed by: KELLER WILLIAMS REALTY PARTNERS - Coming Soon
 $695,900Coming Soon3 beds 4 baths3,948 sq. ft.
276 Trecastle Square, Canton, GA 30114
MLS# 10832092Listed by: Keller Williams Realty Partners - New
 $515,000Active4 beds 3 baths3,625 sq. ft.
1082 Fieldstone Drive, Canton, GA 30114
MLS# 7836638Listed by: ATLANTA COMMUNITIES REAL ESTATE BROKERAGE - New
 $935,000Active4 beds 4 baths4,551 sq. ft.
111 Cadence Trail, Canton, GA 30115
MLS# 10845277Listed by: Northgate Realty Brokers, LLC 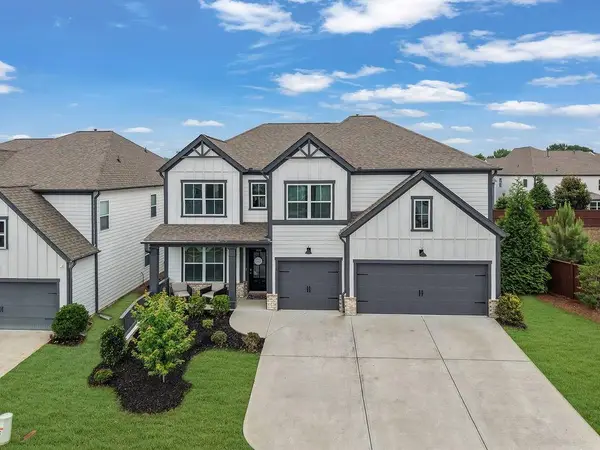 $569,000Active5 beds 4 baths3,444 sq. ft.
400 Wellgreen Drive, Canton, GA 30115
MLS# 7807107Listed by: KELLER WILLIAMS REALTY ATL PARTNERS- New
 $1,005,995Active2 beds 3 baths2,655 sq. ft.
716 Highgrove Pass, Canton, GA 30115
MLS# 10845192Listed by: LLane & Co. - New
 $410,000Active4 beds 3 baths2,040 sq. ft.
108 Oleander Way, Canton, GA 30114
MLS# 10845177Listed by: Sovereign Real Estate Group


Protect your home and budget from life's surprises with an Assurant Home Warranty, backed by a partner that supports you through every step of homeownership. Explore Plans.
©2026 Century 21 Real Estate LLC. All rights reserved. CENTURY 21®, the CENTURY 21 Logo and C21® are service marks owned by Century 21 Real Estate LLC. Century 21 Real Estate LLC fully supports the principles of the Fair Housing Act and the Equal Opportunity Act. Each office is independently owned and operated. Listing information is deemed reliable but not guaranteed accurate.