
422 Old Orange Mill Road, Canton, GA 30115
Local realty services provided by:CENTURY 21 Results
422 Old Orange Mill Road,Canton, GA 30115
$1,975,000
- 5 Beds
- 6 Baths
- 6,418 sq. ft.
- Single family
- Active
Listed by: hollingsworth & company
Office: the rezerve
MLS#:10784380
Source:METROMLS
Price summary
- Price:$1,975,000
- Price per sq. ft.:$307.73
About this home
MOVE-IN READY NEW CONSTRUCTION on 2.65 PRIVATE ACRES in one of Southeast Cherokee's most desirable locations. Built by RMB Residential, this thoughtfully designed luxury residence offers a rare blend of ELEVATED DESIGN, MAIN-LEVEL LIVING, and MODERN FUNCTIONALITY. Ideally positioned just minutes from Milton, Crabapple, Alpharetta, and Roswell, this exceptional property combines PEACEFUL PRIVACY, PREMIER SCHOOLS, and CHEROKEE COUNTY TAXES. A striking front elevation and GLASS ENTRY DOORS open to a dramatic foyer highlighted by a SHOWSTOPPING STAIRCASE, WIDE-PLANK HARDWOODS, BEAMED CEILINGS, and DESIGNER FINISHES throughout. Designed for effortless living, the home features a PRIMARY RETREAT and SECONDARY ENSUITE on the MAIN LEVEL-ideal for GUEST ACCOMMODATIONS, MULTI-GENERATIONAL LIVING, or FLEXIBLE OFFICE SPACE. The fireside family room with CUSTOM BUILT-INS overlooks a PRIVATE WOODED BACKDROP and flows seamlessly to the EXPANSIVE COVERED PORCH. Enjoy the WALK OUT TO THE BACKYARD FROM THE MAIN LEVEL-creating true INDOOR-OUTDOOR LIVING and easy access for entertaining, pets, play, or future outdoor amenities. The CHEF'S KITCHEN showcases an OVERSIZED QUARTZ ISLAND, TOP OF THE LINE GAS RANGE, CUSTOM VENT HOOD, QUARTZ SURFACES, UNDER-CABINET LIGHTING, CHEF'S PANTRY, and SCULLERY-STYLE LAUNDRY ROOM. The luxurious PRIMARY SUITE offers a PRIVATE RETREAT with BEAMED CEILINGS, SPA-INSPIRED BATH, FREESTANDING SOAKING TUB, OVERSIZED SHOWER, and DUAL CUSTOM CLOSETS. Upstairs, discover THREE KING-SIZED ENSUITES, a MEDIA LOFT, and FLEXIBLE BONUS ROOM-perfect for RECREATION SPACE, STUDY AREA, or PRIVATE RETREAT. Additional features include DESIGNER LIGHTING, ACCENT WALLS, CRAFTSMAN MILLWORK, LOW-VOLTAGE PREWIRING, and a THREE-CAR GARAGE with EXTRA STORAGE. The unfinished TERRACE LEVEL provides ENDLESS POTENTIAL for future living space, home gym, media room, or guest accommodations. Outside, the expansive backyard offers ample room for a RESORT-STYLE POOL, OUTDOOR KITCHEN, and DREAM BACKYARD OASIS. Experience LUXURY LIVING, MODERN COMFORT, and TIMELESS DESIGN in a PRIME LOCATION convenient to everything Cherokee and North Fulton have to offer....
Contact an agent
Home facts
- Year built:2026
- Subdivision & Development:None
- Listing ID #:10784380
- Updated:August 02, 2026 at 11:11 AM
Rooms and interior
- Bedrooms:5
- Total bathrooms:6
- Full bathrooms:5
- Half bathrooms:1
- Flooring:Hardwood
- Bathrooms Description:Double Vanity
- Kitchen Description:Breakfast Area, Breakfast Bar, Breakfast Room, Dishwasher, Kitchen Island, Microwave, Walk-in Pantry
- Bedroom Description:Master On Main Level, Walk-In Closet(s)
- Basement Description:Bath/Stubbed, Daylight, Exterior Entry, Full, Interior Entry
- Living area:6,418 sq. ft.
Heating and cooling
- Cooling:Ceiling Fan(s), Central Air, Electric, Zoned
- Heating:Electric, Forced Air, Zoned
- Central air:Yes
Structure and exterior
- Roof:Composition
- Year built:2026
- Building area:6,418 sq. ft.
- Lot area:2.65 Acres
- Lot Features:Private
- Architectural Style:Brick 4 Side, European
- Construction Materials:Concrete
- Exterior Features:Deck, Deck/Patio
- Levels:3+ Story
Schools
- High school:Creekview
- Middle school:Creekland
- Elementary school:Macedonia
Utilities
- Water:Public, Water Available
- Sewer:Septic Tank
Finances and disclosures
- Price:$1,975,000
- Price per sq. ft.:$307.73
Features and amenities
- Appliances:Dishwasher, Microwave
- Laundry features:In Hall, Laundry
- Amenities:Beamed Ceilings, Bookcases, Carbon Monoxide Detector(s), Smoke Detector(s), Vaulted Ceiling(s)
Parking
- Total parking spaces:3
- Parking description:Attached, Garage, Garage Door Opener, Parking Pad, Side/Rear Entrance
- Garage:Yes
 2026 Georgia MLS. All rights reserved. Information Deem Reliable But Not Guaranteed August 2, 2026
New listings near 422 Old Orange Mill Road
- New
 $756,473Active4 beds 3 baths2,661 sq. ft.
1027 Winding Branch Drive, Canton, GA 30114
MLS# 7813390Listed by: TOLL BROTHERS REAL ESTATE INC. - New
 $419,000Active4 beds 3 baths2,288 sq. ft.
411 Sugar Maple Court, Canton, GA 30114
MLS# 7814315Listed by: COMPASS - New
 $574,900Active4 beds 4 baths3,026 sq. ft.
205 Orchard Trail, Canton, GA 30115
MLS# 7814256Listed by: ATLANTA COMMUNITIES - New
 $488,500Active4 beds 3 baths2,665 sq. ft.
151 Rolling Hills Place, Canton, GA 30114
MLS# 7814238Listed by: RE/MAX TOWN & COUNTRY - Coming Soon
 $630,000Coming Soon4 beds 3 baths
110 Northlake Trail, Canton, GA 30114
MLS# 7814151Listed by: QUANTUM REALTY INC - New
 $849,000Active5 beds 5 baths4,277 sq. ft.
200 Wexford Court, Canton, GA 30115
MLS# 10817038Listed by: BHHS Georgia Properties - New
 $115,000Active4.56 Acres
00 Bill Smith Drive, Canton, GA 30114
MLS# 10816903Listed by: Keller Williams Rlty. Partners - New
 $990,000Active4 beds 4 baths4,458 sq. ft.
101 Brightmoor Court, Canton, GA 30115
MLS# 10816849Listed by: Compass - New
 $395,765Active3 beds 3 baths1,827 sq. ft.
340 Lakeside Court, Canton, GA 30114
MLS# 7810783Listed by: VENTURE REAL ESTATE INC - New
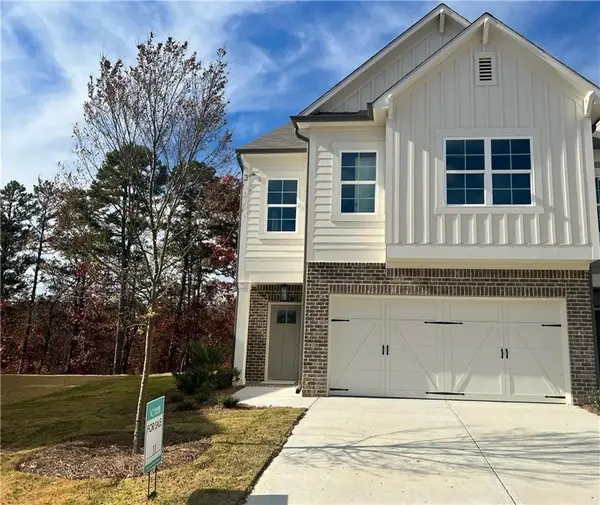 $390,575Active3 beds 3 baths1,827 sq. ft.
336 Lakeside Court, Canton, GA 30114
MLS# 7810796Listed by: VENTURE REAL ESTATE INC


Protect your home and budget from life's surprises with an Assurant Home Warranty, backed by a partner that supports you through every step of homeownership. Explore Plans.
©2026 Century 21 Real Estate LLC. All rights reserved. CENTURY 21®, the CENTURY 21 Logo and C21® are service marks owned by Century 21 Real Estate LLC. Century 21 Real Estate LLC fully supports the principles of the Fair Housing Act and the Equal Opportunity Act. Each office is independently owned and operated. Listing information is deemed reliable but not guaranteed accurate.