
505 Sautee Place, Canton, GA 30114
Local realty services provided by:CENTURY 21 The Avenues
505 Sautee Place,Canton, GA 30114
$330,000
- 3 Beds
- 3 Baths
- 1,415 sq. ft.
- Single family
- Active
Listed by: deeann sturdivant
Office: elite realtors, llc.
MLS#:7865471
Source:FIRSTMLS
Price summary
- Price:$330,000
- Price per sq. ft.:$233.22
- Monthly HOA dues:$33.33
About this home
Welcome to this charming 3 bedroom 2.5 bath home in the desirable Enclave at Holly Mill! Step inside to a bright and welcoming interior featuring a spacious open-concept main level, offering an easy flow between the living, dining and kitchen areas. The kitchen provides ample counter space and plenty of room for everyday living or entertaining. A convenient half bath is located on the main level. Upstairs, you will find 3 bedrooms, 2 full bathrooms and a conveniently located laundry area. Enjoy outdoor living in the fenced in backyard. Enjoy the community amenities, which include a clubhouse and pool, along with HOA maintained front yards. Conveniently located with easy access to 575, downtown Woodstock, downtown Canton, shopping, dining and the Woodstock Outlets. Looking for your first home, a little more space, or a convenient location? This is it!!
Contact an agent
Home facts
- Year built:2006
- Subdivision & Development:Enclave at Holly Mill
- Listing ID #:7865471
- Updated:November 08, 2026 at 04:46 PM
Rooms and interior
- Bedrooms:3
- Total bathrooms:3
- Full bathrooms:2
- Half bathrooms:1
- Flooring:Carpet, Laminate
- Bathrooms Description:Separate Tub/Shower
- Kitchen Description:Cabinets Stain, Dishwasher, Electric Oven, Electric Range, Laminate Counters, Microwave, Pantry, Refrigerator
- Living area:1,415 sq. ft.
Heating and cooling
- Cooling:Ceiling Fan(s), Central Air
- Heating:Central
- Central air:Yes
Structure and exterior
- Roof:Composition
- Year built:2006
- Building area:1,415 sq. ft.
- Lot area:0.09 Acres
- Lot Features:Back Yard, Level
- Architectural Style:Traditional
- Construction Materials:Vinyl Siding
- Exterior Features:Patio
- Levels:2 Story
Schools
- High school:Cherokee
- Middle school:Freedom - Cherokee
- Elementary school:Liberty - Cherokee
Utilities
- Water:Public
- Sewer:Public Sewer
Finances and disclosures
- Price:$330,000
- Price per sq. ft.:$233.22
- Tax amount:$3,593 (2025)
Features and amenities
- Laundry features:In Hall
- Amenities:Electric Water Heater
Parking
- Parking description:Driveway, Garage, Garage Door Opener, Garage Faces Front
- Garage spaces:1
 Listings identified with the FMLS IDX logo come from FMLS and are held by brokerage firms other than the owner of this website. The listing brokerage is identified in any listing details. Information is deemed reliable but is not guaranteed. If you believe any FMLS listing contains material that infringes your copyrighted work please click here (https://www.fmls.com/dmca) to review our DMCA policy and learn how to submit a takedown request. ©2026 First Multiple Listing Service, Inc.
New listings near 505 Sautee Place
- Coming Soon
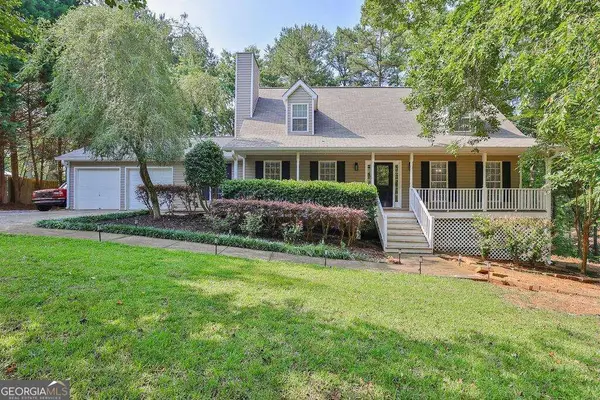 $525,000Coming Soon4 beds 4 baths2,464 sq. ft.
2100 Ridge Road, Canton, GA 30114
MLS# 10886654Listed by: RE/MAX Town & Country - Coming Soon
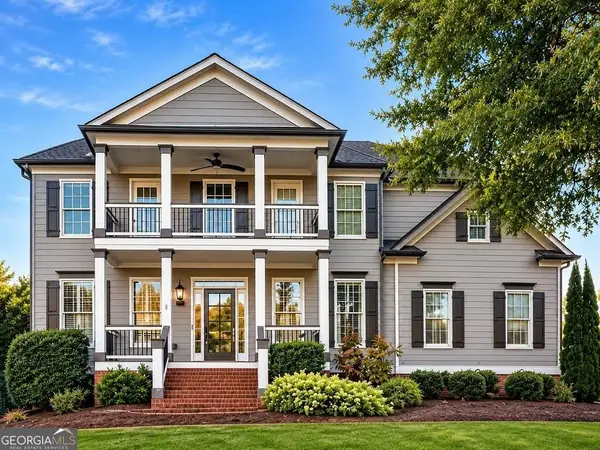 $685,000Coming Soon6 beds 5 baths
505 Black Canyon Park, Canton, GA 30114
MLS# 10884207Listed by: Atlanta Communities - Coming Soon
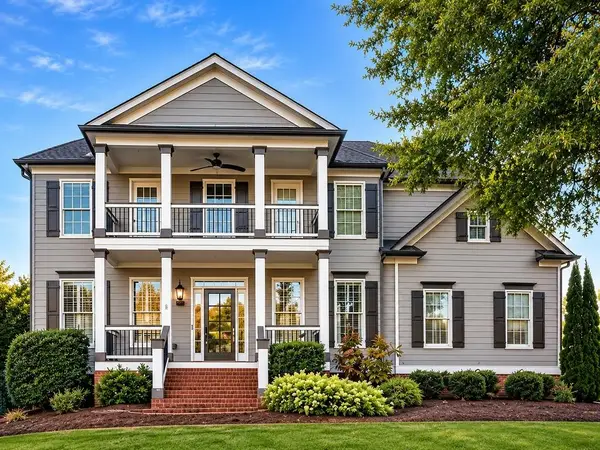 $685,000Coming Soon6 beds 5 baths4,314 sq. ft.
505 Black Canyon Park, Canton, GA 30114
MLS# 7863033Listed by: ATLANTA COMMUNITIES - New
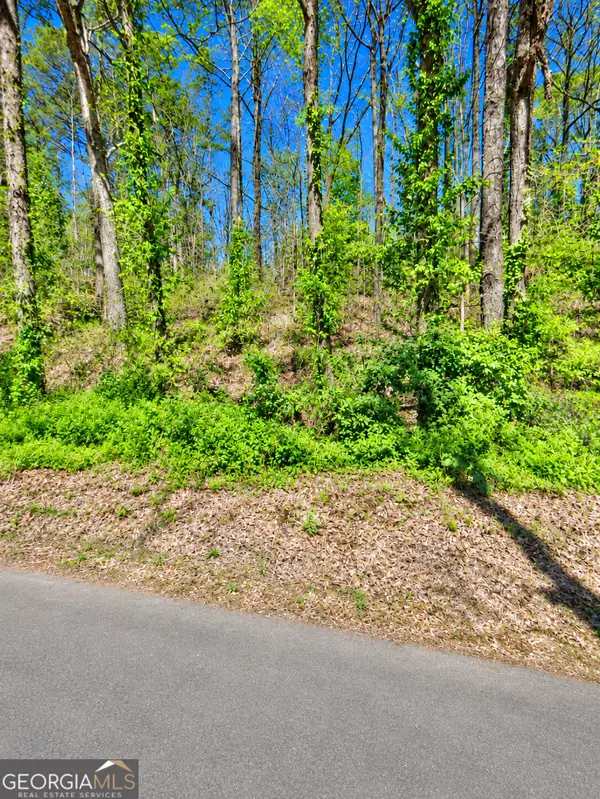 $125,000Active1 Acres
410 Dogwood Way, Canton, GA 30114
MLS# 10887061Listed by: Maximum One Grt. Atl. REALTORS - New
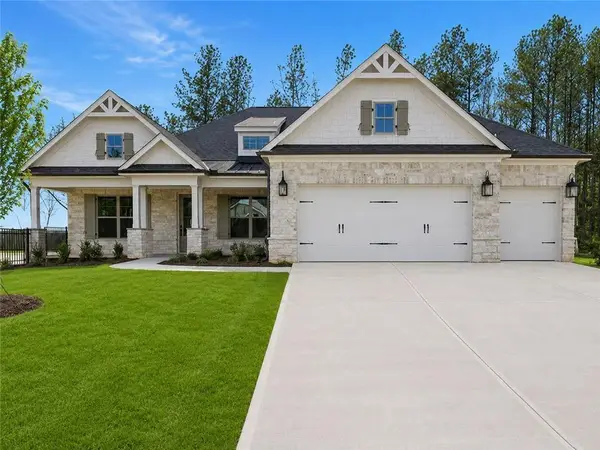 $1,002,852Active2 beds 3 baths2,655 sq. ft.
Address Withheld By Seller, Canton, GA 30115
MLS# 7865623Listed by: LLANE & CO. - New
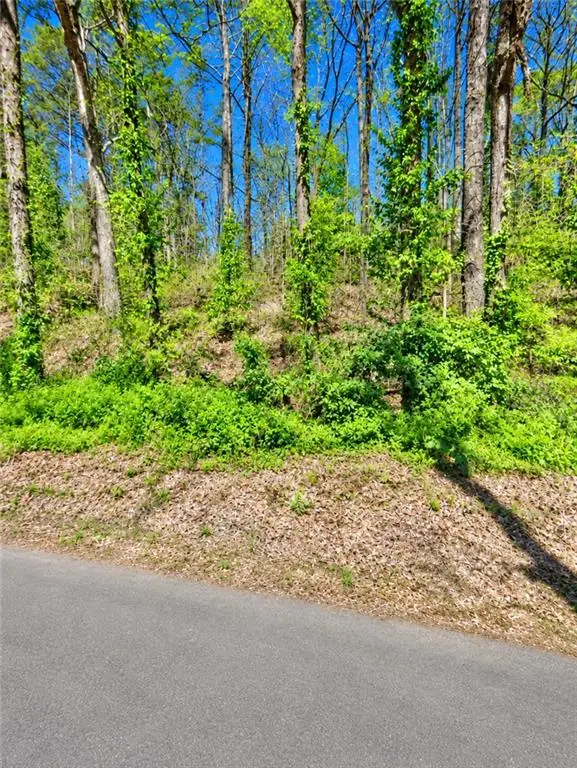 $125,000Active1 Acres
410 Dogwood Dr, Canton, GA 30114
MLS# 7865651Listed by: MAXIMUM ONE GREATER ATLANTA REALTORS - New
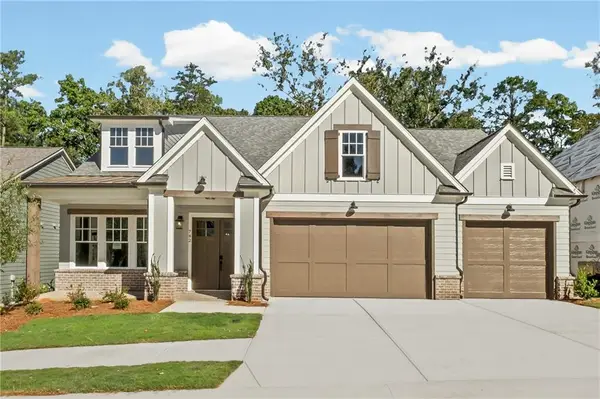 $879,900Active4 beds 4 baths3,367 sq. ft.
782 Woodlake Court, Canton, GA 30114
MLS# 7865312Listed by: JW COLLECTION BROKERS, LLC. - Open Sun, 1am to 3pmNew
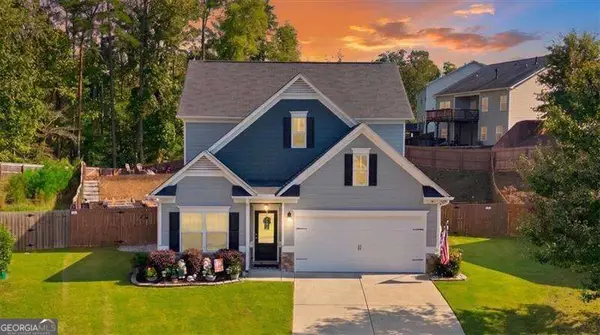 $460,000Active3 beds 3 baths2,196 sq. ft.
606 Garden Grace, Canton, GA 30114
MLS# 10886613Listed by: Atlanta Communities - New
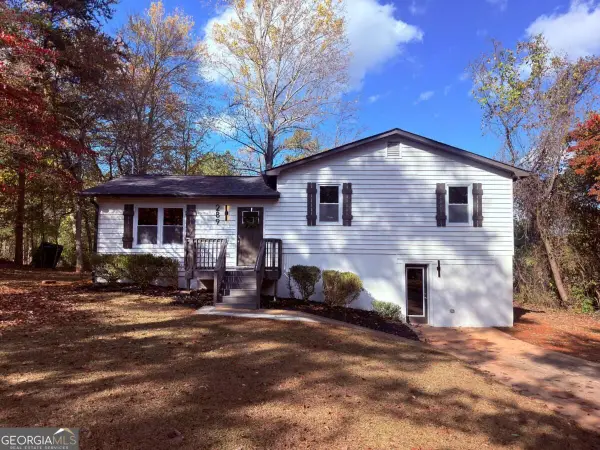 $339,900Active4 beds 2 baths1,428 sq. ft.
289 Pine Grove Drive, Canton, GA 30114
MLS# 10886519Listed by: GPS Property Management LLC


Protect your home and budget from life's surprises with an Assurant Home Warranty, backed by a partner that supports you through every step of homeownership. Explore Plans.
©2026 Century 21 Real Estate LLC. All rights reserved. CENTURY 21®, the CENTURY 21 Logo and C21® are service marks owned by Century 21 Real Estate LLC. Century 21 Real Estate LLC fully supports the principles of the Fair Housing Act and the Equal Opportunity Act. Each office is independently owned and operated. Listing information is deemed reliable but not guaranteed accurate.