
782 Woodlake Court, Canton, GA 30114
Local realty services provided by:CENTURY 21 The Avenues
782 Woodlake Court,Canton, GA 30114
$879,900
- 4 Beds
- 4 Baths
- 3,367 sq. ft.
- Single family
- Active
Listed by: lisa potts, john rice
Office: jw collection brokers, llc.
MLS#:7865312
Source:FIRSTMLS
Price summary
- Price:$879,900
- Price per sq. ft.:$261.33
- Monthly HOA dues:$275
About this home
This Beautiful Home is the Greenwood plan which features the Owner's Suite on the Main Level, as well as an additional full bedroom and bath. It has an Open Concept, Vaulted Living Room with a fireplace with wooded views off the covered back deck. The kitchen includes a stunning island with Quartz countertops, cabinets to the ceiling, soft-close drawers, and Kitchen Aid Appliances. Estimated completion Fall 2026! Located with the gated Lakeside at River Green neighborhood, homeowners enjoy an exclusive active adult clubhouse overlooking the six-acre Legacy Lake, complete with pickle ball courts, community garden and lakeside gathering places designed for relaxation and connection. In addition, residents have full access to River Green's award-winning amenities, including two clubhouses, multiple pools with water slides and splash pools, lighted tennis and pickle ball courts, soccer and basketball courts, playgrounds, scenic walking trails and a stocked catch-and-release fishing lake. Come for a visit to view our beautiful homes and our amazing amenities....
Contact an agent
Home facts
- Year built:2026
- Subdivision & Development:River Green
- Listing ID #:7865312
- Updated:November 08, 2026 at 04:20 PM
Rooms and interior
- Bedrooms:4
- Total bathrooms:4
- Full bathrooms:3
- Half bathrooms:1
- Flooring:Carpet, Ceramic Tile, Hardwood
- Dining Description:Open Concept
- Bathrooms Description:Double Vanity, Separate His/Hers, Separate Tub/Shower, Soaking Tub
- Kitchen Description:Dishwasher, Disposal, Gas Cooktop, Kitchen Island, Microwave, Pantry, Range Hood, Solid Surface Counters, View to Family Room
- Bedroom Description:Master on Main, Oversized Master
- Basement Description:Partial
- Living area:3,367 sq. ft.
Heating and cooling
- Cooling:Ceiling Fan(s), Central Air, Zoned
- Heating:Central, Forced Air, Natural Gas, Zoned
- Central air:Yes
Structure and exterior
- Roof:Composition, Shingle
- Year built:2026
- Building area:3,367 sq. ft.
- Lot Features:Back Yard, Landscaped
- Architectural Style:Craftsman, Traditional
- Construction Materials:Brick Veneer, Fiber Cement, HardiPlank Type
- Exterior Features:Balcony, Covered, Front Porch, Rain Gutters
- Levels:2 Story
Schools
- High school:Cherokee
- Middle school:Teasley
- Elementary school:J. Knox
Utilities
- Water:Public, Water Available
- Sewer:Public Sewer
Finances and disclosures
- Price:$879,900
- Price per sq. ft.:$261.33
Features and amenities
- Appliances:Irrigation Equipment
- Laundry features:Laundry Room, Main Level, Mud Room
- Amenities:Bookcases, Disappearing Attic Stairs, Electric Water Heater, Entrance Foyer, High Ceilings 10 ft Main, High Ceilings 9 ft Lower, High Speed Internet, His and Hers Closets, Walk-In Closet(s)
Parking
- Total parking spaces:3
- Parking description:Driveway, Garage
- Garage spaces:3
 Listings identified with the FMLS IDX logo come from FMLS and are held by brokerage firms other than the owner of this website. The listing brokerage is identified in any listing details. Information is deemed reliable but is not guaranteed. If you believe any FMLS listing contains material that infringes your copyrighted work please click here (https://www.fmls.com/dmca) to review our DMCA policy and learn how to submit a takedown request. ©2026 First Multiple Listing Service, Inc.
New listings near 782 Woodlake Court
- Coming Soon
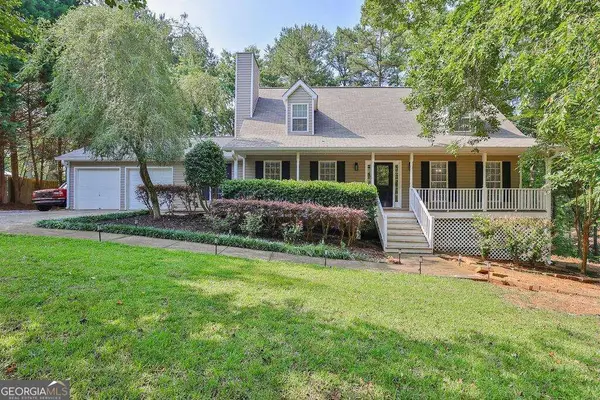 $525,000Coming Soon4 beds 4 baths2,464 sq. ft.
2100 Ridge Road, Canton, GA 30114
MLS# 10886654Listed by: RE/MAX Town & Country - Coming Soon
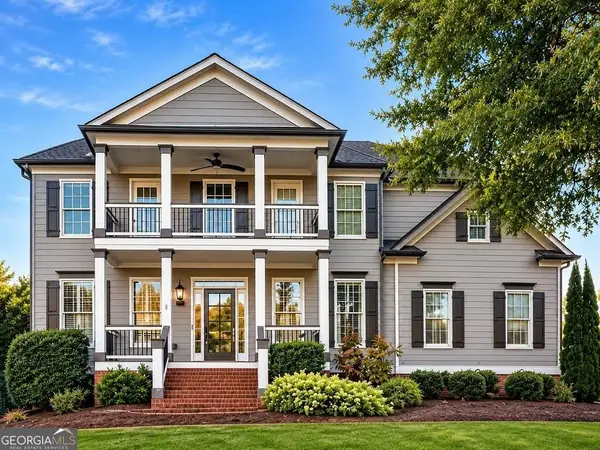 $685,000Coming Soon6 beds 5 baths
505 Black Canyon Park, Canton, GA 30114
MLS# 10884207Listed by: Atlanta Communities - Coming Soon
 $685,000Coming Soon6 beds 5 baths4,314 sq. ft.
505 Black Canyon Park, Canton, GA 30114
MLS# 7863033Listed by: ATLANTA COMMUNITIES - New
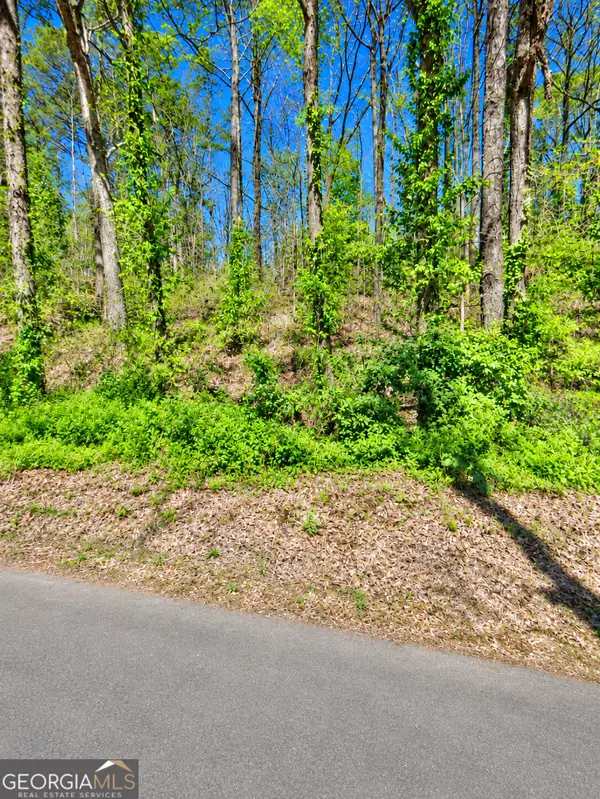 $125,000Active1 Acres
410 Dogwood Way, Canton, GA 30114
MLS# 10887061Listed by: Maximum One Grt. Atl. REALTORS - New
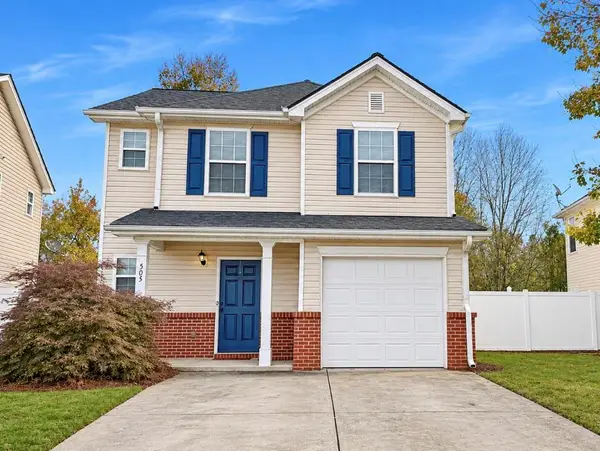 $330,000Active3 beds 3 baths1,415 sq. ft.
505 Sautee Place, Canton, GA 30114
MLS# 7865471Listed by: ELITE REALTORS, LLC - New
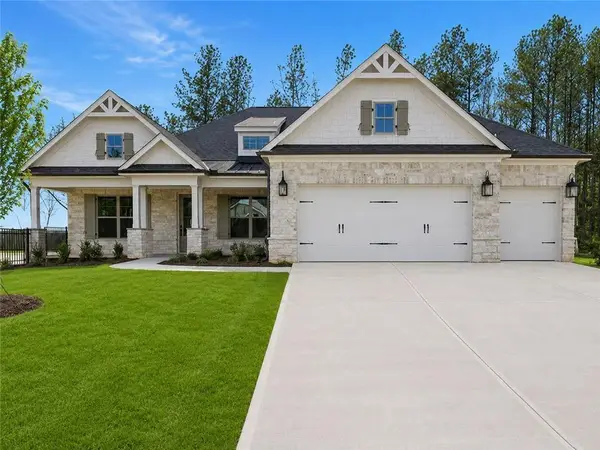 $1,002,852Active2 beds 3 baths2,655 sq. ft.
Address Withheld By Seller, Canton, GA 30115
MLS# 7865623Listed by: LLANE & CO. - New
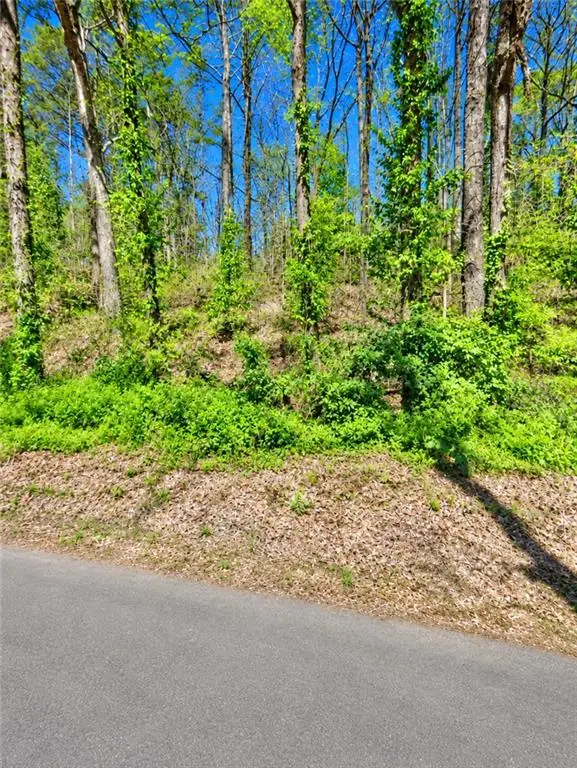 $125,000Active1 Acres
410 Dogwood Dr, Canton, GA 30114
MLS# 7865651Listed by: MAXIMUM ONE GREATER ATLANTA REALTORS - Open Sun, 1am to 3pmNew
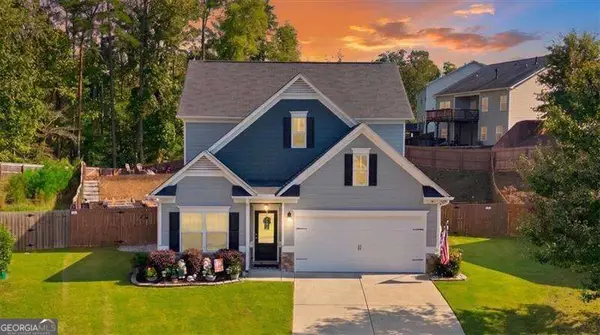 $460,000Active3 beds 3 baths2,196 sq. ft.
606 Garden Grace, Canton, GA 30114
MLS# 10886613Listed by: Atlanta Communities - New
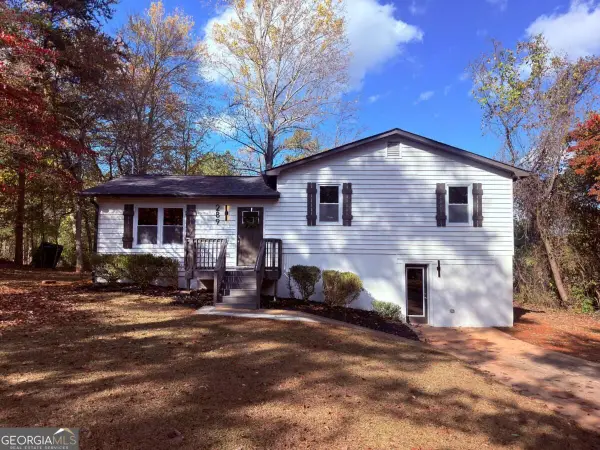 $339,900Active4 beds 2 baths1,428 sq. ft.
289 Pine Grove Drive, Canton, GA 30114
MLS# 10886519Listed by: GPS Property Management LLC


Protect your home and budget from life's surprises with an Assurant Home Warranty, backed by a partner that supports you through every step of homeownership. Explore Plans.
©2026 Century 21 Real Estate LLC. All rights reserved. CENTURY 21®, the CENTURY 21 Logo and C21® are service marks owned by Century 21 Real Estate LLC. Century 21 Real Estate LLC fully supports the principles of the Fair Housing Act and the Equal Opportunity Act. Each office is independently owned and operated. Listing information is deemed reliable but not guaranteed accurate.