
507 Appalachian Place, Canton, GA 30114
Local realty services provided by:CENTURY 21 Results
507 Appalachian Place,Canton, GA 30114
$480,000
- 4 Beds
- 3 Baths
- - sq. ft.
- Single family
- Sold
Listed by: karen lee
Office: berkshire hathaway homeservices georgia properties
MLS#:7813042
Source:FIRSTMLS
Sorry, we are unable to map this address
Price summary
- Price:$480,000
- Monthly HOA dues:$74.17
About this home
Welcome to this beautifully maintained 4-bedroom, 3-bath home ideally situated at the entrance of a quiet cul-de-sac, offering both convenience and privacy. With a spacious loft/theater room and a versatile main-level hobby room that could easily become a fifth bedroom by adding a closet, this home offers exceptional flexibility to fit your lifestyle. Step inside to find gorgeous hardwood floors throughout the foyer, kitchen, dining area, and family room. The bedrooms feature plush carpeting, while the bathrooms are finished with stylish tile flooring. The front bedroom is currently used as a den but functions perfectly as a true fourth bedroom on the main level. The open-concept living space is designed for both everyday living and entertaining. The chef's kitchen boasts dark-stained cabinetry, white stone countertops, a stunning chevron tile backsplash, stainless steel appliances, and an oversized island with seating for four. The kitchen flows seamlessly into the dining area and spacious family room, where you'll enjoy abundant natural light and a beautiful tiled fireplace. The private owner's suite is thoughtfully separated from the other main-level bedrooms and features a trey ceiling, large windows, and a luxurious ensuite bath complete with a double vanity, stone countertop, a tiled walk-in shower with glass enclosure, and an oversized walk-in closet. Upstairs, you'll discover a generous loft currently serving as a theater room, along with the fourth bedroom, a full bath, an additional walk-in closet, and convenient floored attic storage. Outside, the level backyard is an entertainer's dream, featuring a covered patio, pergola, and an electrified storage shed, with plenty of room for play, gardening, or relaxing. Additional highlights include a spacious two-car garage and access to outstanding community amenities, including a resort-style pool, baseball field, multiple tennis/pickel ball courts, a playground, and basketball court. This move-in-ready home offers the perfect combination of space, flexibility, and exceptional neighborhood amenities. Don't miss your opportunity—schedule your showing today before it's gone!...
Contact an agent
Home facts
- Year built:2019
- Subdivision & Development:TOWNE MILL
- Listing ID #:7813042
- Updated:September 19, 2026 at 06:32 AM
Rooms and interior
- Bedrooms:4
- Total bathrooms:3
- Full bathrooms:3
- Flooring:Carpet, Ceramic Tile, Hardwood
- Dining Description:Open Concept, Separate Dining Room
- Bathrooms Description:Double Vanity, Shower Only
- Kitchen Description:Breakfast Bar, Cabinets Stain, Dishwasher, Disposal, Eat-in Kitchen, Gas Range, Kitchen Island, Microwave, Pantry Walk-In, Refrigerator, Self Cleaning Oven, Solid Surface Counters, View to Family Room
- Bedroom Description:Master on Main, Oversized Master, Split Bedroom Plan
Heating and cooling
- Cooling:Central Air
- Heating:Central, Natural Gas
- Central air:Yes
Structure and exterior
- Roof:Composition, Ridge Vents, Shingle
- Year built:2019
- Lot Features:Back Yard, Cul-De-Sac, Front Yard, Landscaped, Level
- Architectural Style:Craftsman, Loft, Ranch, Traditional
- Construction Materials:Cement Siding, Frame, HardiPlank Type
- Exterior Features:Covered, Front Porch, Patio, Private Yard, Rear Porch
- Levels:2 Story
Schools
- High school:Cherokee
- Middle school:Teasley
- Elementary school:William G. Hasty, Sr.
Utilities
- Water:Public, Water Available
- Sewer:Public Sewer, Sewer Available
Finances and disclosures
- Price:$480,000
- Tax amount:$1,048 (2025)
Features and amenities
- Laundry features:Dryer, In Hall, Laundry Room, Main Level, Washer
- Amenities:Entrance Foyer, Gas Water Heater, High Ceilings 10 ft Main, High Speed Internet, Tray Ceiling(s), Walk-In Closet(s)
Parking
- Total parking spaces:2
- Parking description:Garage
- Garage spaces:2
 Listings identified with the FMLS IDX logo come from FMLS and are held by brokerage firms other than the owner of this website. The listing brokerage is identified in any listing details. Information is deemed reliable but is not guaranteed. If you believe any FMLS listing contains material that infringes your copyrighted work please click here (https://www.fmls.com/dmca) to review our DMCA policy and learn how to submit a takedown request. ©2026 First Multiple Listing Service, Inc. FIRSTMLS Member Broker: Debbie Cooke
New listings near 507 Appalachian Place
- Coming Soon
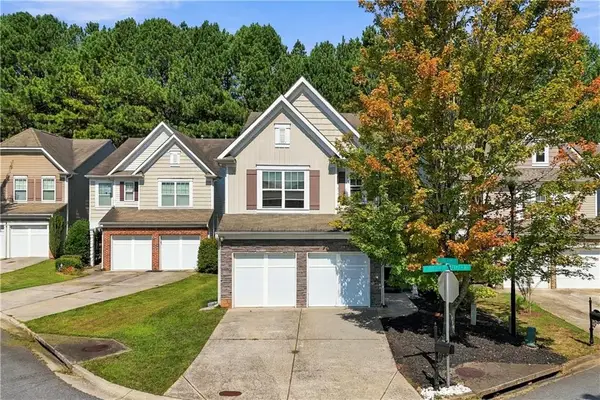 $375,000Coming Soon3 beds 3 baths1,887 sq. ft.
620 Oleander Way, Canton, GA 30114
MLS# 7839390Listed by: ATLANTA COMMUNITIES - Coming Soon
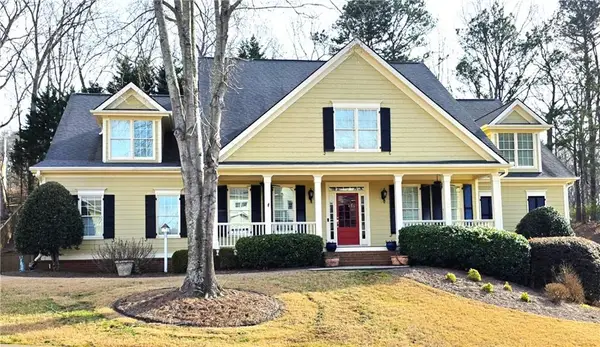 $650,000Coming Soon4 beds 4 baths5,746 sq. ft.
319 River Green Avenue, Canton, GA 30114
MLS# 7839872Listed by: HOUSE HUNTING SOLUTIONS, LLC - Coming Soon
 $750,000Coming Soon4 beds 4 baths3,623 sq. ft.
208 Marvin Land Lane, Canton, GA 30115
MLS# 7838868Listed by: ATLANTA COMMUNITIES - Coming Soon
 $2,000,000Coming Soon7 beds 5 baths6,431 sq. ft.
1525 Rabke Road, Canton, GA 30114
MLS# 10843049Listed by: Realty One Group Edge - Coming Soon
 $2,000,000Coming Soon7 beds 5 baths6,431 sq. ft.
1525 Rabke Road, Canton, GA 30114
MLS# 7801474Listed by: REALTY ONE GROUP EDGE - New
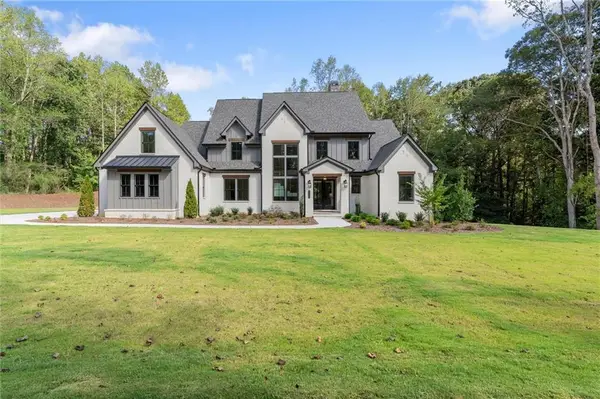 $1,925,000Active5 beds 6 baths6,418 sq. ft.
422 Old Orange Mill Road, Canton, GA 30115
MLS# 7839276Listed by: THE REZERVE, LLC - New
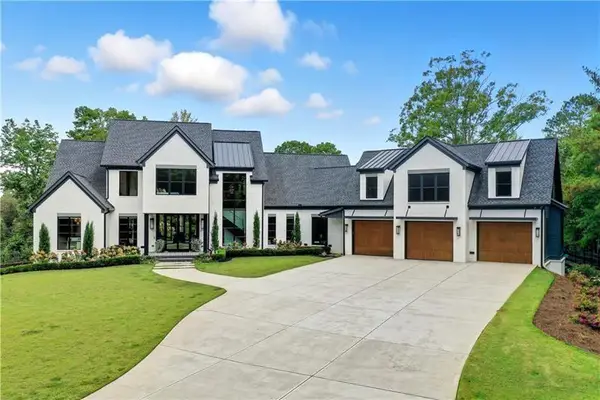 $3,300,000Active5 beds 6 baths8,304 sq. ft.
715 Lawson Drive, Canton, GA 30115
MLS# 7840375Listed by: ATLANTA COMMUNITIES - New
 $429,900Active3 beds 2 baths2,405 sq. ft.
198 Evergreen Road, Canton, GA 30114
MLS# 10849323Listed by: AARE - New
 $524,900Active4 beds 3 baths2,803 sq. ft.
173 Rolling Hills Place, Canton, GA 30114
MLS# 10849148Listed by: Coldwell Banker Realty - New
 $3,650,000Active47.12 Acres
353 Jesse Martin Trail, Canton, GA 30115
MLS# 10849003Listed by: Method Real Estate Advisors


Protect your home and budget from life's surprises with an Assurant Home Warranty, backed by a partner that supports you through every step of homeownership. Explore Plans.
©2026 Century 21 Real Estate LLC. All rights reserved. CENTURY 21®, the CENTURY 21 Logo and C21® are service marks owned by Century 21 Real Estate LLC. Century 21 Real Estate LLC fully supports the principles of the Fair Housing Act and the Equal Opportunity Act. Each office is independently owned and operated. Listing information is deemed reliable but not guaranteed accurate.