
606 Greenbow Lane, Canton, GA 30115
Local realty services provided by:CENTURY 21 Results
606 Greenbow Lane,Canton, GA 30115
$615,000
- 4 Beds
- 3 Baths
- 2,726 sq. ft.
- Single family
- Active
Listed by: rhonda duffy
Office: duffy realty of atlanta
MLS#:7800753
Source:FIRSTMLS
Price summary
- Price:$615,000
- Price per sq. ft.:$225.61
- Monthly HOA dues:$156
About this home
RANCH WITH SECOND FLOOR LOFT || BUILT IN 2020 || PRIMARY SUITE ON MAIN || SWIM & TENNIS COMMUNITY || CUL-DE-SAC LOT WITH SEASONAL LAKE VIEWS || COVERED BACK PORCH || HUGE UNFINISHED BASEMENT STUBBED FOR BATH || MINUTES TO HICKORY FLAT ||
Some neighborhoods make everyday life easier. Tucked inside a desirable SWIM & TENNIS COMMUNITY just minutes from Hickory Flat, this home offers what the owners call "country with convenience." Enjoy a peaceful setting surrounded by mature trees while remaining just over a mile from HICKORY FLAT ELEMENTARY, DEAN RUSK MIDDLE, AND SEQUOYAH HIGH SCHOOL, making school drop-offs, after-school activities, shopping, dining, and everyday errands incredibly convenient.
Built in 2020, the home still offers the advantages of newer construction while benefiting from thoughtful updates already completed. Recent improvements include NEW LUXURY VINYL FLOORING ON THE MAIN LEVEL (2022), FRESH INTERIOR PAINT (2022), UPDATED APPLIANCES, and PROFESSIONAL LANDSCAPING (2026), creating a move-in-ready home with modern style and lasting curb appeal.
Designed for both everyday comfort and entertaining, the open floor plan flows naturally from the kitchen into the spacious family room and out to the COVERED BACK PORCH. The kitchen was designed with efficiency in mind, offering GRANITE COUNTERTOPS, abundant cabinetry, a pantry, a convenient workspace, and a dedicated GAS LINE for making outdoor entertaining as effortless as indoor gatherings.
The PRIMARY SUITE ON THE MAIN LEVEL provides a private retreat complete with a spacious SITTING ROOM, creating the perfect space to read, work from home, or simply unwind at the end of the day. Large secondary bedrooms offer plenty of room for family and guests, while crown molding throughout adds timeless character and craftsmanship. BONUS is the SECOND FLOOR LOFT THAT IS SPACIOUS AND READY FOR YOUR IMAGINATION.
Step outside and enjoy one of the property's most relaxing features. The professionally landscaped yard, wooded surroundings, and COVERED BACK PORCH create a peaceful outdoor retreat, while seasonal views of BRADSHAW LAKE add an extra touch of natural beauty throughout the year. Positioned on a quiet CUL-DE-SAC, the home offers both privacy and a welcoming neighborhood atmosphere.
The large UNFINISHED BASEMENT, already STUBBED FOR A FUTURE BATHROOM, provides exceptional flexibility for future expansion. Whether you envision a home theater, gym, recreation room, additional bedrooms, or simply outstanding storage, the space is ready to grow with your needs.
Homes this close to HICKORY FLAT'S TOP-RATED SCHOOLS that combine NEWER CONSTRUCTION, A PRIMARY SUITE ON THE MAIN LEVEL, A PRIVATE CUL-DE-SAC SETTING, SEASONAL LAKE VIEWS, AND ROOM TO EXPAND rarely become available. For buyers looking to enjoy the perfect blend of peaceful living and everyday convenience, this home delivers a lifestyle that's difficult to match....
Contact an agent
Home facts
- Year built:2020
- Listing ID #:7800753
- Updated:July 24, 2026 at 01:38 PM
Rooms and interior
- Bedrooms:4
- Total bathrooms:3
- Full bathrooms:3
- Flooring:Carpet, Ceramic Tile
- Dining Description:Open Concept
- Bathrooms Description:Double Vanity, Shower Only
- Kitchen Description:Breakfast Bar, Cabinets White, Dishwasher, Disposal, Gas Cooktop, Kitchen Island, Microwave, Pantry, Range Hood, Self Cleaning Oven, Solid Surface Counters, Stone Counters, View to Family Room
- Bedroom Description:In-Law Floorplan, Master on Main, Sitting Room
- Basement Description:Bath/Stubbed, Daylight, Exterior Entry, Full, Interior Entry, Unfinished
- Living area:2,726 sq. ft.
Heating and cooling
- Cooling:Ceiling Fan(s), Central Air
- Heating:Central, Natural Gas
- Central air:Yes
Structure and exterior
- Roof:Metal
- Year built:2020
- Building area:2,726 sq. ft.
- Lot area:0.24 Acres
- Lot Features:Back Yard, Cul-De-Sac, Front Yard, Landscaped, Private, Wooded
- Architectural Style:Cottage, Traditional
- Construction Materials:Cement Siding
- Exterior Features:Covered, Deck, Front Porch, Private Yard, Rain Gutters, Rear Porch, Rear Stairs
- Levels:2 Story
Schools
- High school:Sequoyah
- Middle school:Dean Rusk
- Elementary school:Hickory Flat - Cherokee
Utilities
- Water:Public, Water Available
- Sewer:Public Sewer, Sewer Available
Finances and disclosures
- Price:$615,000
- Price per sq. ft.:$225.61
- Tax amount:$5,600 (2025)
Features and amenities
- Laundry features:Dryer, Laundry Room, Main Level, Washer
- Amenities:Gas Water Heater, High Ceilings 9 ft Main, Walk-In Closet(s)
Parking
- Total parking spaces:8
- Parking description:Driveway, Garage, Garage Door Opener, Garage Faces Front
- Garage spaces:6
 Listings identified with the FMLS IDX logo come from FMLS and are held by brokerage firms other than the owner of this website. The listing brokerage is identified in any listing details. Information is deemed reliable but is not guaranteed. If you believe any FMLS listing contains material that infringes your copyrighted work please click here (https://www.fmls.com/dmca) to review our DMCA policy and learn how to submit a takedown request. ©2026 First Multiple Listing Service, Inc. FIRSTMLS Member Broker: Debbie Cooke
New listings near 606 Greenbow Lane
- New
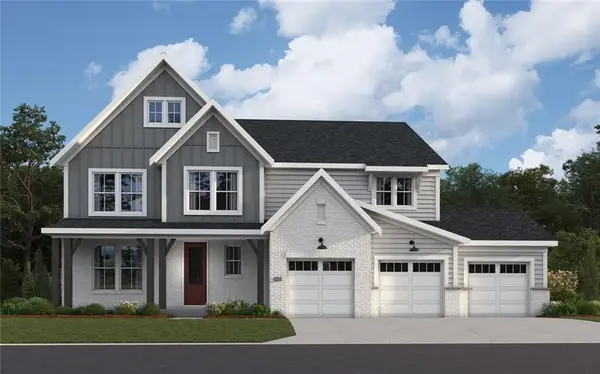 $893,486Active4 beds 5 baths4,041 sq. ft.
736 Conley Drive, Canton, GA 30115
MLS# 7810191Listed by: HMS REAL ESTATE LLC - New
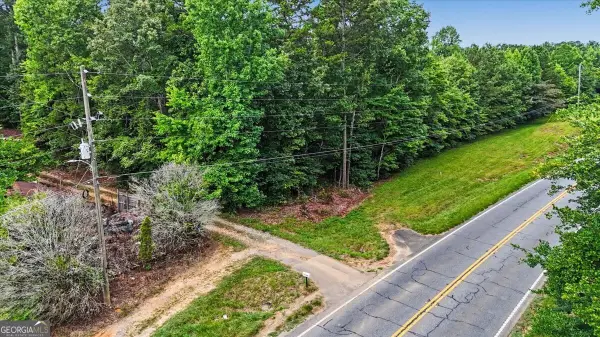 $350,000Active3 beds 2 baths
3300 Knox Bridge Highway, Canton, GA 30114
MLS# 10811982Listed by: Dwelli - New
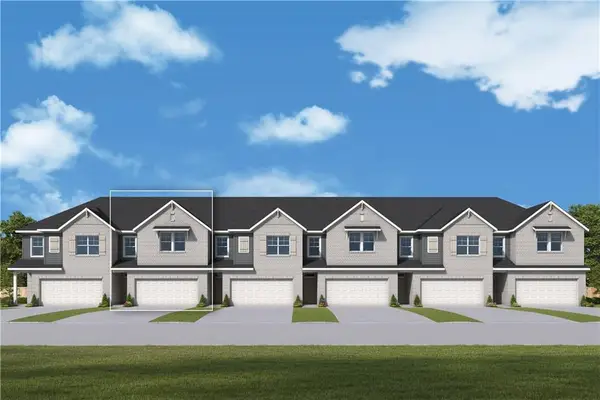 $355,000Active3 beds 3 baths1,919 sq. ft.
434 Laurelwood Lane, Canton, GA 30114
MLS# 7810030Listed by: WEEKLEY HOMES REALTY - New
 $355,000Active3 beds 3 baths1,919 sq. ft.
426 Laurelwood Lane, Canton, GA 30114
MLS# 7810033Listed by: WEEKLEY HOMES REALTY - New
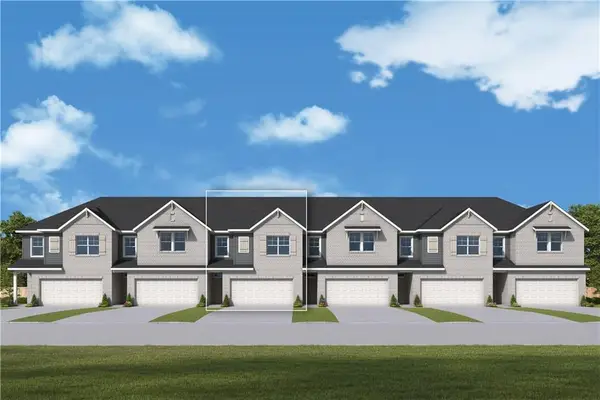 $355,000Active3 beds 3 baths1,910 sq. ft.
422 Laurelwood Lane, Canton, GA 30114
MLS# 7810037Listed by: WEEKLEY HOMES REALTY - New
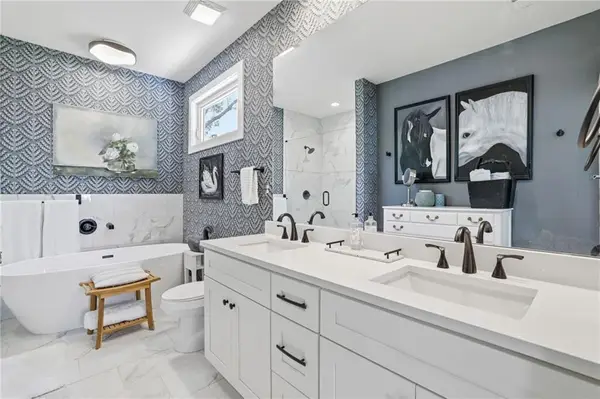 $548,500Active3 beds 3 baths2,103 sq. ft.
3003 Holly Street, Canton, GA 30115
MLS# 7809396Listed by: KELLER WILLIAMS REALTY ATLANTA PARTNERS - New
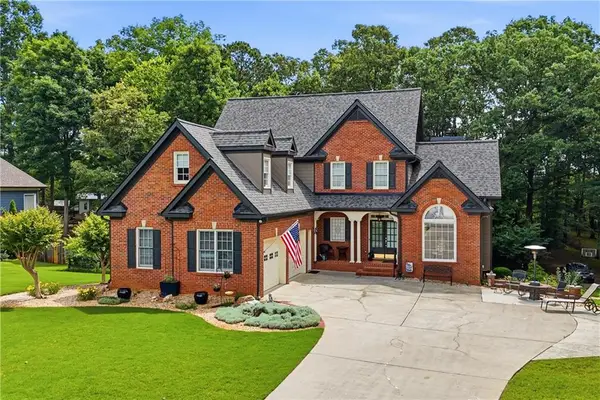 $699,500Active4 beds 4 baths3,533 sq. ft.
160 Carmel Ridge Road, Canton, GA 30114
MLS# 7809408Listed by: THE REZERVE, LLC - New
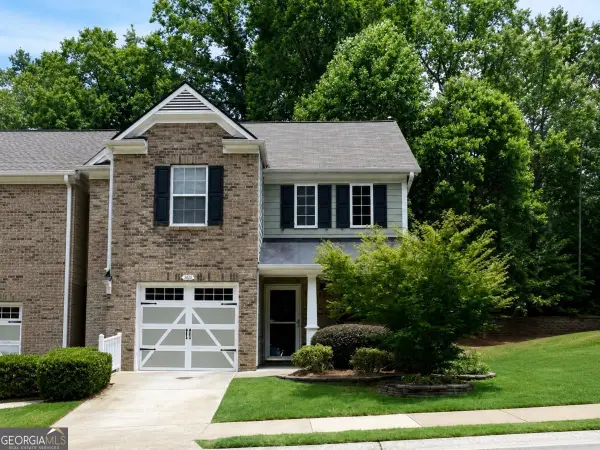 $309,900Active2 beds 2 baths1,304 sq. ft.
126 Oakview Passage, Canton, GA 30114
MLS# 10811761Listed by: Atlanta Communities - New
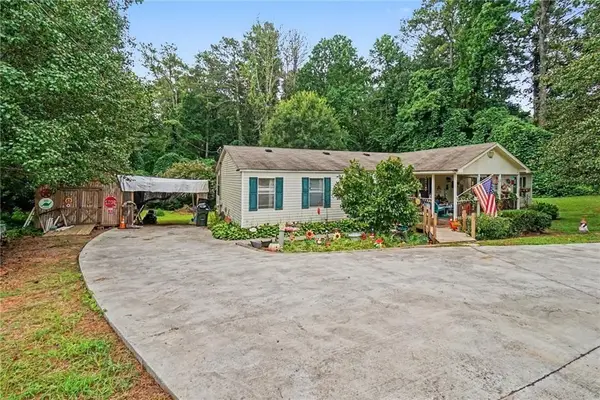 $347,500Active4 beds 2 baths1,960 sq. ft.
650 Bart Manous Road, Canton, GA 30115
MLS# 7805180Listed by: LOCAL REALTY - New
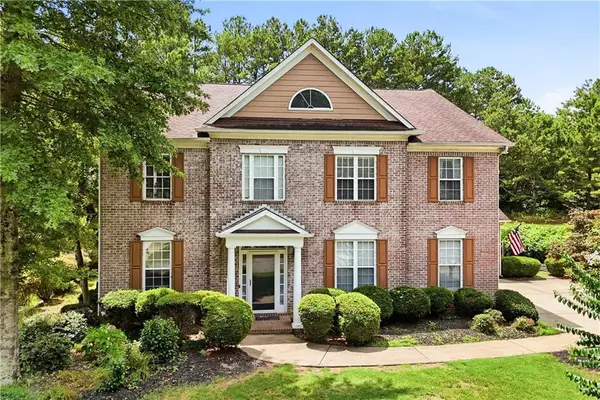 $600,000Active4 beds 4 baths3,288 sq. ft.
245 Chadwyck Lane, Canton, GA 30115
MLS# 7808216Listed by: KELLER WILLIAMS REALTY PARTNERS


Protect your home and budget from life's surprises with an Assurant Home Warranty, backed by a partner that supports you through every step of homeownership. Explore Plans.
©2026 Century 21 Real Estate LLC. All rights reserved. CENTURY 21®, the CENTURY 21 Logo and C21® are service marks owned by Century 21 Real Estate LLC. Century 21 Real Estate LLC fully supports the principles of the Fair Housing Act and the Equal Opportunity Act. Each office is independently owned and operated. Listing information is deemed reliable but not guaranteed accurate.