
607 Redbud Terrace, Canton, GA 30115
Local realty services provided by:CENTURY 21 Results
607 Redbud Terrace,Canton, GA 30115
$575,000
- 5 Beds
- 3 Baths
- 2,550 sq. ft.
- Single family
- Active
Listed by: jeannette carter
Office: berkshire hathaway homeservices georgia properties
MLS#:7834469
Source:FIRSTMLS
Price summary
- Price:$575,000
- Price per sq. ft.:$225.49
- Monthly HOA dues:$61.25
About this home
Wow! Wow! Wow! Move-in ready, well maintained and a floor plan that offers the flexibility that you've been looking for! Welcome to 607 Redbud Terrace in desirable Harmony on the Lakes. This spacious 5-bedroom home features a highly sought-after primary suite on the main level, PLUS a coveted second main-level bedroom and full bath—ideal for guests, a home office, or multigenerational living. With over $80K in improvements, including a NEW ROOF (2026), NEW fresh interior paint, NEW carpet, NEW light fixtures, NEW expanded double decks and professionally landscaped outdoor living spaces, the big-ticket improvements have been completed. Inside, you'll find hardwood floors, generously sized rooms, and an impressive two-story family room with a floor-to-ceiling stone fireplace. The spacious eat-in kitchen features stainless steel appliances, double ovens, granite counters and plenty of room for gathering. Three additional spacious bedrooms are located upstairs, while the large unfinished daylight basement with exterior access offers endless possibilities for future living space, recreation, a home gym, or storage. The outdoor living spaces are a true highlight! Newly expanded double decks with connecting stairs overlook the professionally landscaped, wooded backyard. A beautiful paver patio and firepit area, surrounded by established landscaping and privacy trees. Enjoy the peaceful setting or take advantage of direct access to the neighborhood walking trail from your own backyard. A welcoming front porch adds to the home's curb appeal. Located in amenity-rich Harmony on the Lakes, residents enjoy swimming pools, a beautiful lake for fishing, kayaking and paddleboarding, soccer fields and sports fields, walking trails, and acres of green space. Convenient to highly regarded schools, shopping, dining, and major highways. A thoughtfully maintained home offering space, flexibility, beautiful outdoor living, and a wonderful neighborhood lifestyle....
Contact an agent
Home facts
- Year built:2007
- Subdivision & Development:Harmony on the Lakes
- Listing ID #:7834469
- Updated:October 29, 2026 at 03:44 AM
Rooms and interior
- Bedrooms:5
- Total bathrooms:3
- Full bathrooms:3
- Flooring:Carpet, Hardwood
- Dining Description:Seats 12+, Separate Dining Room
- Bathrooms Description:Double Vanity, Separate Tub/Shower, Soaking Tub
- Kitchen Description:Breakfast Bar, Cabinets Stain, Dishwasher, Disposal, Double Oven, Eat-in Kitchen, Gas Cooktop, Microwave, Pantry, Self Cleaning Oven, Solid Surface Counters, View to Family Room
- Bedroom Description:Master on Main, Split Bedroom Plan
- Basement Description:Bath/Stubbed, Daylight, Exterior Entry, Full, Interior Entry, Unfinished
- Living area:2,550 sq. ft.
Heating and cooling
- Cooling:Ceiling Fan(s), Central Air, Zoned
- Heating:Central, Forced Air, Natural Gas, Zoned
- Central air:Yes
Structure and exterior
- Roof:Composition
- Year built:2007
- Building area:2,550 sq. ft.
- Lot area:0.24 Acres
- Lot Features:Back Yard, Front Yard, Landscaped, Level, Private, Wooded
- Architectural Style:Traditional
- Construction Materials:Cement Siding, Stone
- Exterior Features:Deck, Front Porch, Private Yard
- Levels:3+ Story
Schools
- High school:Sequoyah
- Middle school:Dean Rusk
- Elementary school:Indian Knoll
Utilities
- Water:Public
- Sewer:Public Sewer
Finances and disclosures
- Price:$575,000
- Price per sq. ft.:$225.49
- Tax amount:$5,907 (2025)
Features and amenities
- Laundry features:Laundry Room, Main Level
- Amenities:Cathedral Ceiling(s), Disappearing Attic Stairs, Entrance Foyer 2 Story, Gas Water Heater, High Ceilings 9 ft Lower, High Ceilings 9 ft Upper, High Speed Internet, Tray Ceiling(s), Walk-In Closet(s)
Parking
- Parking description:Attached, Garage, Garage Faces Front, Level Driveway
- Garage spaces:2
 Listings identified with the FMLS IDX logo come from FMLS and are held by brokerage firms other than the owner of this website. The listing brokerage is identified in any listing details. Information is deemed reliable but is not guaranteed. If you believe any FMLS listing contains material that infringes your copyrighted work please click here (https://www.fmls.com/dmca) to review our DMCA policy and learn how to submit a takedown request. ©2026 First Multiple Listing Service, Inc. FIRSTMLS Member Broker: Debbie Cooke
New listings near 607 Redbud Terrace
- Coming Soon
 $739,000Coming Soon5 beds 4 baths3,697 sq. ft.
314 Lakebridge Crossing, Canton, GA 30114
MLS# 7860636Listed by: RE/MAX TOWN AND COUNTRY - Coming Soon
 $635,000Coming Soon3 beds 3 baths3,154 sq. ft.
198 Fieldbrook Crossing, Canton, GA 30115
MLS# 7859749Listed by: ATLANTA FINE HOMES SOTHEBY'S INTERNATIONAL - Coming Soon
 $620,000Coming Soon5 beds 4 baths3,242 sq. ft.
622 Little Bear Loop, Canton, GA 30114
MLS# 10880413Listed by: Virtual Properties Realty.com - Coming Soon
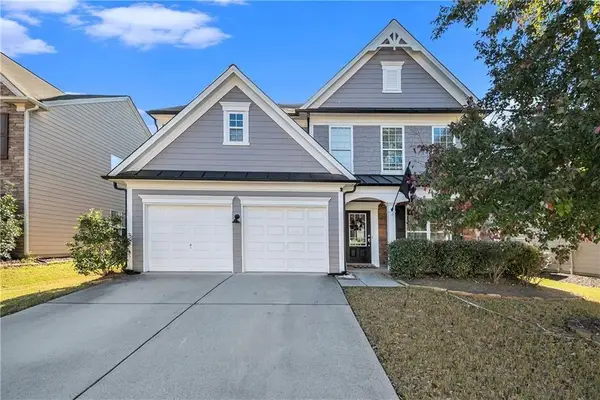 $465,000Coming Soon3 beds 3 baths2,036 sq. ft.
733 Berkeley Terrace, Canton, GA 30115
MLS# 7858477Listed by: KELLER WILLIAMS NORTH ATLANTA - Coming Soon
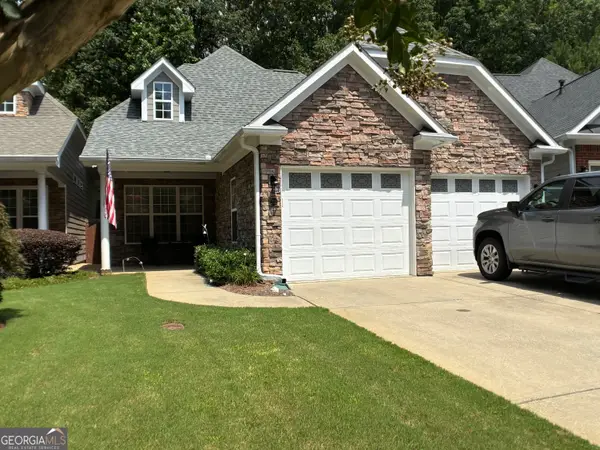 $444,500Coming Soon4 beds 4 baths2,261 sq. ft.
233 Villa Creek Parkway, Canton, GA 30114
MLS# 10878051Listed by: Realty One Group Edge - Coming Soon
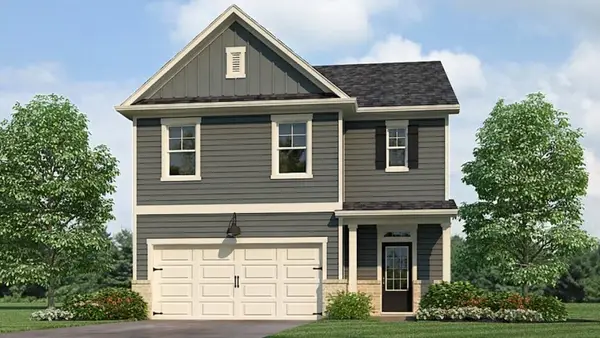 $420,195Coming Soon5 beds 3 baths2,361 sq. ft.
228 Lower Dogwood Court, Canton, GA 30114
MLS# 7856204Listed by: D.R. HORTON REALTY OF GEORGIA INC - Coming Soon
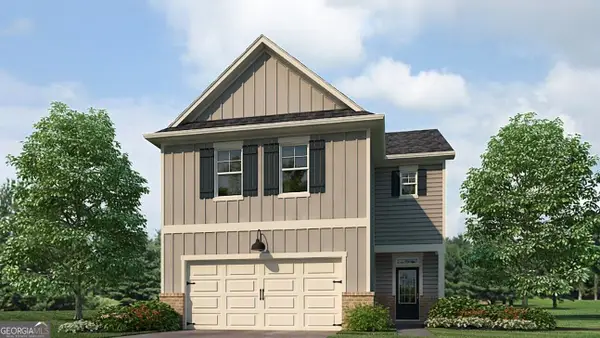 $23,221,744Coming Soon4 beds 3 baths2,174 sq. ft.
232 Lower Dogwood Court, Canton, GA 30114
MLS# 10875374Listed by: D.R. Horton Realty of Georgia, Inc. - Coming Soon
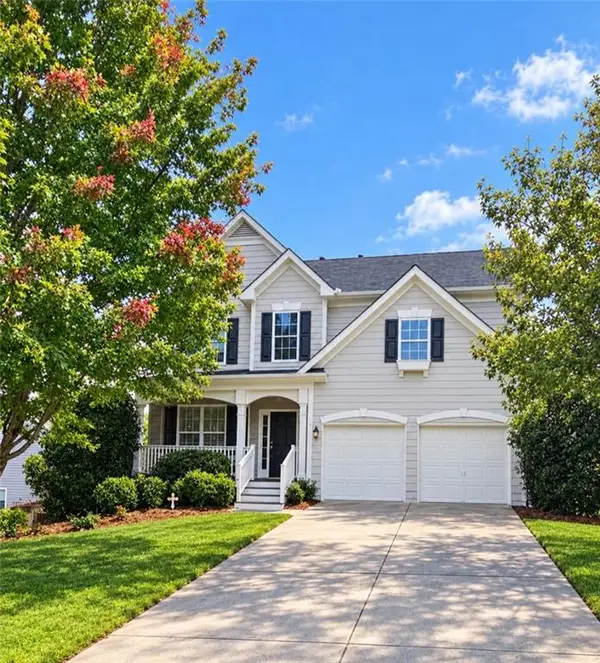 $479,950Coming Soon5 beds 4 baths2,444 sq. ft.
130 Mill Creek Drive, Canton, GA 30115
MLS# 7852559Listed by: MARKETWISE, LLC - Coming Soon
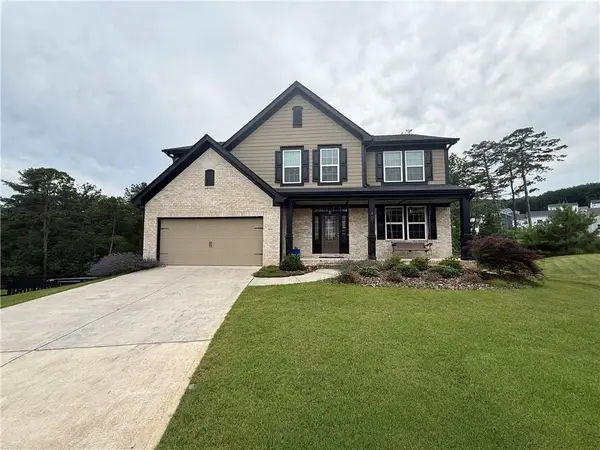 $585,000Coming Soon4 beds 3 baths2,982 sq. ft.
401 Morning Mist Trail, Canton, GA 30114
MLS# 7849479Listed by: VIRTUAL PROPERTIES REALTY.COM - Coming Soon
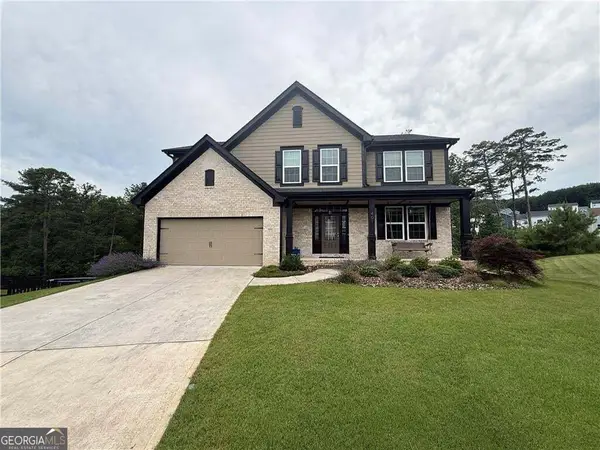 $585,000Coming Soon4 beds 3 baths2,982 sq. ft.
401 Morning Mist Trail, Canton, GA 30114
MLS# 10867270Listed by: Virtual Properties Realty.com


Protect your home and budget from life's surprises with an Assurant Home Warranty, backed by a partner that supports you through every step of homeownership. Explore Plans.
©2026 Century 21 Real Estate LLC. All rights reserved. CENTURY 21®, the CENTURY 21 Logo and C21® are service marks owned by Century 21 Real Estate LLC. Century 21 Real Estate LLC fully supports the principles of the Fair Housing Act and the Equal Opportunity Act. Each office is independently owned and operated. Listing information is deemed reliable but not guaranteed accurate.