
622 Lorimore Pass, Canton, GA 30115
Local realty services provided by:CENTURY 21 The Avenues
622 Lorimore Pass,Canton, GA 30115
$486,000
- 6 Beds
- 3 Baths
- - sq. ft.
- Single family
- Sold
Listed by: candace harris
Office: hester group realtors
MLS#:7774505
Source:FIRSTMLS
Sorry, we are unable to map this address
Price summary
- Price:$486,000
- Monthly HOA dues:$5.67
About this home
Welcome Home to 622 Lorimore Pass in Canton, GA! A spacious, move-in ready home that is competitively priced to sell. Built in 2012, this well-maintained property offers 6 bedrooms, 3 full bathrooms, and over 3,300 square feet of comfortable living space with room to spread out, grow, and make it your own. Inside, you’ll find a functional floor plan with generous living areas, spacious bedrooms, and plenty of natural light throughout. The home is designed for everyday comfort with the space buyers are looking for; whether you need extra bedrooms, a home office, guest space, or flex areas. The level yard is a major bonus, offering great outdoor potential for relaxing, entertaining, gardening, play space, or future backyard upgrades. With its move-in ready condition, desirable layout, and strong value, this home is an excellent opportunity in the Canton market. The sellers are motivated, making this a great chance for buyers looking for space, convenience, and value all in one. Don’t miss your opportunity to make 622 Lorimore Pass your next home....
Contact an agent
Home facts
- Year built:2012
- Listing ID #:7774505
- Updated:July 24, 2026 at 06:37 AM
Rooms and interior
- Bedrooms:6
- Total bathrooms:3
- Full bathrooms:3
- Flooring:Hardwood
- Dining Description:Open Concept
- Bathrooms Description:Double Vanity, Separate Tub/Shower
- Kitchen Description:Eat-in Kitchen, Gas Cooktop, Gas Oven, Kitchen Island, Microwave, Pantry, Refrigerator, View to Family Room
Heating and cooling
- Cooling:Central Air
- Heating:Forced Air
- Central air:Yes
Structure and exterior
- Roof:Composition, Shingle
- Year built:2012
- Lot Features:Level
- Architectural Style:Craftsman, Traditional
- Construction Materials:Fiber Cement, HardiPlank Type
- Exterior Features:Patio
- Levels:2 Story
Schools
- High school:Sequoyah
- Middle school:Dean Rusk
- Elementary school:Indian Knoll
Utilities
- Water:Public, Water Available
- Sewer:Public Sewer
Finances and disclosures
- Price:$486,000
- Tax amount:$9,639 (2025)
Features and amenities
- Laundry features:Laundry Room, Upper Level
- Amenities:Entrance Foyer, Tray Ceiling(s), Walk-In Closet(s)
Parking
- Total parking spaces:2
- Parking description:Garage
- Garage spaces:2
 Listings identified with the FMLS IDX logo come from FMLS and are held by brokerage firms other than the owner of this website. The listing brokerage is identified in any listing details. Information is deemed reliable but is not guaranteed. If you believe any FMLS listing contains material that infringes your copyrighted work please click here (https://www.fmls.com/dmca) to review our DMCA policy and learn how to submit a takedown request. ©2026 First Multiple Listing Service, Inc.
New listings near 622 Lorimore Pass
- New
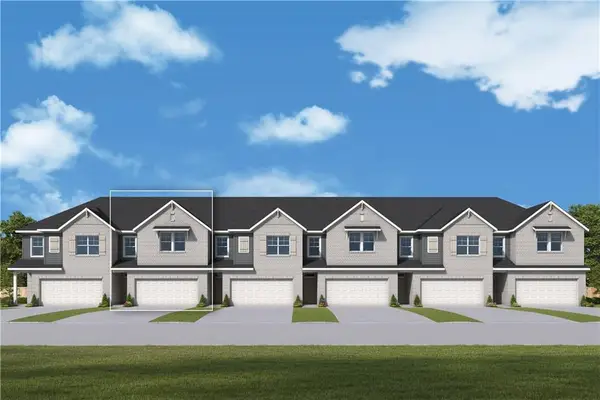 $355,000Active3 beds 3 baths1,919 sq. ft.
434 Laurelwood Lane, Canton, GA 30114
MLS# 7810030Listed by: WEEKLEY HOMES REALTY - New
 $355,000Active3 beds 3 baths1,919 sq. ft.
426 Laurelwood Lane, Canton, GA 30114
MLS# 7810033Listed by: WEEKLEY HOMES REALTY - New
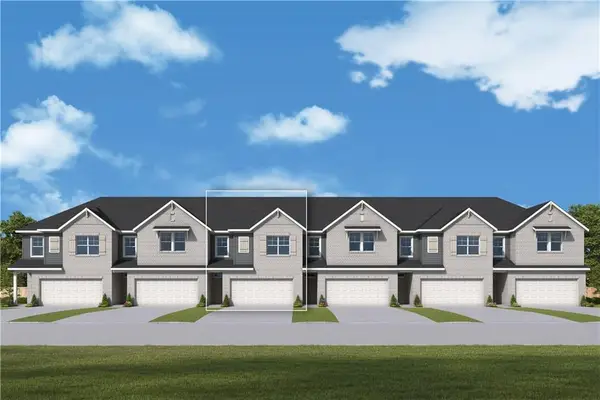 $355,000Active3 beds 3 baths1,910 sq. ft.
422 Laurelwood Lane, Canton, GA 30114
MLS# 7810037Listed by: WEEKLEY HOMES REALTY - New
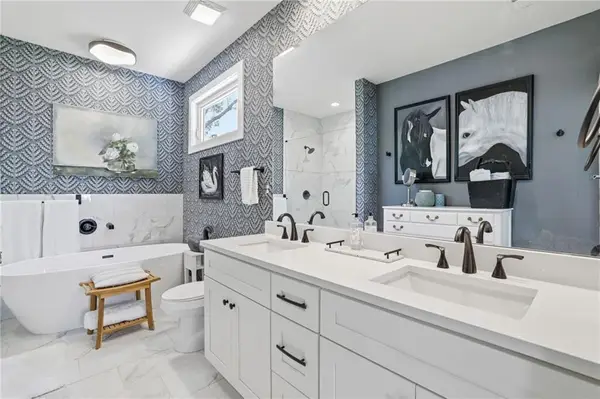 $548,500Active3 beds 3 baths2,103 sq. ft.
3003 Holly Street, Canton, GA 30115
MLS# 7809396Listed by: KELLER WILLIAMS REALTY ATLANTA PARTNERS - New
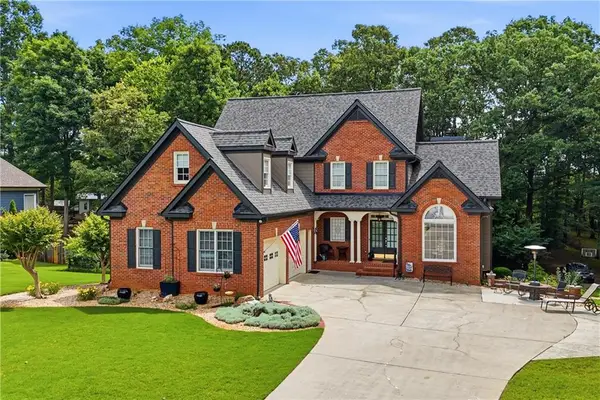 $699,500Active4 beds 4 baths3,533 sq. ft.
160 Carmel Ridge Road, Canton, GA 30114
MLS# 7809408Listed by: THE REZERVE, LLC - New
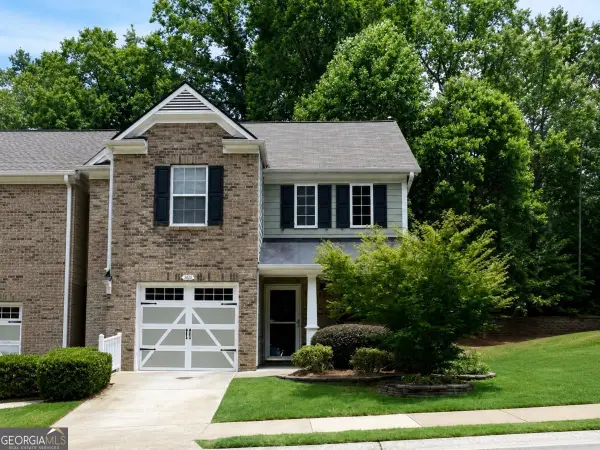 $309,900Active2 beds 2 baths1,304 sq. ft.
126 Oakview Passage, Canton, GA 30114
MLS# 10811761Listed by: Atlanta Communities - New
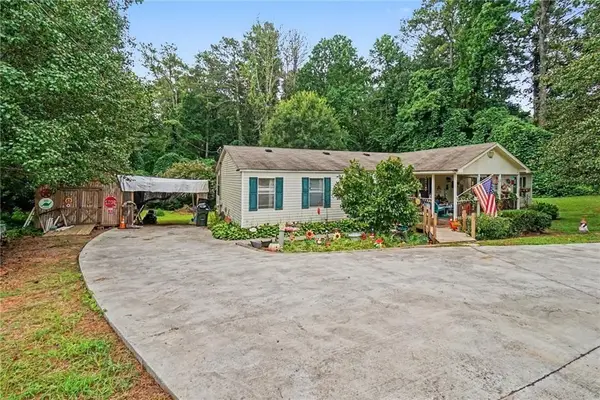 $347,500Active4 beds 2 baths1,960 sq. ft.
650 Bart Manous Road, Canton, GA 30115
MLS# 7805180Listed by: LOCAL REALTY - New
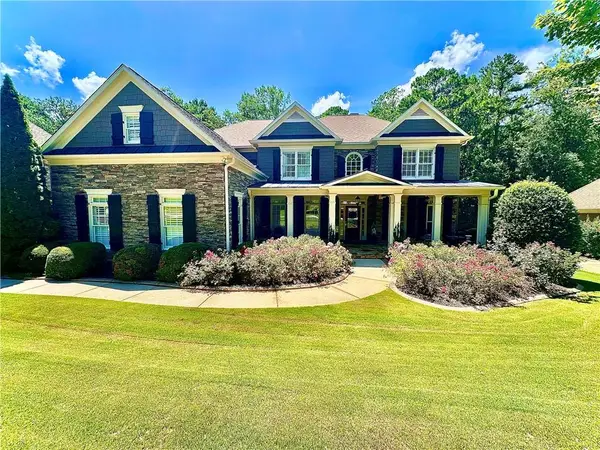 $850,000Active6 beds 6 baths5,700 sq. ft.
4127 Gold Mill Ridge, Canton, GA 30114
MLS# 7809834Listed by: RESIREALTY, LLC - Coming Soon
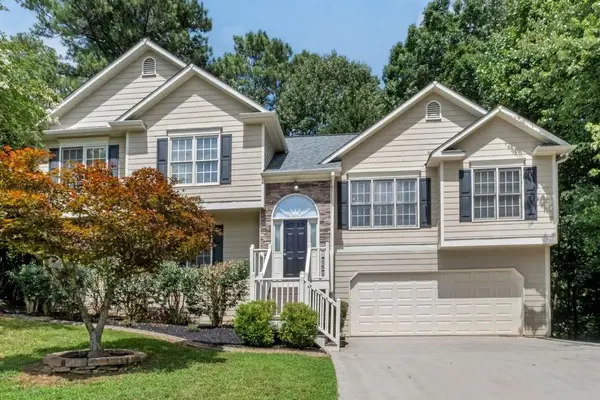 $520,000Coming Soon4 beds 3 baths
122 Brookhaven Lane, Canton, GA 30114
MLS# 7809857Listed by: ATLANTA COMMUNITIES - New
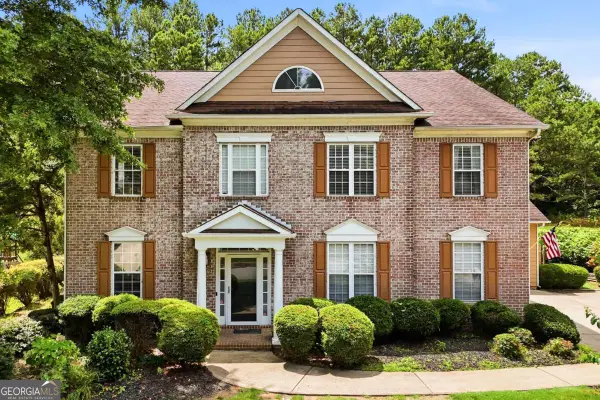 $600,000Active4 beds 4 baths3,288 sq. ft.
245 Chadwyck Lane, Canton, GA 30115
MLS# 10811483Listed by: Keller Williams Realty Partners


Protect your home and budget from life's surprises with an Assurant Home Warranty, backed by a partner that supports you through every step of homeownership. Explore Plans.
©2026 Century 21 Real Estate LLC. All rights reserved. CENTURY 21®, the CENTURY 21 Logo and C21® are service marks owned by Century 21 Real Estate LLC. Century 21 Real Estate LLC fully supports the principles of the Fair Housing Act and the Equal Opportunity Act. Each office is independently owned and operated. Listing information is deemed reliable but not guaranteed accurate.