
650 Avery Road, Canton, GA 30115
Local realty services provided by:CENTURY 21 Realty 1 Professionals
650 Avery Road,Canton, GA 30115
$2,100,000
- 7 Beds
- 7 Baths
- 6,837 sq. ft.
- Single family
- Coming Soon
Listed by: jana atkins
Office: re/max town & country
MLS#:10881584
Source:METROMLS
Price summary
- Price:$2,100,000
- Price per sq. ft.:$307.15
About this home
EXTRAORDINARY CUSTOM MODERN FARMHOUSE WITH RESORT-STYLE POOL IN CANTON, GA! Built in 2024 on 1.44 private acres, this stunning 7-bedroom, 6.5-bath luxury estate showcases exceptional craftsmanship and sophisticated indoor-outdoor living. The dramatic great room features soaring ceilings, reclaimed wood beams, a floor-to-ceiling brick fireplace, and 14-foot sliding doors opening to a spectacular screened porch with stained pine ceilings and premium composite decking. The chef's kitchen boasts luxury quartz countertops, custom cabinetry, a spacious walk-in pantry, and a 48-inch Wolf gas range. A luxurious main-level primary suite offers a spa-inspired bath with a distinctive clawfoot tub and oversized shower. Outside, discover your own private resort featuring a saltwater pool, grotto waterfall, spa, two fire pits, and Sonos outdoor sound system. The finished terrace level includes a second kitchen, two bedrooms, two baths, additional laundry, workshop, safe room, and private entrance. An approximately 700-square-foot suite above the three-car garage offers flexible space for guests, an art studio, or private retreat. Smart-home technology and remarkable custom details complete this exceptional Cherokee County property. Schedule your private showing and experience 650 Avery Road! ***Professional photos coming soon!***...
Contact an agent
Home facts
- Year built:2023
- Subdivision & Development:None
- Listing ID #:10881584
- Updated:October 30, 2026 at 12:33 AM
Rooms and interior
- Bedrooms:7
- Total bathrooms:7
- Full bathrooms:6
- Half bathrooms:1
- Flooring:Hardwood, Tile
- Dining Description:Separate Room
- Bathrooms Description:Double Vanity, Separate Shower, Soaking Tub, Tile Bath
- Kitchen Description:Dishwasher, Kitchen Island, Microwave, Oven/Range (Combo), Solid Surface Counters, Stainless Steel Appliance(s), Walk-in Pantry
- Bedroom Description:Master On Main Level, Split Bedroom Plan, Walk-In Closet(s)
- Basement Description:Daylight, Exterior Entry, Finished, Full
- Living area:6,837 sq. ft.
Heating and cooling
- Cooling:Central Air
- Heating:Natural Gas
- Central air:Yes
Structure and exterior
- Roof:Composition, Metal
- Year built:2023
- Building area:6,837 sq. ft.
- Lot area:1.44 Acres
- Lot Features:Level, Private
- Architectural Style:Traditional
- Construction Materials:Concrete
- Exterior Features:Deck, Screened
- Levels:2 Story
Schools
- High school:Sequoyah
- Middle school:Dean Rusk
- Elementary school:Indian Knoll
Utilities
- Water:Public, Water Available
- Sewer:Septic Tank
Finances and disclosures
- Price:$2,100,000
- Price per sq. ft.:$307.15
- Tax amount:$12,293 (2026)
Features and amenities
- Appliances:Dishwasher, Microwave, Oven/Range (Combo), Stainless Steel Appliance(s)
- Laundry features:In Basement
- Amenities:Beamed Ceilings, Bookcases, Double Pane Windows, Smoke Detector(s)
- Pool features:In Ground, Salt Water
- Smart home:Yes
Parking
- Total parking spaces:3
- Parking description:Garage
- Garage:Yes
 2026 Georgia MLS. All rights reserved. Information Deem Reliable But Not Guaranteed October 30, 2026 METROMLS Member Broker: Angela Whitmire
New listings near 650 Avery Road
- Coming Soon
 $739,000Coming Soon5 beds 4 baths4,931 sq. ft.
314 Lakebridge Crossing, Canton, GA 30114
MLS# 10880769Listed by: RE/MAX Town & Country - Coming Soon
 $620,000Coming Soon5 beds 4 baths3,242 sq. ft.
622 Little Bear Loop, Canton, GA 30114
MLS# 10880413Listed by: Virtual Properties Realty.com - Coming Soon
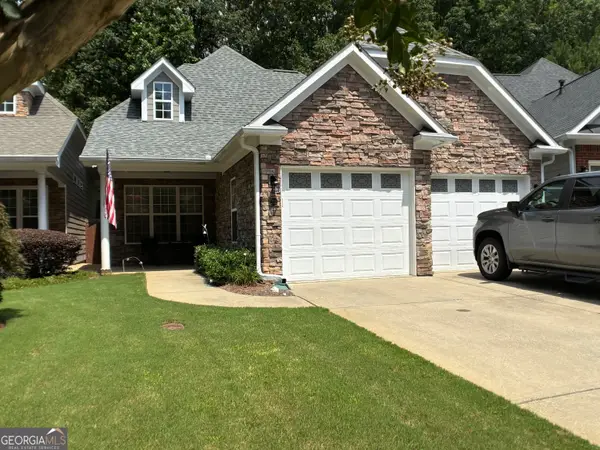 $444,500Coming Soon4 beds 4 baths2,261 sq. ft.
233 Villa Creek Parkway, Canton, GA 30114
MLS# 10878051Listed by: Realty One Group Edge - Coming Soon
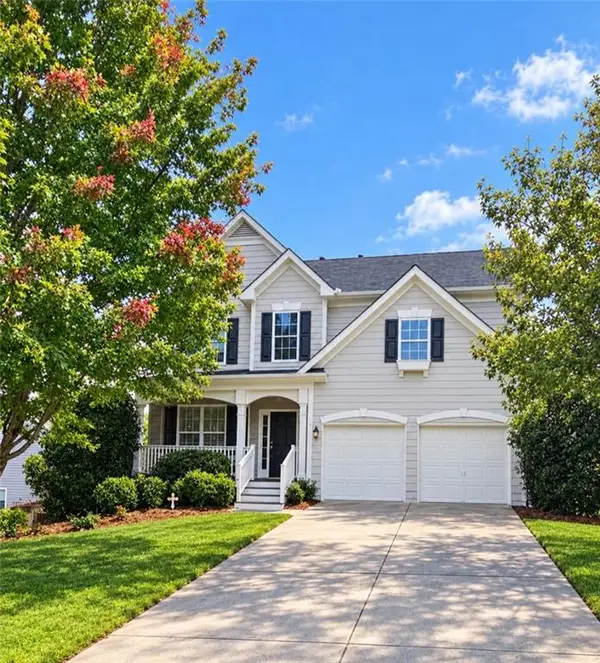 $479,950Coming Soon5 beds 4 baths2,444 sq. ft.
130 Mill Creek Drive, Canton, GA 30115
MLS# 7852559Listed by: MARKETWISE, LLC - Coming Soon
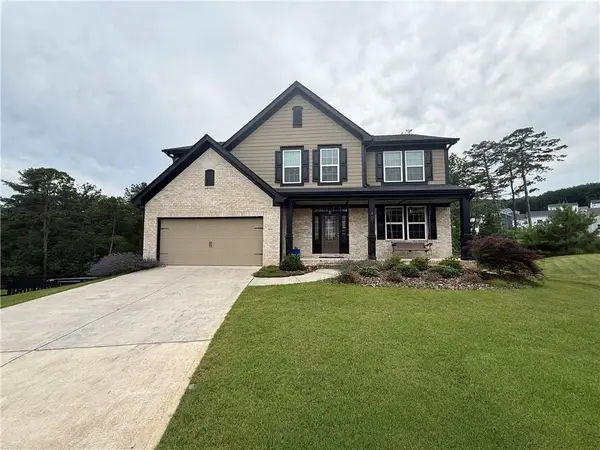 $585,000Coming Soon4 beds 3 baths2,982 sq. ft.
401 Morning Mist Trail, Canton, GA 30114
MLS# 7849479Listed by: VIRTUAL PROPERTIES REALTY.COM - Coming Soon
 $585,000Coming Soon4 beds 3 baths2,982 sq. ft.
401 Morning Mist Trail, Canton, GA 30114
MLS# 10867270Listed by: Virtual Properties Realty.com - Coming Soon
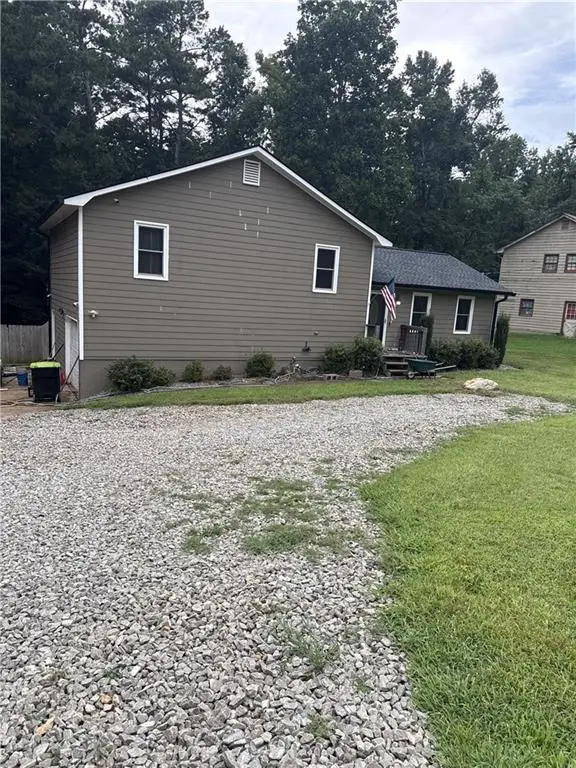 $360,000Coming Soon3 beds 2 baths1,204 sq. ft.
1913 Toonigh Road, Canton, GA 30115
MLS# 7845049Listed by: MARK SPAIN REAL ESTATE - New
 $627,000Active3 beds 3 baths2,308 sq. ft.
224 Idylwilde Way, Canton, GA 30115
MLS# 7857932Listed by: HOMESMART - New
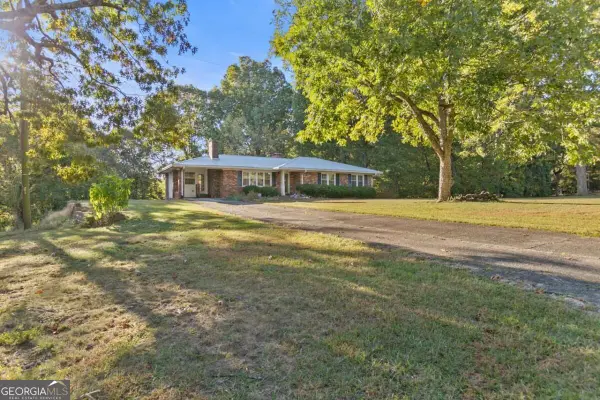 $389,000Active3 beds 2 baths
715 Old Vandiver Road, Canton, GA 30114
MLS# 10881553Listed by: Atlanta Communities


Protect your home and budget from life's surprises with an Assurant Home Warranty, backed by a partner that supports you through every step of homeownership. Explore Plans.
©2026 Century 21 Real Estate LLC. All rights reserved. CENTURY 21®, the CENTURY 21 Logo and C21® are service marks owned by Century 21 Real Estate LLC. Century 21 Real Estate LLC fully supports the principles of the Fair Housing Act and the Equal Opportunity Act. Each office is independently owned and operated. Listing information is deemed reliable but not guaranteed accurate.