0 Shirey Dairy Road, Carrollton, GA 30117
Local realty services provided by:CENTURY 21 Novus
0 Shirey Dairy Road,Carrollton, GA 30117
$660,000
- 5 Beds
- 4 Baths
- 2,824 sq. ft.
- Single family
- Active
Listed by:
 Dylan Wylie(678) 664 - 1400CENTURY 21 Novus

Office: century 21 novus realty
MLS#:10804429
Source:METROMLS
Price summary
- Price:$660,000
- Price per sq. ft.:$233.71
About this home
Welcome to an incredible opportunity to build your dream home with Southern Ridge Homes and Development on 5 stunning acres in one of the most desirable areas of Carrollton. Build The Elam Plan or customize it to fit your vision, modify the layout, expand living spaces, or tailor every finish to reflect your personal style. From the moment you begin selecting details, this home becomes uniquely yours. Choose your flooring, cabinetry, countertops, lighting, tile, exterior finishes, and more to create a truly one-of-a-kind custom home. Perfectly positioned south of Carrollton while still close to all of the conveniences of the city. This property is located in the highly sought-after Central Schools district, offering both privacy and convenience. Southern Ridge Homes and Development is known for craftsmanship that truly stands apart, offering thoughtfully designed homes with elevated standard features throughout. Expect beautiful stone or brick fireplaces that anchor the main living spaces, engineered flooring that flows seamlessly through the primary areas, and oversized windows and doors that fill the home with abundant natural light. The design includes a spacious walk-in pantry, expansive primary suite with generous walk-in closets, and spa-inspired baths complete with soaking tubs and beautifully tiled showers, creating a perfect blend of comfort and luxury in every detail. This property offers the ideal balance of privacy and convenience, providing plenty of room to create your own private retreat while remaining just minutes from everything the area has to offer. Please note: Photos shown are of the model home and are for illustration purposes only. Finishes, selections, features, and pricing will vary based on buyer choices and final specifications. Lender Incentives available - Inquire for more information....
Contact an agent
Home facts
- Year built:2026
- Subdivision & Development:none
- Listing ID #:10804429
- Updated:October 24, 2026 at 11:28 AM
Rooms and interior
- Bedrooms:5
- Total bathrooms:4
- Full bathrooms:3
- Half bathrooms:1
- Flooring:Carpet, Laminate, Tile
- Dining Description:Living Room/Dining Room Combo
- Bathrooms Description:Double Vanity, Separate Shower, Soaking Tub, Tile Bath
- Kitchen Description:Breakfast Area, Breakfast Bar, Dishwasher, Kitchen Island, Microwave, Oven/Range (Combo), Pantry, Solid Surface Counters, Stainless Steel Appliance(s), Walk-in Pantry
- Bedroom Description:Master On Main Level, Split Bedroom Plan, Walk-In Closet(s)
- Living area:2,824 sq. ft.
Heating and cooling
- Cooling:Ceiling Fan(s), Central Air
- Heating:Central
- Central air:Yes
Structure and exterior
- Roof:Composition
- Year built:2026
- Building area:2,824 sq. ft.
- Lot area:5 Acres
- Lot Features:Level
- Architectural Style:Craftsman
- Construction Materials:Concrete
- Exterior Features:Deck/Patio
- Foundation Description:Slab
- Levels:1 Story
Schools
- High school:Central
- Middle school:Central
- Elementary school:Roopville
Utilities
- Water:Public, Water Available
- Sewer:Septic Tank, Sewer Available
Finances and disclosures
- Price:$660,000
- Price per sq. ft.:$233.71
- Tax amount:$586 (2025)
Features and amenities
- Appliances:Dishwasher, Microwave, Oven/Range (Combo), Stainless Steel Appliance(s)
- Laundry features:In Mud Room, Laundry
- Amenities:High Ceilings, Smoke Detector(s)
Parking
- Parking description:Attached, Garage, Kitchen Level, Side/Rear Entrance
- Garage:Yes
2026 Georgia MLS. All rights reserved. Information Deem Reliable But Not Guaranteed October 24, 2026 METROMLS Member Broker: Curtis NorthNew listings near 0 Shirey Dairy Road
- Coming Soon
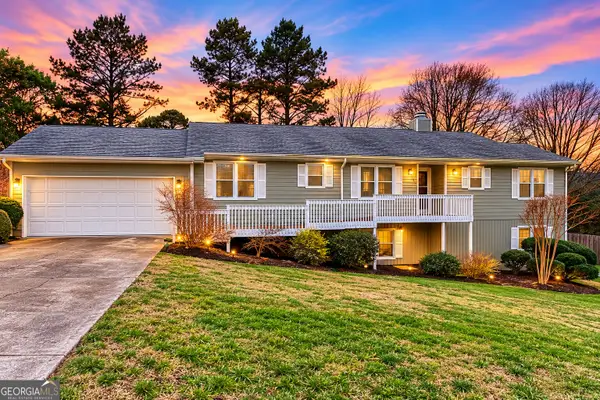 $409,900Coming Soon4 beds 3 baths3,252 sq. ft.
150 Alvin Drive, Carrollton, GA 30117
MLS# 10876884Listed by: Robert Goolsby Real Estate Group - New
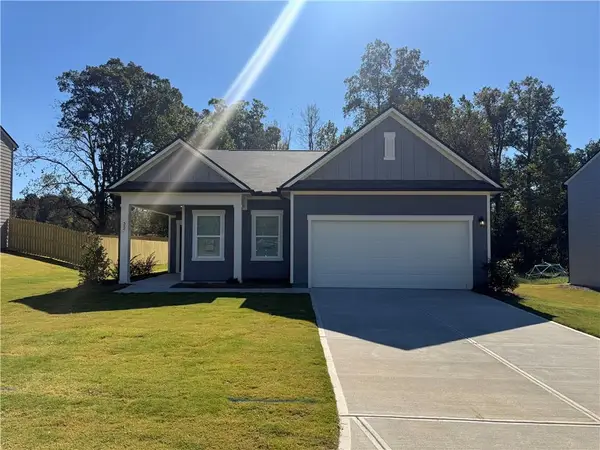 $279,990Active3 beds 2 baths1,429 sq. ft.
22 Crescent Drive, Carrollton, GA 30116
MLS# 7858576Listed by: STARLIGHT HOMES GEORGIA REALTY LLC - New
 $400,000Active3 beds 3 baths
128 Holtz Drive, Carrollton, GA 30117
MLS# 7858619Listed by: BHGRE METRO BROKERS - New
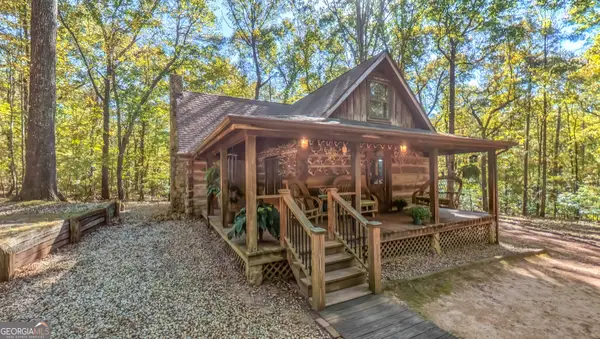 $450,000Active3 beds 2 baths1,140 sq. ft.
1325 Clem Lowell Road, Carrollton, GA 30116
MLS# 10878347Listed by: Metro West Realty Group LLC - New

 $599,900Active5 beds 3 baths2,808 sq. ft.
2307 Bethesda Church Road, Carrollton, GA 30117
MLS# 10878039Listed by: Century 21 Novus Realty - New
 $899,000Active5 beds 4 baths4,400 sq. ft.
1515 Pleasant Ridge Road, Carrollton, GA 30117
MLS# 10877827Listed by: Century 21 Novus Realty - New
 $299,000Active3 beds 2 baths1,412 sq. ft.
185 Rachels Place, Carrollton, GA 30117
MLS# 10877850Listed by: Beacham & Company 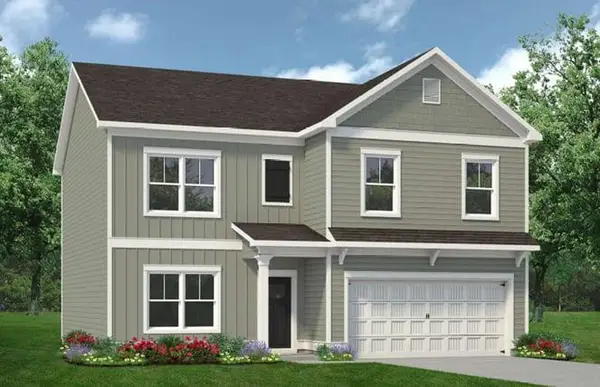 $370,900Active4 beds 3 baths2,372 sq. ft.
121 Summerfield Place Drive Court, Carrollton, GA 30117
MLS# 7845851Listed by: SDC REALTY, LLC- New
 $119,999Active14.08 Acres
251 Christian Circle, Carrollton, GA 30116
MLS# 10877113Listed by: eXp Realty - New
 $369,900Active3 beds 2 baths1,684 sq. ft.
423 N White Street, Carrollton, GA 30117
MLS# 10876966Listed by: Century 21 Novus Realty


Protect your home and budget from life's surprises with an Assurant Home Warranty, backed by a partner that supports you through every step of homeownership. Explore Plans.
©2026 Century 21 Real Estate LLC. All rights reserved. CENTURY 21®, the CENTURY 21 Logo and C21® are service marks owned by Century 21 Real Estate LLC. Century 21 Real Estate LLC fully supports the principles of the Fair Housing Act and the Equal Opportunity Act. Each office is independently owned and operated. Listing information is deemed reliable but not guaranteed accurate.