104 Reserve Drive, Carrollton, GA 30117
Local realty services provided by:CENTURY 21 North East
Listed by: tiffany thompson
Office: willow & west
MLS#:10841445
Source:METROMLS
Price summary
- Price:$1,275,000
- Price per sq. ft.:$237.52
- Monthly HOA dues:$208.33
About this home
Welcome to The Reserve, an exceptional luxury estate neighborhood offering the perfect blend of privacy, sophistication, and resort-style living in Carrollton. Situated on approximately 3 private acres, this remarkable 6-bedroom, 5 full bath, and 2 half bath residence underwent an extensive $300,000 renovation in 2019-2020, creating a home designed for both everyday comfort and unforgettable entertaining. From the moment you step inside, thoughtful architectural details set this home apart. Coffered ceilings, custom built-in bookshelves, brick accents, and beautifully designed living spaces create warmth and character throughout. The spacious floor plan includes two separate living areas, a breakfast room, formal dining room, and a private office or hobby room conveniently connected to the primary suite. The primary suite on the main level provides a private retreat, while each of the five full bathrooms features beautifully finished tile showers and glass doors. The home is enhanced with quartz countertops, upgraded windows, energy-efficient HVAC systems, tankless water heaters, an in-home speaker system, and countless additional upgrades. Outside is where this property truly becomes something special. Enjoy your own private backyard retreat featuring an in-ground pool, dedicated pool bath, covered patio, and an incredible covered fireplace pavilion designed for entertaining. Whether hosting friends and family, relaxing beside the fire, or enjoying a summer afternoon by the pool, this outdoor space offers the lifestyle buyers at this price point are looking for. Additional features include an irrigation system, encapsulated crawl space with dehumidifiers, EV charging capability, three-car garage, doggie door, and cross buck fencing. With its extensive renovation, thoughtful upgrades, generous living spaces, and resort-style outdoor amenities, this showcase home is a rare opportunity to own one of Carrollton's premier private estates....
Contact an agent
Home facts
- Year built:2005
- Subdivision & Development:The Reserve
- Listing ID #:10841445
- Updated:October 25, 2026 at 10:55 AM
Rooms and interior
- Bedrooms:6
- Total bathrooms:7
- Full bathrooms:5
- Half bathrooms:2
- Flooring:Carpet, Hardwood
- Dining Description:Separate Room
- Bathrooms Description:Double Vanity, Separate Shower, Soaking Tub
- Kitchen Description:Breakfast Area, Breakfast Bar, Breakfast Room, Cooktop, Dishwasher, Disposal, Double Oven, Kitchen Island, Microwave, Oven (Wall), Pantry, Refrigerator, Solid Surface Counters, Stainless Steel Appliance(s), Trash Compactor
- Bedroom Description:Master On Main Level, Walk-In Closet(s)
- Basement Description:Crawl Space
- Living area:5,368 sq. ft.
Heating and cooling
- Cooling:Ceiling Fan(s), Central Air, Electric
- Heating:Central, Electric, Natural Gas
- Central air:Yes
Structure and exterior
- Roof:Composition
- Year built:2005
- Building area:5,368 sq. ft.
- Lot area:3.01 Acres
- Lot Features:Level
- Architectural Style:Brick 4 Side, Traditional
- Construction Materials:Brick
- Exterior Features:Deck/Patio
- Foundation Description:Block
- Levels:2 Story
Schools
- High school:Carrollton
- Middle school:Carrollton
- Elementary school:Carrollton
Utilities
- Water:Public, Water Available
- Sewer:Septic Tank
Finances and disclosures
- Price:$1,275,000
- Price per sq. ft.:$237.52
- Tax amount:$9,429 (2025)
Features and amenities
- Appliances:Cooktop, Dishwasher, Disposal, Double Oven, Gas Water Heater, Microwave, Oven (Wall), Refrigerator, Stainless Steel Appliance(s), Tankless Water Heater, Trash Compactor
- Laundry features:In Hall
- Amenities:Beamed Ceilings, Bookcases, Carbon Monoxide Detector(s), Central Vacuum, Double Pane Windows, Gas Water Heater, High Ceilings, Smoke Detector(s), Tankless Water Heater, Vaulted Ceiling(s), Window Treatments
- Pool features:In Ground, Salt Water
Parking
- Total parking spaces:3
- Parking description:Assigned, Attached, Garage, Kitchen Level, Side/Rear Entrance
- Garage:Yes
 2026 Georgia MLS. All rights reserved. Information Deem Reliable But Not Guaranteed October 25, 2026 METROMLS Member Broker: Jim D’Amico
New listings near 104 Reserve Drive
- Coming Soon
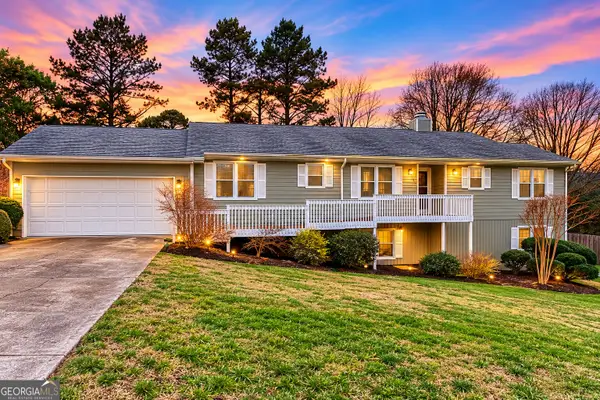 $409,900Coming Soon4 beds 3 baths3,252 sq. ft.
150 Alvin Drive, Carrollton, GA 30117
MLS# 10876884Listed by: Robert Goolsby Real Estate Group - New
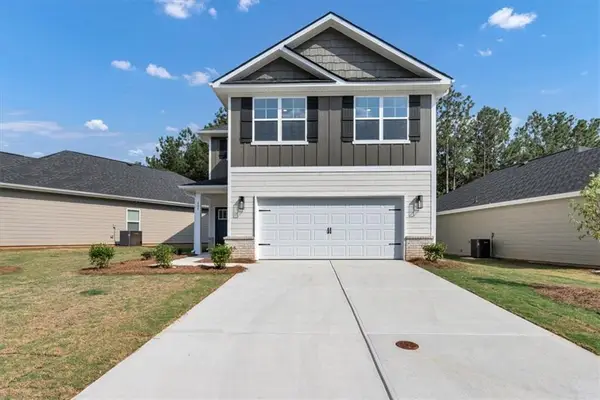 $318,800Active3 beds 3 baths1,643 sq. ft.
207 Laney Drive, Carrollton, GA 30117
MLS# 7858982Listed by: ADAMS HOMES REALTY INC. - New
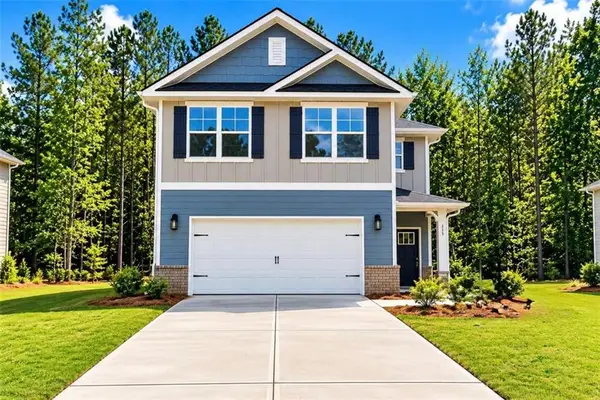 $325,516Active3 beds 3 baths1,643 sq. ft.
215 Laney Drive, Carrollton, GA 30117
MLS# 7858921Listed by: ADAMS HOMES REALTY INC. - New
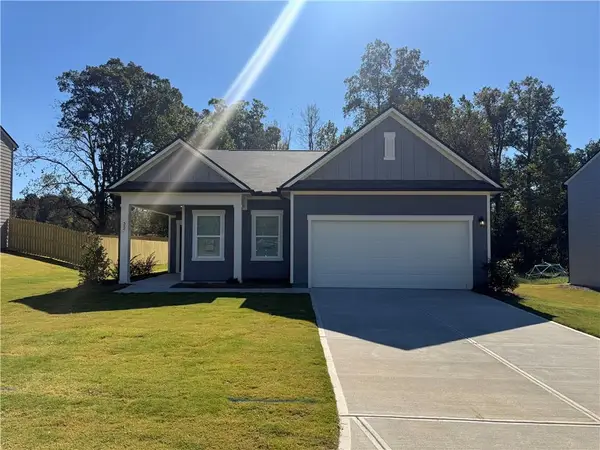 $279,990Active3 beds 2 baths1,429 sq. ft.
22 Crescent Drive, Carrollton, GA 30116
MLS# 7858576Listed by: STARLIGHT HOMES GEORGIA REALTY LLC - New
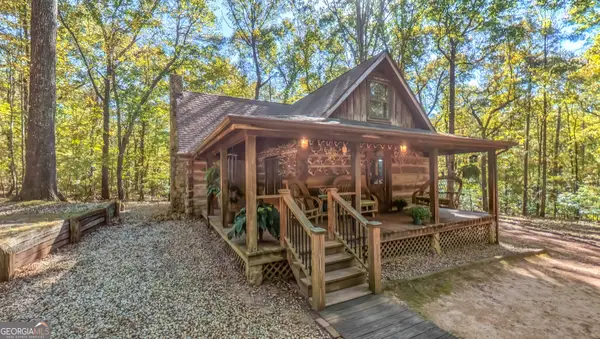 $450,000Active3 beds 2 baths1,140 sq. ft.
1325 Clem Lowell Road, Carrollton, GA 30116
MLS# 10878347Listed by: Metro West Realty Group LLC - New
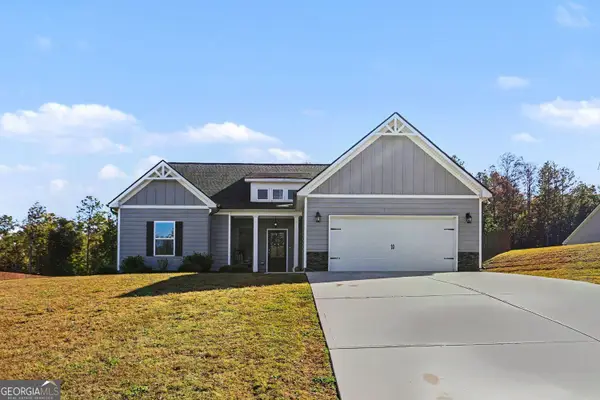 $400,000Active3 beds 3 baths2,543 sq. ft.
128 Holtz Drive, Carrollton, GA 30117
MLS# 10878283Listed by: BHGRE Metro Brokers - New

 $599,900Active5 beds 3 baths2,808 sq. ft.
2307 Bethesda Church Road, Carrollton, GA 30117
MLS# 10878039Listed by: Century 21 Novus Realty - New
 $899,000Active5 beds 4 baths4,400 sq. ft.
1515 Pleasant Ridge Road, Carrollton, GA 30117
MLS# 10877827Listed by: Century 21 Novus Realty - New
 $299,000Active3 beds 2 baths1,412 sq. ft.
185 Rachels Place, Carrollton, GA 30117
MLS# 10877850Listed by: Beacham & Company 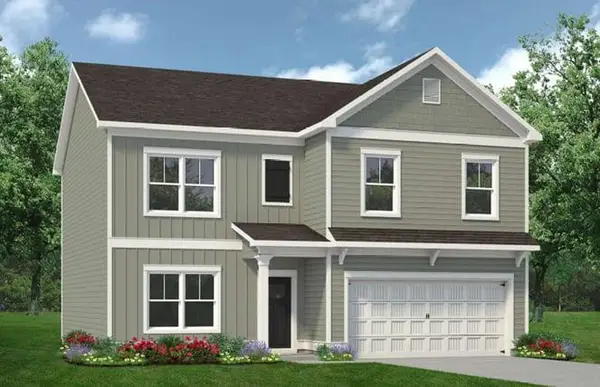 $370,900Active4 beds 3 baths2,372 sq. ft.
121 Summerfield Place Drive Court, Carrollton, GA 30117
MLS# 7845851Listed by: SDC REALTY, LLC


Protect your home and budget from life's surprises with an Assurant Home Warranty, backed by a partner that supports you through every step of homeownership. Explore Plans.
©2026 Century 21 Real Estate LLC. All rights reserved. CENTURY 21®, the CENTURY 21 Logo and C21® are service marks owned by Century 21 Real Estate LLC. Century 21 Real Estate LLC fully supports the principles of the Fair Housing Act and the Equal Opportunity Act. Each office is independently owned and operated. Listing information is deemed reliable but not guaranteed accurate.