116 Endless Loop Drive #LOT 44, Carrollton, GA 30117
Local realty services provided by:CENTURY 21 Adams-Harvey & Associates
116 Endless Loop Drive #LOT 44,Carrollton, GA 30117
$349,824
- 4 Beds
- 3 Baths
- 2,121 sq. ft.
- Single family
- Active
Listed by: erin gainey, erin gainey
Office: adams homes realty inc.
MLS#:10817622
Source:METROMLS
Price summary
- Price:$349,824
- Price per sq. ft.:$164.93
- Monthly HOA dues:$25
About this home
To Be Built! Imagine coming home to a spacious two-story design that gives everyone room to spread out while still keeping daily life connected. The open-concept main level makes it easy to cook, dine, entertain, and relax all in one flowing space, while the upstairs layout provides privacy and flexibility for bedrooms, work, or downtime. The 2121 floor plan offers 4 bedrooms, 2.5 baths, and a 2-car garage with an inviting open layout designed for modern living. The kitchen overlooks the family room and breakfast area and features granite countertops, tile backsplash, stainless steel appliances, and a large island that is perfect for gathering. Upstairs, the spacious owner's suite includes a walk-in closet and a well-appointed bath with dual vanities, separate tub, and tiled shower with glass door. Three additional bedrooms and an upstairs loft provide the flexibility buyers need for guests, hobbies, work, or play. Adams Homes includes many features as standard that are often considered upgrades elsewhere, including granite kitchen countertops, crown molding in select areas, brick front accents, LP siding, architectural shingles, Deako lighting, and quality interior finishes. Energy-efficient construction features include Low-E windows, house wrap exterior sheathing, programmable thermostat, and a 14 SEER HVAC system. Located in Canterbury Villas in Carrollton, this home offers convenient access to the Carrollton GreenBelt, shopping, dining, downtown Carrollton, and the University of West Georgia. Secure this beautiful new home and enjoy the space, style, and value of Adams Homes construction in one of Carrollton's growing communities. Only $1,000 Earnest Money...
Contact an agent
Home facts
- Year built:2026
- Subdivision & Development:Canterbury Villas
- Listing ID #:10817622
- Updated:September 18, 2026 at 11:33 AM
Rooms and interior
- Bedrooms:4
- Total bathrooms:3
- Full bathrooms:2
- Half bathrooms:1
- Flooring:Carpet, Vinyl
- Bathrooms Description:Double Vanity, Separate Shower, Soaking Tub, Tile Bath
- Kitchen Description:Dishwasher, Disposal, Microwave, Oven/Range (Combo)
- Bedroom Description:Walk-In Closet(s)
- Living area:2,121 sq. ft.
Heating and cooling
- Cooling:Ceiling Fan(s), Electric, Zoned
- Heating:Central, Electric, Zoned
Structure and exterior
- Roof:Composition
- Year built:2026
- Building area:2,121 sq. ft.
- Lot area:0.15 Acres
- Lot Features:Cul-De-Sac, Greenbelt
- Architectural Style:Craftsman, Traditional
- Construction Materials:Brick, Wood Siding
- Foundation Description:Slab
- Levels:2 Story
Schools
- High school:Carrollton
- Middle school:Carrollton
- Elementary school:Carrollton
Utilities
- Water:Public, Water Available
- Sewer:Public Sewer, Sewer Connected
Finances and disclosures
- Price:$349,824
- Price per sq. ft.:$164.93
- Tax amount:$26 (25)
Features and amenities
- Appliances:Dishwasher, Disposal, Electric Water Heater, Microwave, Oven/Range (Combo)
- Laundry features:Upper Level
- Amenities:Double Pane Windows, Electric Water Heater, High Ceilings, Pulldown Attic Stairs
Parking
- Parking description:Attached
 2026 Georgia MLS. All rights reserved. Information Deem Reliable But Not Guaranteed September 18, 2026 METROMLS Member Broker: Shane Phillips
New listings near 116 Endless Loop Drive #LOT 44
- Coming Soon
 $386,000Coming Soon3 beds 2 baths2,887 sq. ft.
113 Amy Lane, Carrollton, GA 30117
MLS# 7835937Listed by: REAL SOUTH REALTY, LLC - Coming Soon
 $386,000Coming Soon3 beds 2 baths2,887 sq. ft.
113 Amy Lane, Carrollton, GA 30117
MLS# 10843739Listed by: Real South Realty - New
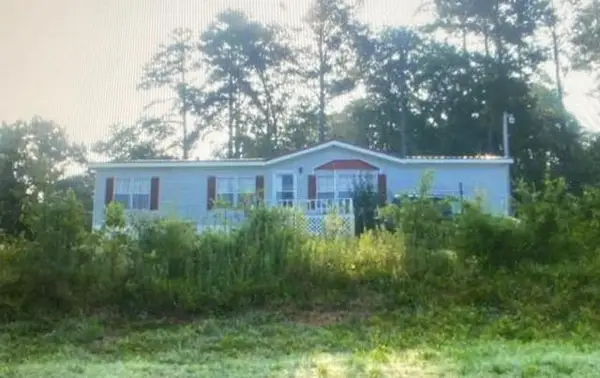 $57,500Active3 beds 2 baths1,680 sq. ft.
3716 W 166 Highway, Carrollton, GA 30117
MLS# 7839718Listed by: EXP REALTY, LLC. - New
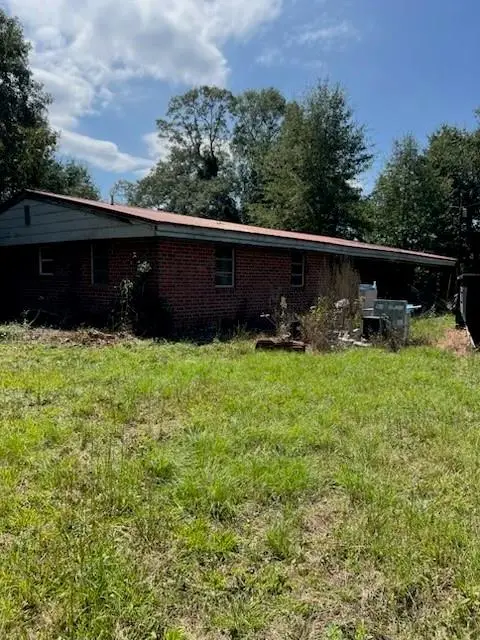 $175,000Active4 beds 2 baths2,437 sq. ft.
3732 W 166 Highway, Carrollton, GA 30117
MLS# 7839732Listed by: EXP REALTY, LLC. - New
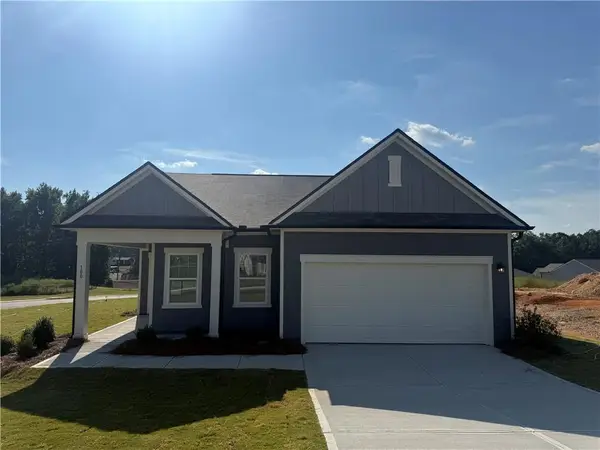 $284,990Active3 beds 2 baths1,429 sq. ft.
100 Tarabai Drive, Carrollton, GA 30116
MLS# 7839835Listed by: STARLIGHT HOMES GEORGIA REALTY LLC - New
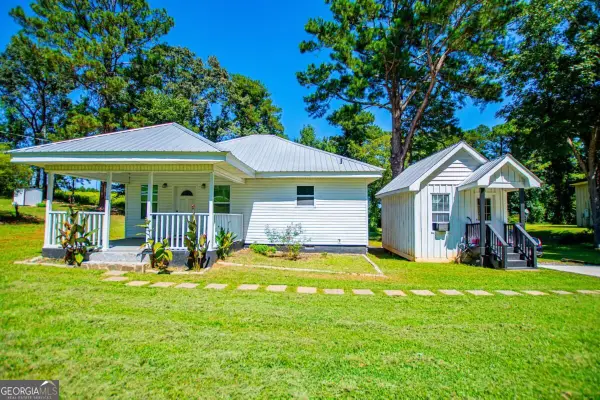 $299,999Active2 beds 2 baths1,188 sq. ft.
405 Old Bremen Road, Carrollton, GA 30117
MLS# 10848341Listed by: Metro West Realty Group LLC 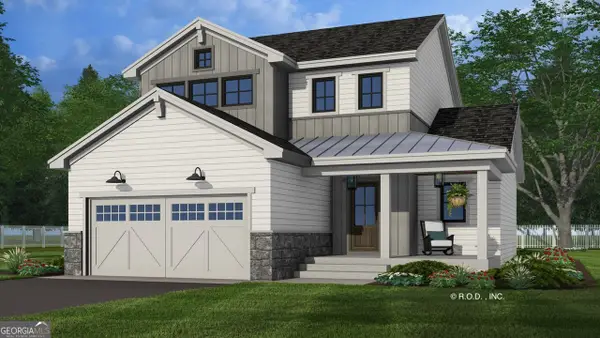 $384,900Active3 beds 3 baths1,871 sq. ft.
302 Oak Mountain Avenue, Carrollton, GA 30116
MLS# 10808232Listed by: Tributary Real Estate Group- New
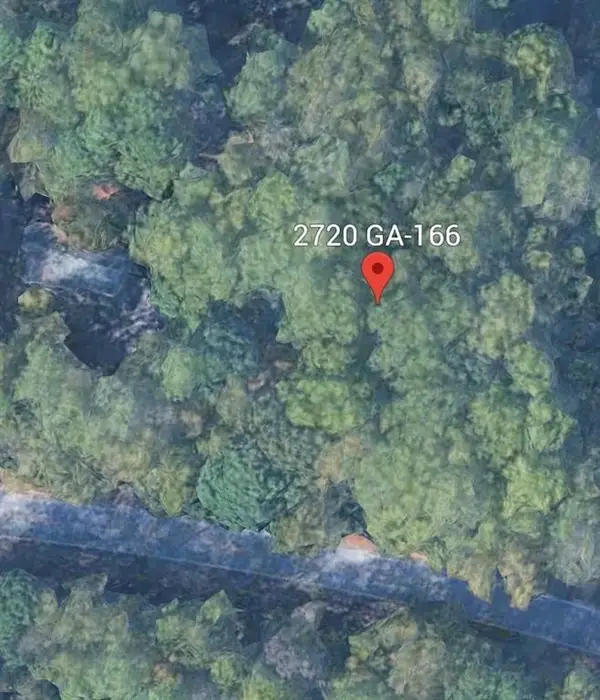
 $20,000Active0.51 Acres
2720 E Highway 166, Carrollton, GA 30117
MLS# 7839329Listed by: CENTURY 21 NOVUS REALTY - New
 $20,000Active0.52 Acres
75 E Honeysuckle Lane, Carrollton, GA 30116
MLS# 7839359Listed by: CENTURY 21 NOVUS REALTY - New
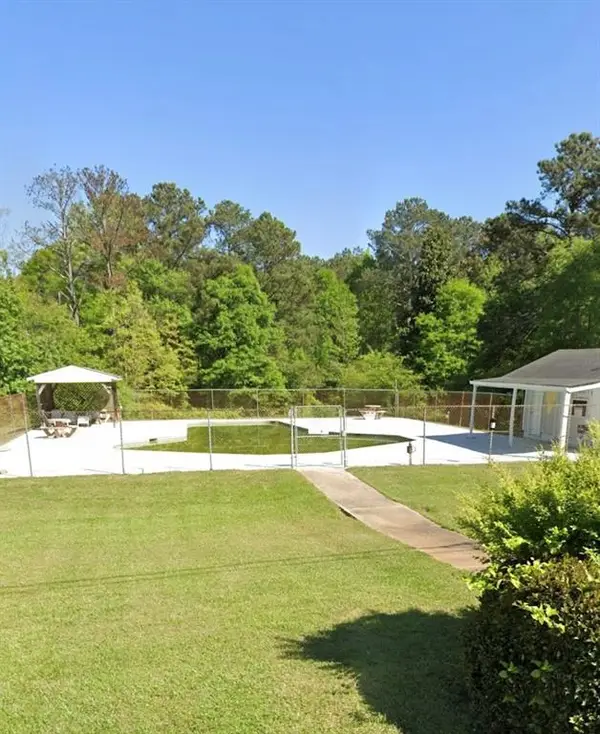 $30,000Active0.95 Acres
95 E Honeysuckle Lane, Carrollton, GA 30116
MLS# 7839382Listed by: CENTURY 21 NOVUS REALTY


Protect your home and budget from life's surprises with an Assurant Home Warranty, backed by a partner that supports you through every step of homeownership. Explore Plans.
©2026 Century 21 Real Estate LLC. All rights reserved. CENTURY 21®, the CENTURY 21 Logo and C21® are service marks owned by Century 21 Real Estate LLC. Century 21 Real Estate LLC fully supports the principles of the Fair Housing Act and the Equal Opportunity Act. Each office is independently owned and operated. Listing information is deemed reliable but not guaranteed accurate.