3716 W 166 Highway, Carrollton, GA 30117
Local realty services provided by:CENTURY 21 Adams-Harvey & Associates
3716 W 166 Highway,Carrollton, GA 30117
$57,500
- 3 Beds
- 2 Baths
- 1,680 sq. ft.
- Single family
- Active
Listed by: the stacey group
Office: exp realty
MLS#:10848457
Source:METROMLS
Price summary
- Price:$57,500
- Price per sq. ft.:$34.23
About this home
Investor special! Two lots with a fixer upper mobile home. The home has 3 bedrooms, 2 baths and needs a lot of work. Will not be approved for financing, do not send financed offers. Cash only. Buyer be aware that the home was connected to the neighbors well. Buyer will have to connect to Carroll County Water, which is available. Use caution when viewing the home.
Contact an agent
Home facts
- Year built:1992
- Subdivision & Development:None
- Listing ID #:10848457
- Updated:September 19, 2026 at 04:27 AM
Rooms and interior
- Bedrooms:3
- Total bathrooms:2
- Full bathrooms:2
- Flooring:Carpet, Laminate
- Dining Description:Living Room/Dining Room Combo
- Kitchen Description:Oven/Range (Combo)
- Bedroom Description:Master On Main Level
- Basement Description:Crawl Space
- Living area:1,680 sq. ft.
Structure and exterior
- Roof:Metal
- Year built:1992
- Building area:1,680 sq. ft.
- Lot area:1.77 Acres
- Lot Features:Private
- Architectural Style:Modular Home
- Construction Materials:Vinyl Siding
- Levels:1 Story
Schools
- High school:Bowdon
- Middle school:Bowdon
- Elementary school:Bowdon
Utilities
- Water:Public, Water Available
- Sewer:Septic Tank
Finances and disclosures
- Price:$57,500
- Price per sq. ft.:$34.23
- Tax amount:$183 (2025)
Features and amenities
- Appliances:Electric Water Heater, Oven/Range (Combo)
- Laundry features:In Hall, Laundry
- Amenities:Electric Water Heater
Parking
- Parking description:Off Street Parking
 2026 Georgia MLS. All rights reserved. Information Deem Reliable But Not Guaranteed September 19, 2026 METROMLS Member Broker: Shane Phillips
New listings near 3716 W 166 Highway
- Coming Soon
 $386,000Coming Soon3 beds 2 baths2,887 sq. ft.
113 Amy Lane, Carrollton, GA 30117
MLS# 7835937Listed by: REAL SOUTH REALTY, LLC - Coming Soon
 $386,000Coming Soon3 beds 2 baths2,887 sq. ft.
113 Amy Lane, Carrollton, GA 30117
MLS# 10843739Listed by: Real South Realty - New
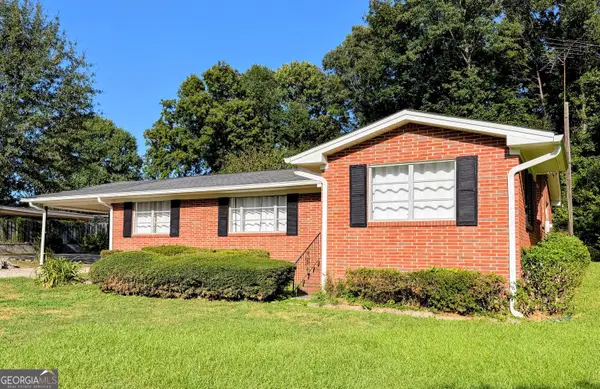 $325,000Active3 beds 2 baths1,518 sq. ft.
125 Hwy 113 N, Carrollton, GA 30117
MLS# 10849457Listed by: Flat Rock Realty - New

 $250,000Active4 beds 2 baths1,568 sq. ft.
238 Old Lowell Mill Road, Carrollton, GA 30116
MLS# 10848895Listed by: Century 21 Novus Realty - New
 $350,000Active4 beds 3 baths2,468 sq. ft.
121 W Allison Circle, Carrollton, GA 30117
MLS# 10848734Listed by: BHHS Georgia Properties - New
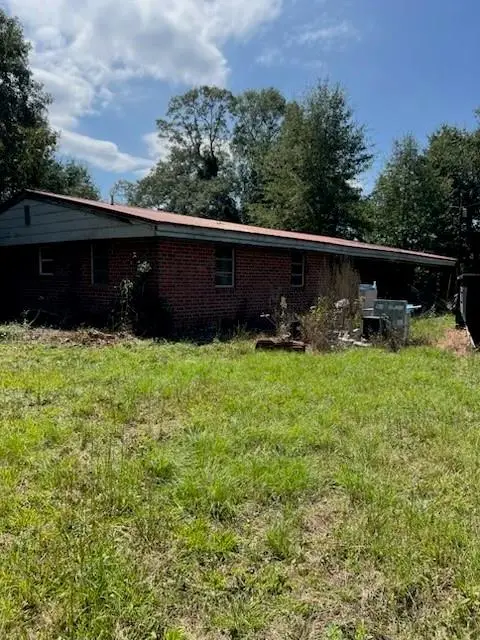 $175,000Active4 beds 2 baths2,437 sq. ft.
3732 W 166 Highway, Carrollton, GA 30117
MLS# 7839732Listed by: EXP REALTY, LLC. - New
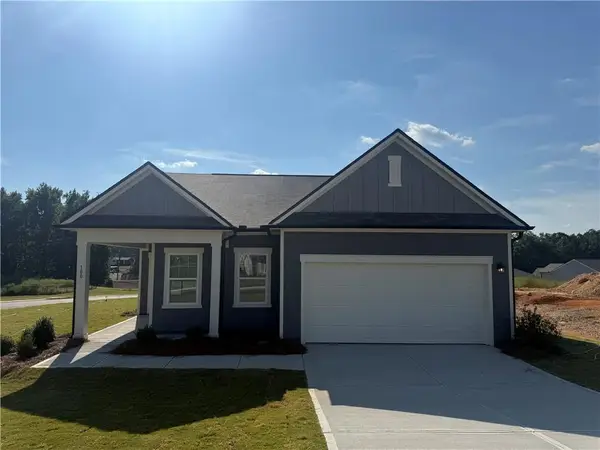 $284,990Active3 beds 2 baths1,429 sq. ft.
100 Tarabai Drive, Carrollton, GA 30116
MLS# 7839835Listed by: STARLIGHT HOMES GEORGIA REALTY LLC - New
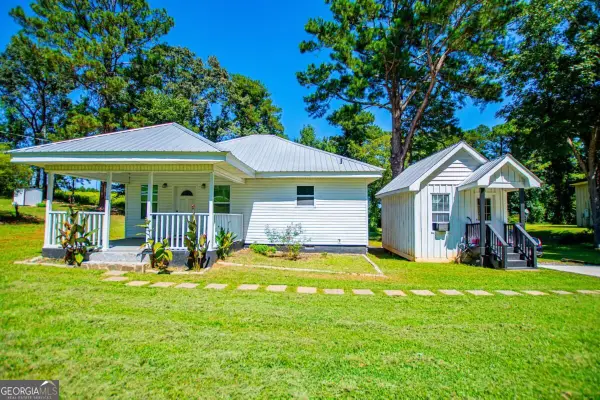 $299,999Active2 beds 2 baths1,188 sq. ft.
405 Old Bremen Road, Carrollton, GA 30117
MLS# 10848341Listed by: Metro West Realty Group LLC 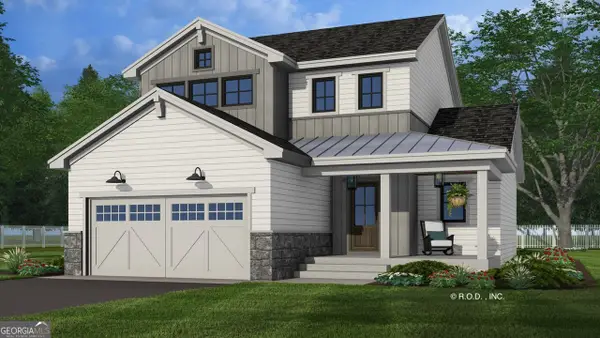 $384,900Active3 beds 3 baths1,871 sq. ft.
302 Oak Mountain Avenue, Carrollton, GA 30116
MLS# 10808232Listed by: Tributary Real Estate Group


Protect your home and budget from life's surprises with an Assurant Home Warranty, backed by a partner that supports you through every step of homeownership. Explore Plans.
©2026 Century 21 Real Estate LLC. All rights reserved. CENTURY 21®, the CENTURY 21 Logo and C21® are service marks owned by Century 21 Real Estate LLC. Century 21 Real Estate LLC fully supports the principles of the Fair Housing Act and the Equal Opportunity Act. Each office is independently owned and operated. Listing information is deemed reliable but not guaranteed accurate.