121 W Allison Circle, Carrollton, GA 30117
Local realty services provided by:CENTURY 21 North East
121 W Allison Circle,Carrollton, GA 30117
$350,000
- 4 Beds
- 3 Baths
- 2,468 sq. ft.
- Single family
- Active
Listed by: jonathan lee
Office: bhhs georgia properties
MLS#:10848734
Source:METROMLS
Price summary
- Price:$350,000
- Price per sq. ft.:$141.82
About this home
Rare opportunity to own a spacious 4-bedroom, 2.5-bath home in a prime Carrollton location within walking distance of Carrollton Schools and the Friday night lights. Even better, the home is conveniently located near the Carrollton GreenBelt, making it easy to enjoy golf cart access to historic Downtown Carrollton and the Carrollton Square. Fresh interior paint throughout gives the home a clean, refreshed feel. The open main-level floor plan features a spacious living room with a wall of windows, cozy fireplace and plenty of natural light. The kitchen offers freshly painted cabinets, stainless steel appliances, granite countertops, tiled backsplash and an island, creating a comfortable space for everyday living and entertaining. Laminate flooring extends throughout the main level for easy upkeep. The main-level owner's suite offers a double vanity, beautifully tiled shower, walk-in closet and two additional closets, providing an abundance of storage. Upstairs, you'll find generously sized secondary bedrooms along with a shared flex space that works well as a playroom/gaming area. With ample closet and storage space throughout, this home offers plenty of room to spread out. Outside, enjoy a large, level lot with privacy, a spacious deck for entertaining and a firepit area perfect for relaxing. Front porch with swing to enjoy relaxing with a cup of sweet tea. With its combination of location, space and easy access to Carrollton's schools, GreenBelt and historic downtown, this is an opportunity worth seeing....
Contact an agent
Home facts
- Year built:1989
- Subdivision & Development:WEDGEWOOD HEIGHTS
- Listing ID #:10848734
- Updated:September 19, 2026 at 04:27 AM
Rooms and interior
- Bedrooms:4
- Total bathrooms:3
- Full bathrooms:2
- Half bathrooms:1
- Flooring:Tile
- Dining Description:Seats 12+
- Bathrooms Description:Double Vanity, Tile Bath
- Kitchen Description:Dishwasher, Kitchen Island, Microwave, Oven/Range (Combo)
- Bedroom Description:Walk-In Closet(s)
- Living area:2,468 sq. ft.
Heating and cooling
- Cooling:Central Air
- Heating:Central, Electric, Heat Pump
- Central air:Yes
Structure and exterior
- Roof:Composition
- Year built:1989
- Building area:2,468 sq. ft.
- Lot area:0.34 Acres
- Lot Features:Level
- Architectural Style:Traditional
- Construction Materials:Wood Siding
- Exterior Features:Deck
- Foundation Description:Block
- Levels:2 Story
Schools
- High school:Carrollton
- Middle school:Carrollton
- Elementary school:Carrollton
Utilities
- Water:Public
- Sewer:Public Sewer
Finances and disclosures
- Price:$350,000
- Price per sq. ft.:$141.82
- Tax amount:$3,273 (2025)
Features and amenities
- Appliances:Dishwasher, Microwave, Oven/Range (Combo)
- Amenities:Bookcases, Double Pane Windows, Smoke Detector(s)
Parking
- Total parking spaces:2
- Parking description:Attached, Garage
- Garage:Yes
 2026 Georgia MLS. All rights reserved. Information Deem Reliable But Not Guaranteed September 19, 2026 METROMLS Member Broker: Jim D’Amico
New listings near 121 W Allison Circle
- Coming Soon
 $386,000Coming Soon3 beds 2 baths2,887 sq. ft.
113 Amy Lane, Carrollton, GA 30117
MLS# 7835937Listed by: REAL SOUTH REALTY, LLC - Coming Soon
 $386,000Coming Soon3 beds 2 baths2,887 sq. ft.
113 Amy Lane, Carrollton, GA 30117
MLS# 10843739Listed by: Real South Realty - New
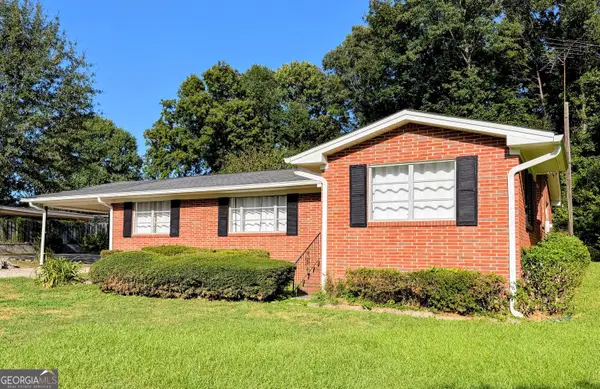 $325,000Active3 beds 2 baths1,518 sq. ft.
125 Hwy 113 N, Carrollton, GA 30117
MLS# 10849457Listed by: Flat Rock Realty - New

 $250,000Active4 beds 2 baths1,568 sq. ft.
238 Old Lowell Mill Road, Carrollton, GA 30116
MLS# 10848895Listed by: Century 21 Novus Realty - New
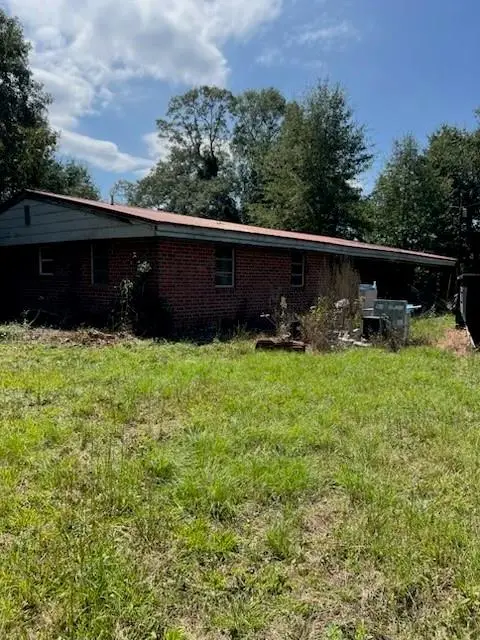 $175,000Active4 beds 2 baths2,437 sq. ft.
3732 W 166 Highway, Carrollton, GA 30117
MLS# 7839732Listed by: EXP REALTY, LLC. - New
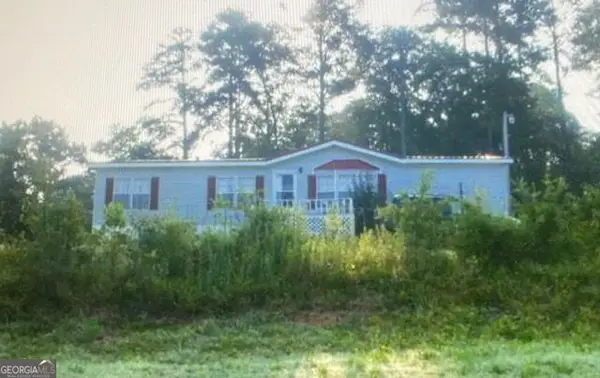 $57,500Active3 beds 2 baths1,680 sq. ft.
3716 W 166 Highway, Carrollton, GA 30117
MLS# 10848457Listed by: eXp Realty - New
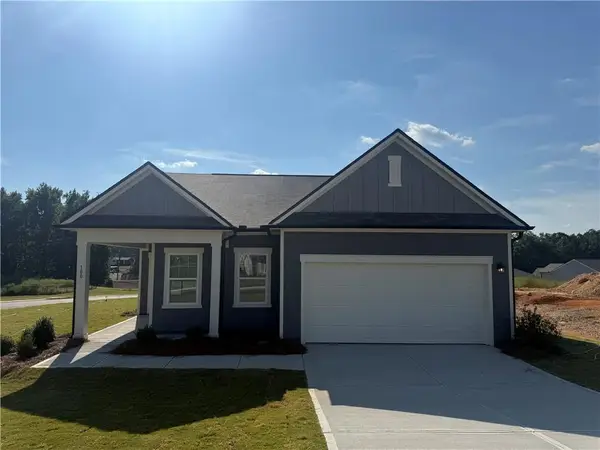 $284,990Active3 beds 2 baths1,429 sq. ft.
100 Tarabai Drive, Carrollton, GA 30116
MLS# 7839835Listed by: STARLIGHT HOMES GEORGIA REALTY LLC - New
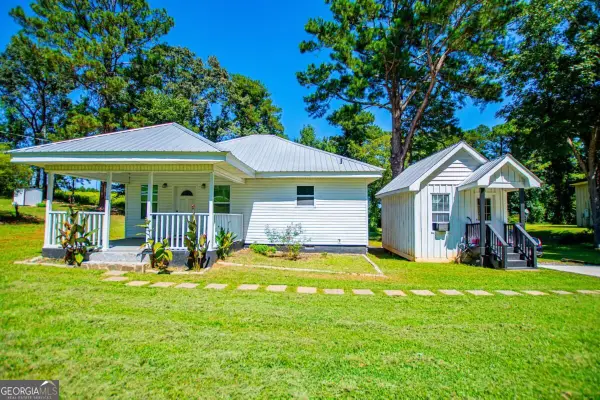 $299,999Active2 beds 2 baths1,188 sq. ft.
405 Old Bremen Road, Carrollton, GA 30117
MLS# 10848341Listed by: Metro West Realty Group LLC 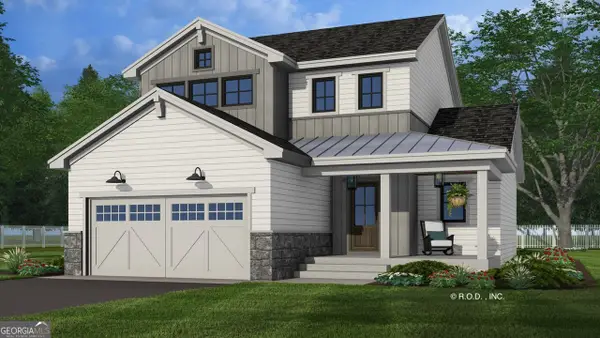 $384,900Active3 beds 3 baths1,871 sq. ft.
302 Oak Mountain Avenue, Carrollton, GA 30116
MLS# 10808232Listed by: Tributary Real Estate Group


Protect your home and budget from life's surprises with an Assurant Home Warranty, backed by a partner that supports you through every step of homeownership. Explore Plans.
©2026 Century 21 Real Estate LLC. All rights reserved. CENTURY 21®, the CENTURY 21 Logo and C21® are service marks owned by Century 21 Real Estate LLC. Century 21 Real Estate LLC fully supports the principles of the Fair Housing Act and the Equal Opportunity Act. Each office is independently owned and operated. Listing information is deemed reliable but not guaranteed accurate.