1345 Farmers High Road, Carrollton, GA 30117
Local realty services provided by:CENTURY 21 The Avenues
1345 Farmers High Road,Carrollton, GA 30117
$289,000
- 3 Beds
- 2 Baths
- - sq. ft.
- Single family
- Active
Listed by: vicki morris
Office: georgia west realty, inc.
MLS#:7835818
Source:FIRSTMLS
Price summary
- Price:$289,000
About this home
Country Charmer on 2 Acres - Farmers High Road Welcome home to this beautifully updated ranch tucked into the desirable Farmers High community - country setting, city convenience. You're just 4-5 miles from restaurants, grocery stores, churches, and fitness facilities. University of West Georgia, Tanner Medical Center, and Southwire are just minutes away, too. Inside, the kitchen has been renovated! Merry cabinets, counters, and stainless steel appliances, opening to a bright den with recessed lighting and windows that fill the home with natural light. Just off the kitchen you'll find a dedicated laundry closet. The primary suite is a standout: a huge walk-in shower, his-and-hers vanity, and a spacious walk-in closet. The hall bath offers a tub/shower combo with tiled walls. Tankless gas water heater means you'll never run out of hot water. Natural gas, county water. Outside, enjoy newer front and back decks, double carport, backyard storage building, and a concrete pad ready for a dog kennel, workshop, or whatever you've been dreaming up. All set on 2 tree-shaded, private acres with fruit trees in the backyard. A rare find - renovated, move-in ready, and full of character....
Contact an agent
Home facts
- Year built:1958
- Subdivision & Development:None
- Listing ID #:7835818
- Updated:September 10, 2026 at 10:45 PM
Rooms and interior
- Bedrooms:3
- Total bathrooms:2
- Full bathrooms:2
- Flooring:Ceramic Tile
- Dining Description:Great Room
- Bathrooms Description:Double Vanity, Shower Only
- Kitchen Description:Breakfast Bar, Dishwasher, Microwave, Refrigerator, Solid Surface Counters
- Bedroom Description:Master on Main
- Basement Description:Crawl Space
Heating and cooling
- Cooling:Ceiling Fan(s), Central Air
- Heating:Forced Air, Natural Gas
- Central air:Yes
Structure and exterior
- Roof:Metal
- Year built:1958
- Lot area:2 Acres
- Lot Features:Level
- Architectural Style:Ranch
- Construction Materials:Cedar, Wood Siding
- Exterior Features:Deck, Private Yard, Rain Gutters
- Levels:1 Story
Schools
- High school:Bowdon
- Middle school:Bowdon
- Elementary school:Bowdon
Utilities
- Water:Public
- Sewer:Septic Tank
Finances and disclosures
- Price:$289,000
Features and amenities
- Amenities:Gas Water Heater, Tankless Water Heater, Walk-In Closet(s)
Parking
- Parking description:2 Carport Space(s), Carport, Detached, Kitchen Level
- Carport spaces:2
 Listings identified with the FMLS IDX logo come from FMLS and are held by brokerage firms other than the owner of this website. The listing brokerage is identified in any listing details. Information is deemed reliable but is not guaranteed. If you believe any FMLS listing contains material that infringes your copyrighted work please click here (https://www.fmls.com/dmca) to review our DMCA policy and learn how to submit a takedown request. ©2026 First Multiple Listing Service, Inc.
New listings near 1345 Farmers High Road
- Coming Soon
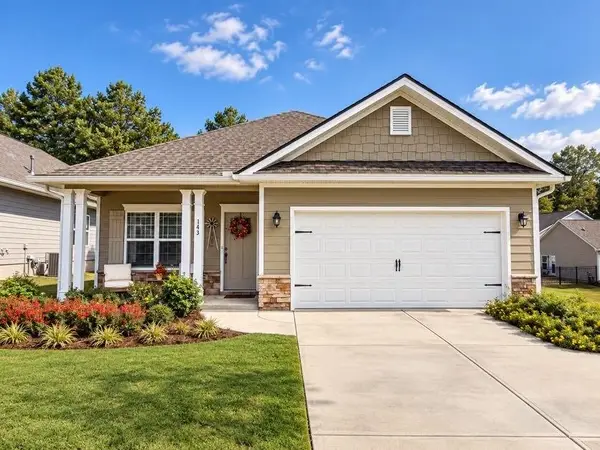
 $415,000Coming Soon3 beds 2 baths1,726 sq. ft.
143 Windmill Way, Carrollton, GA 30117
MLS# 7835425Listed by: CENTURY 21 NOVUS REALTY - Coming Soon
 $386,000Coming Soon3 beds 2 baths2,887 sq. ft.
113 Amy Lane, Carrollton, GA 30117
MLS# 7835937Listed by: REAL SOUTH REALTY, LLC - Coming Soon
 $386,000Coming Soon3 beds 2 baths2,887 sq. ft.
113 Amy Lane, Carrollton, GA 30117
MLS# 10843739Listed by: Real South Realty - New
 $2,600,000Active7 beds 6 baths13,462 sq. ft.
1005 Oak Mountain Road, Carrollton, GA 30117
MLS# 7835943Listed by: GEORGIA WEST REALTY, INC. - New
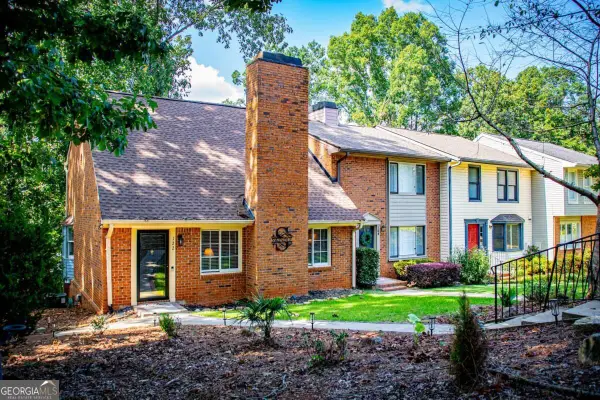 $299,900Active3 beds 2 baths2,302 sq. ft.
122 Mill Stream, Carrollton, GA 30117
MLS# 10843735Listed by: Georgia West Realty Inc - New
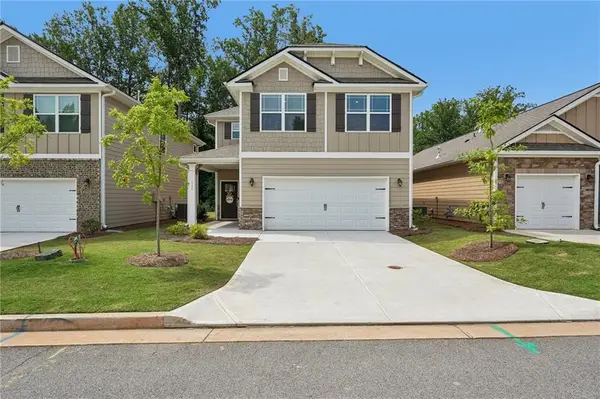 $329,000Active3 beds 3 baths1,657 sq. ft.
111 Vineyard Walk, Carrollton, GA 30117
MLS# 7835675Listed by: DWELLI INC. - New
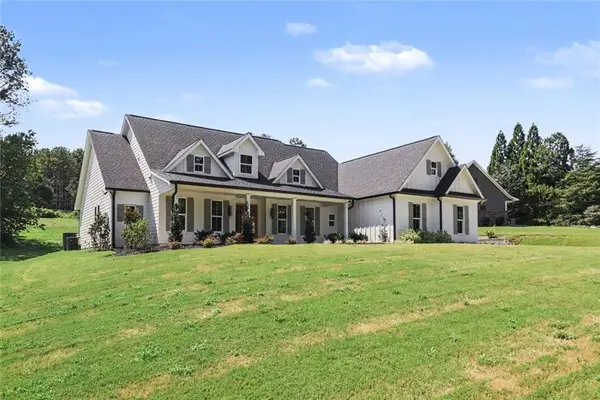 $625,000Active5 beds 4 baths3,309 sq. ft.
105 W Lake Boulevard, Carrollton, GA 30116
MLS# 7835366Listed by: ZACH TAYLOR REAL ESTATE - New
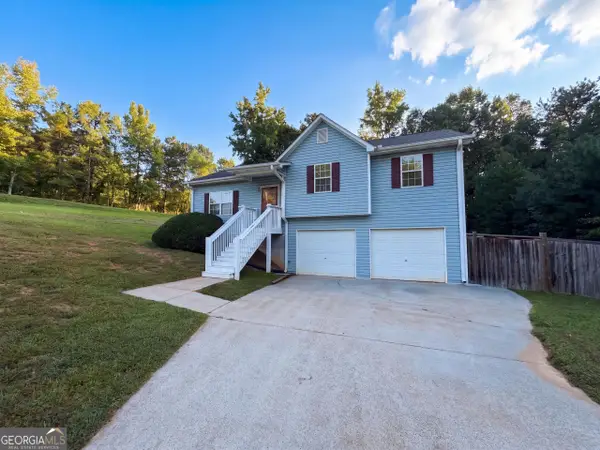 $235,000Active3 beds 2 baths1,245 sq. ft.
100 Betty Lane, Carrollton, GA 30116
MLS# 10843010Listed by: Opendoor Brokerage - New
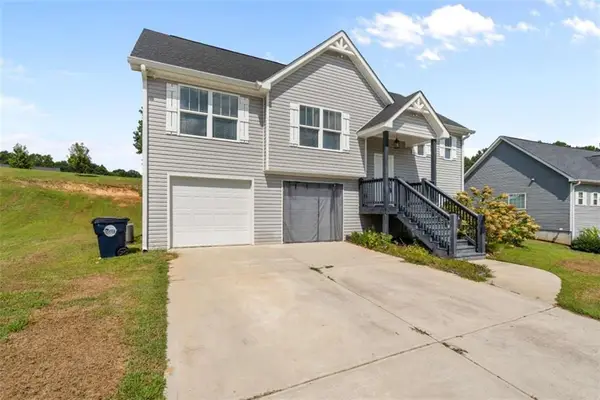 $359,900Active4 beds 3 baths2,000 sq. ft.
154 Grizzly Trail, Carrollton, GA 30117
MLS# 7835048Listed by: GEORGIA WEST REALTY, INC.


Protect your home and budget from life's surprises with an Assurant Home Warranty, backed by a partner that supports you through every step of homeownership. Explore Plans.
©2026 Century 21 Real Estate LLC. All rights reserved. CENTURY 21®, the CENTURY 21 Logo and C21® are service marks owned by Century 21 Real Estate LLC. Century 21 Real Estate LLC fully supports the principles of the Fair Housing Act and the Equal Opportunity Act. Each office is independently owned and operated. Listing information is deemed reliable but not guaranteed accurate.