136 Eagles Nest Circle, Carrollton, GA 30116
Local realty services provided by:CENTURY 21 Results
136 Eagles Nest Circle,Carrollton, GA 30116
$305,000
- 3 Beds
- 2 Baths
- 1,903 sq. ft.
- Single family
- Active
Listed by: nicole ridley
Office: dwelli
MLS#:10833295
Source:METROMLS
Price summary
- Price:$305,000
- Price per sq. ft.:$160.27
About this home
Located in the sought-after Central School District, this ranch-style home offers comfortable one-level living with a functional floor plan and a large, private backyard perfect for entertaining or simply enjoying the outdoors. Convenient to schools, shopping, dining, and everyday amenities, this home offers a great combination of location, space and privacy. Property is being sold as-is.
Contact an agent
Home facts
- Year built:1999
- Subdivision & Development:Eagles Nest
- Listing ID #:10833295
- Updated:October 24, 2026 at 11:28 AM
Rooms and interior
- Bedrooms:3
- Total bathrooms:2
- Full bathrooms:2
- Flooring:Hardwood, Tile
- Bathrooms Description:Separate Shower, Soaking Tub, Tile Bath
- Kitchen Description:Breakfast Area, Dishwasher, Kitchen Island, Microwave, Oven/Range (Combo), Pantry, Solid Surface Counters
- Bedroom Description:Master On Main Level, Walk-In Closet(s)
- Living area:1,903 sq. ft.
Heating and cooling
- Cooling:Electric
- Heating:Electric
Structure and exterior
- Roof:Composition
- Year built:1999
- Building area:1,903 sq. ft.
- Lot area:0.5 Acres
- Lot Features:Level, Private
- Architectural Style:Brick Front, Ranch
- Construction Materials:Brick, Vinyl Siding
- Levels:1 Story
Schools
- High school:Central
- Middle school:Central
- Elementary school:Central
Utilities
- Water:Public, Water Available
- Sewer:Septic Tank
Finances and disclosures
- Price:$305,000
- Price per sq. ft.:$160.27
- Tax amount:$220 (2025)
Features and amenities
- Appliances:Dishwasher, Microwave, Oven/Range (Combo)
- Laundry features:In Mud Room, Laundry
- Amenities:High Ceilings
Parking
- Parking description:Garage
- Garage:Yes
 2026 Georgia MLS. All rights reserved. Information Deem Reliable But Not Guaranteed October 24, 2026
New listings near 136 Eagles Nest Circle
- Coming Soon
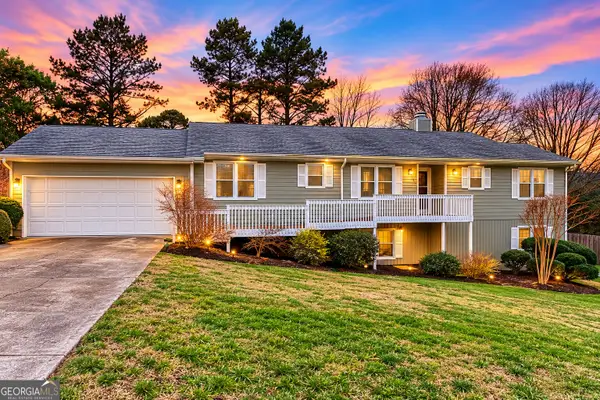 $409,900Coming Soon4 beds 3 baths3,252 sq. ft.
150 Alvin Drive, Carrollton, GA 30117
MLS# 10876884Listed by: Robert Goolsby Real Estate Group - New
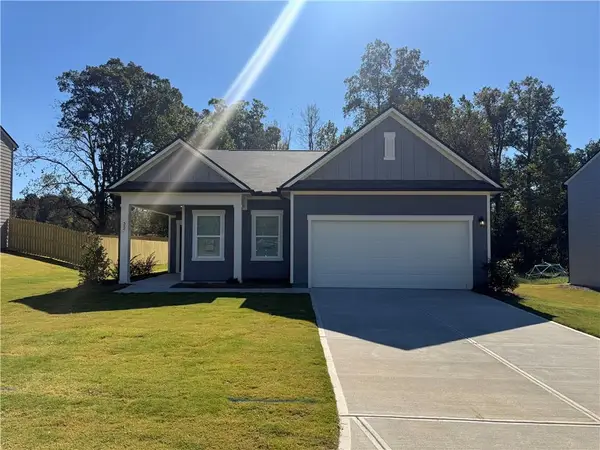 $279,990Active3 beds 2 baths1,429 sq. ft.
22 Crescent Drive, Carrollton, GA 30116
MLS# 7858576Listed by: STARLIGHT HOMES GEORGIA REALTY LLC - New
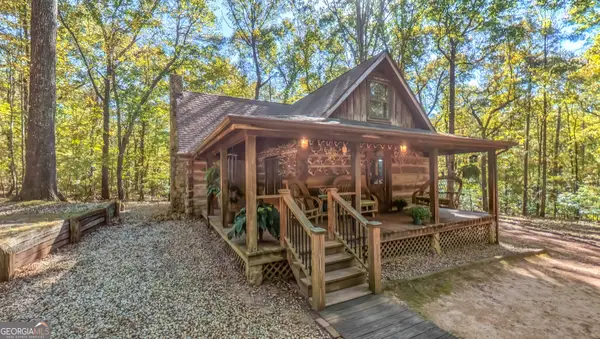 $450,000Active3 beds 2 baths1,140 sq. ft.
1325 Clem Lowell Road, Carrollton, GA 30116
MLS# 10878347Listed by: Metro West Realty Group LLC - New
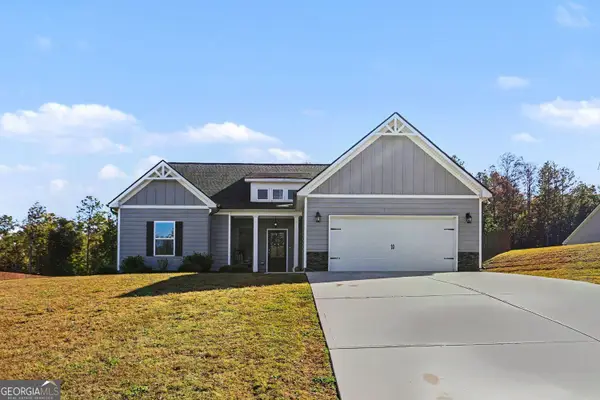 $400,000Active3 beds 3 baths2,543 sq. ft.
128 Holtz Drive, Carrollton, GA 30117
MLS# 10878283Listed by: BHGRE Metro Brokers - New

 $599,900Active5 beds 3 baths2,808 sq. ft.
2307 Bethesda Church Road, Carrollton, GA 30117
MLS# 10878039Listed by: Century 21 Novus Realty - New
 $899,000Active5 beds 4 baths4,400 sq. ft.
1515 Pleasant Ridge Road, Carrollton, GA 30117
MLS# 10877827Listed by: Century 21 Novus Realty - New
 $299,000Active3 beds 2 baths1,412 sq. ft.
185 Rachels Place, Carrollton, GA 30117
MLS# 10877850Listed by: Beacham & Company 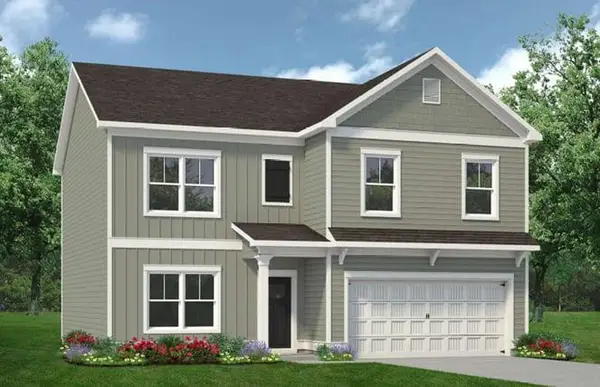 $370,900Active4 beds 3 baths2,372 sq. ft.
121 Summerfield Place Drive Court, Carrollton, GA 30117
MLS# 7845851Listed by: SDC REALTY, LLC- New
 $119,999Active14.08 Acres
251 Christian Circle, Carrollton, GA 30116
MLS# 10877113Listed by: eXp Realty - New
 $369,900Active3 beds 2 baths1,684 sq. ft.
423 N White Street, Carrollton, GA 30117
MLS# 10876966Listed by: Century 21 Novus Realty


Protect your home and budget from life's surprises with an Assurant Home Warranty, backed by a partner that supports you through every step of homeownership. Explore Plans.
©2026 Century 21 Real Estate LLC. All rights reserved. CENTURY 21®, the CENTURY 21 Logo and C21® are service marks owned by Century 21 Real Estate LLC. Century 21 Real Estate LLC fully supports the principles of the Fair Housing Act and the Equal Opportunity Act. Each office is independently owned and operated. Listing information is deemed reliable but not guaranteed accurate.