176 Oak Leaf Drive, Carrollton, GA 30116
Local realty services provided by:CENTURY 21 Results
176 Oak Leaf Drive,Carrollton, GA 30116
$460,000
- 5 Beds
- 5 Baths
- - sq. ft.
- Single family
- Sold
Listed by: the williams team, rod williams
Office: keller williams realty atl partners
MLS#:7832441
Source:FIRSTMLS
Sorry, we are unable to map this address
Price summary
- Price:$460,000
About this home
Discover the space and flexibility you've been looking for at 176 Oak Leaf Drive in Carrollton. Situated on a beautiful wooded corner lot, this freshly updated 5-bedroom, 4.5-bath home offers a thoughtful layout with room to live, work, entertain, and grow. Fresh interior paint, newly painted stairs, and updated modern light fixtures create a bright, refreshed feel throughout. The spacious owner's suite is conveniently located on the main level and features a private sitting room, while the nearby laundry room includes a utility sink for added functionality. The kitchen is equipped with stainless steel appliances and opens seamlessly to the main living areas. The finished basement expands the home's possibilities with a full bedroom, full bathroom, and versatile bonus room ideal for guests, a home office, fitness space, or media room. Outside, enjoy the privacy of the wooded setting, a newly installed fence, and two separate driveways offering plenty of parking for family and guests. With updated finishes, flexible living spaces, and exceptional functionality, this move-in-ready Carrollton home is ready for its next owner. Schedule your private showing today!...
Contact an agent
Home facts
- Year built:2004
- Subdivision & Development:The Oaks
- Listing ID #:7832441
- Updated:October 23, 2026 at 06:38 AM
Rooms and interior
- Bedrooms:5
- Total bathrooms:5
- Full bathrooms:4
- Half bathrooms:1
- Flooring:Ceramic Tile, Hardwood, Laminate
- Dining Description:Open Concept, Separate Dining Room
- Bathrooms Description:Double Vanity, Separate Tub/Shower, Whirlpool Tub
- Kitchen Description:Cabinets Other, Dishwasher, Eat-in Kitchen, Electric Range, Kitchen Island, Microwave, Pantry, Refrigerator, Stone Counters, View to Family Room
- Bedroom Description:Master on Main, Oversized Master
- Basement Description:Finished, Finished Bath, Full, Interior Entry
Heating and cooling
- Cooling:Ceiling Fan(s), Central Air
- Heating:Central
- Central air:Yes
Structure and exterior
- Roof:Shingle
- Year built:2004
- Lot Features:Back Yard, Front Yard, Wooded
- Architectural Style:Traditional
- Construction Materials:Vinyl Siding
- Exterior Features:Deck, Patio, Private Yard
- Levels:3+ Story
Schools
- High school:Central - Carroll
- Middle school:Central - Carroll
- Elementary school:Whitesburg
Utilities
- Water:Public, Water Available
- Sewer:Septic Tank
Finances and disclosures
- Price:$460,000
- Tax amount:$4,570 (2025)
Features and amenities
- Laundry features:In Hall, Laundry Room, Main Level
- Amenities:Smart Home, Tray Ceiling(s), Walk-In Closet(s)
Parking
- Parking description:Attached, Drive Under Main Level, Driveway, Garage, Garage Faces Side, RV Access/Parking
- Garage spaces:2
 Listings identified with the FMLS IDX logo come from FMLS and are held by brokerage firms other than the owner of this website. The listing brokerage is identified in any listing details. Information is deemed reliable but is not guaranteed. If you believe any FMLS listing contains material that infringes your copyrighted work please click here (https://www.fmls.com/dmca) to review our DMCA policy and learn how to submit a takedown request. ©2026 First Multiple Listing Service, Inc. FIRSTMLS Member Broker: Debbie Cooke
New listings near 176 Oak Leaf Drive
- Coming Soon
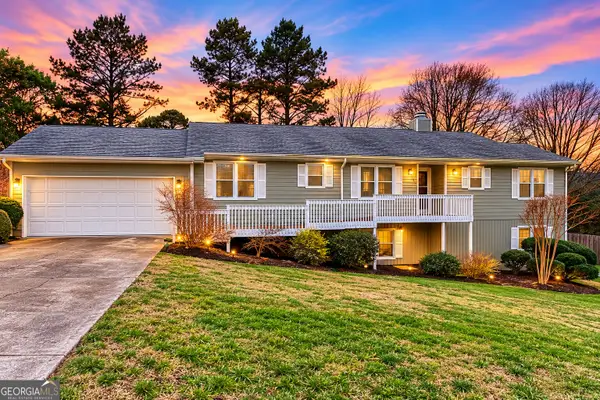 $409,900Coming Soon4 beds 3 baths3,252 sq. ft.
150 Alvin Drive, Carrollton, GA 30117
MLS# 10876884Listed by: Robert Goolsby Real Estate Group - Coming Soon
 $599,000Coming Soon4 beds 4 baths3,102 sq. ft.
2460 Cross Plains Hulett Road, Carrollton, GA 30116
MLS# 10876244Listed by: Southern Classic Realtors - Coming Soon
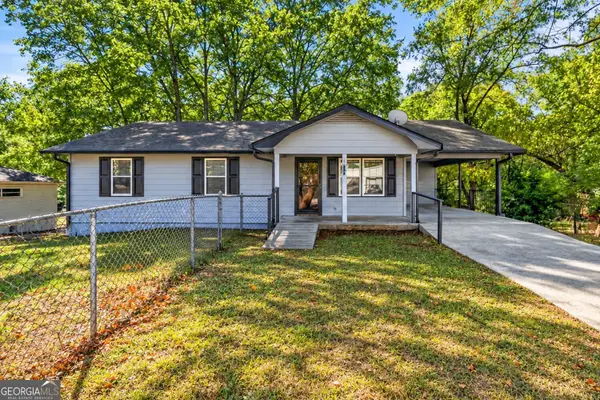 $215,000Coming Soon3 beds 2 baths1,350 sq. ft.
204 Lovvorn Road, Carrollton, GA 30117
MLS# 10875739Listed by: Sibley Realty & Associates LLC - Coming Soon
 $215,000Coming Soon3 beds 2 baths1,350 sq. ft.
204 Lovvorn Road, Carrollton, GA 30117
MLS# 7856520Listed by: SIBLEY REALTY AND ASSOCIATES, LLC. 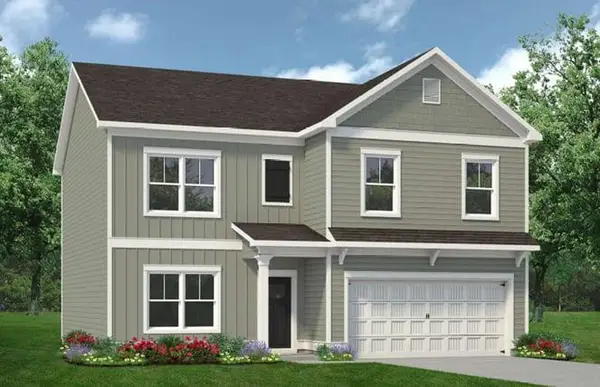 $370,900Active4 beds 3 baths2,372 sq. ft.
121 Summerfield Place Drive Court, Carrollton, GA 30117
MLS# 7845851Listed by: SDC REALTY, LLC- New
 $119,999Active14.08 Acres
251 Christian Circle, Carrollton, GA 30116
MLS# 10877113Listed by: eXp Realty - New

 $369,900Active3 beds 2 baths1,684 sq. ft.
423 N White Street, Carrollton, GA 30117
MLS# 10876966Listed by: Century 21 Novus Realty - New
 $285,900Active4 beds 2 baths2,150 sq. ft.
125 Meadowcliff Circle, Carrollton, GA 30116
MLS# 10876593Listed by: Humphries & King Realty, LLC - New
 $229,999Active3 beds 2 baths1,420 sq. ft.
330 Kendall Lane, Carrollton, GA 30116
MLS# 7857206Listed by: TRIBUTARY REAL ESTATE GROUP, LLC - New
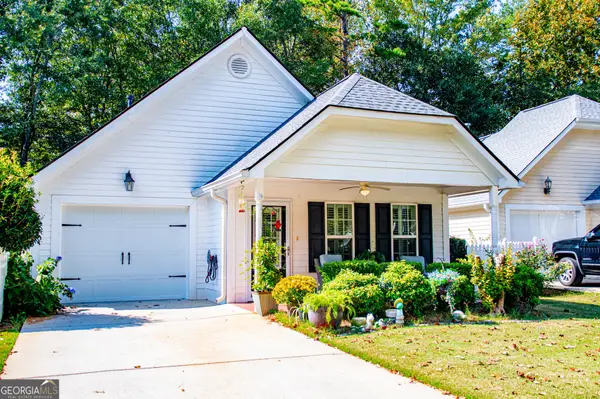 $264,900Active2 beds 2 baths1,438 sq. ft.
223 Katherine Court, Carrollton, GA 30117
MLS# 10875789Listed by: Metro West Realty Group LLC


Protect your home and budget from life's surprises with an Assurant Home Warranty, backed by a partner that supports you through every step of homeownership. Explore Plans.
©2026 Century 21 Real Estate LLC. All rights reserved. CENTURY 21®, the CENTURY 21 Logo and C21® are service marks owned by Century 21 Real Estate LLC. Century 21 Real Estate LLC fully supports the principles of the Fair Housing Act and the Equal Opportunity Act. Each office is independently owned and operated. Listing information is deemed reliable but not guaranteed accurate.