
18 Reid Road, Carrollton, GA 30117
Local realty services provided by:CENTURY 21 Triangle Group
18 Reid Road,Carrollton, GA 30117
$399,900
- 3 Beds
- 2 Baths
- 2,000 sq. ft.
- Single family
- Active
Listed by: james shockley
Office: georgia west realty
MLS#:100617710
Source:NC_CCAR
Price summary
- Price:$399,900
- Price per sq. ft.:$199.95
About this home
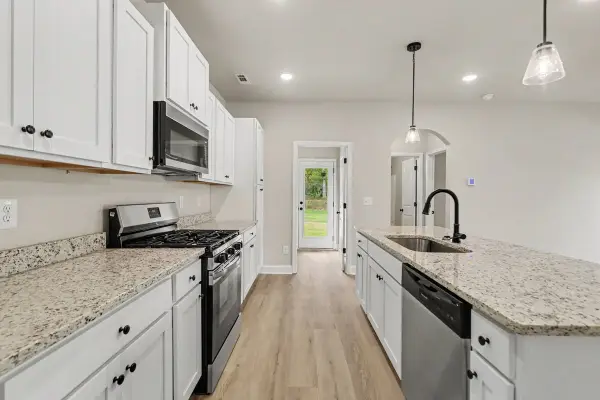
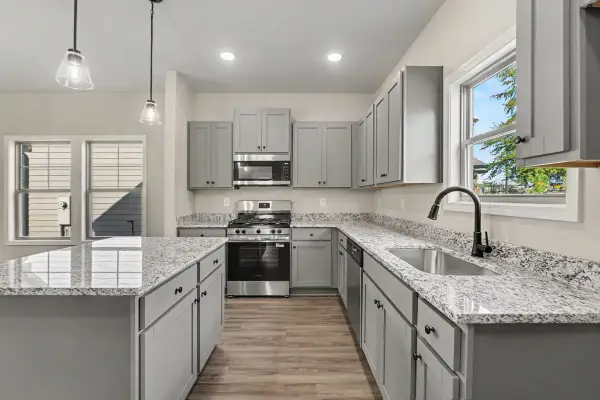
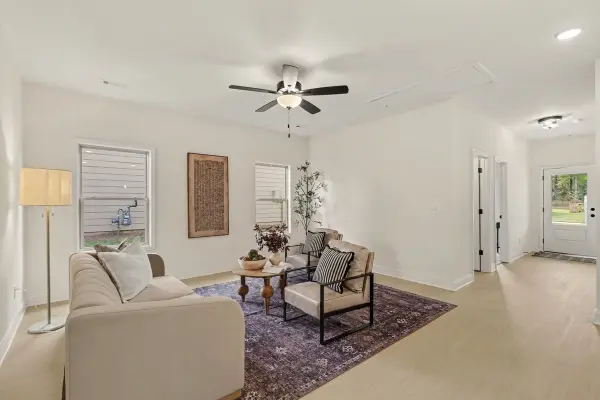
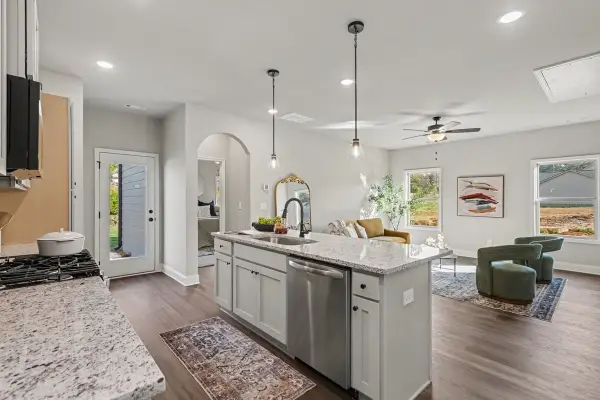
USDA ELIGIBLE AREA. 25K FLEX CASH. Looking for that first home, a multi generational home, or an empty nester home? This home has all this and more! Coming soon, this 3BR/2BA, open concept, home on 1.56 acres with FULL basement studded for 2nd kitchen and 3 BA perfect for a teen suite or in-law suite. The home is convenient to Carrollton and I20. This home is loaded, custom cabinets, quartz, tiled back splash, custom WIC, soaker tub, ship lap accents, stylish fixtures and more. It has a private screened in back porch to enjoy the wooded back yard. Get your financing ready and be in before Christmas!
Contact an agent
Home facts
- Year built:2026
- Subdivision & Development:Not In Subdivision
- Listing ID #:100617710
- Added:1 day(s) ago
- Updated:November 22, 2026 at 11:43 AM
Rooms and interior
- Bedrooms:3
- Total bathrooms:2
- Full bathrooms:2
- Rooms Total:5
- Flooring:Carpet, Laminate, Tile
- Kitchen Description:Dishwasher, Refrigerator
- Living area:2,000 sq. ft.
Heating and cooling
- Cooling:Central Air
- Heating:Electric, Heat Pump, Heating
- Central air:Yes
Structure and exterior
- Roof:Composition
- Year built:2026
- Building area:2,000 sq. ft.
- Lot area:1.59 Acres
- Lot Features:Level
- Construction Materials:Wood Frame, Wood Siding
- Exterior Features:Screened
- Foundation Description:Combination
- Levels:1 Story
Schools
- High school:Mount Zion
- Middle school:Mount Zion
- Elementary school:Mount Zion
Finances and disclosures
- Price:$399,900
- Price per sq. ft.:$199.95
Features and amenities
- Appliances:Dishwasher, Refrigerator
- Laundry features:Laundry Closet
Parking
- Total parking spaces:2
- Parking description:Attached Garage, Garage
- Garage:Yes
- Garage spaces:2

New listings near 18 Reid Road
- Coming Soon
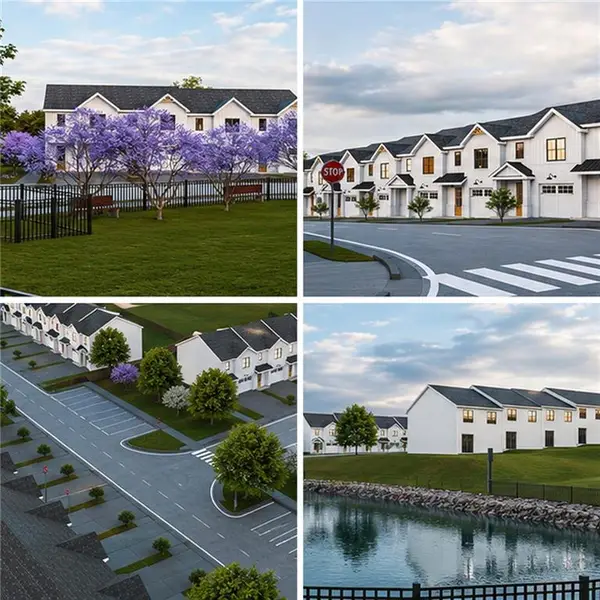 $259,900Coming Soon3 beds 3 baths1,307 sq. ft.
203 Abby Lane, Carrollton, GA 30117
MLS# 7864386Listed by: T TRITT REALTY, LLC - Coming Soon
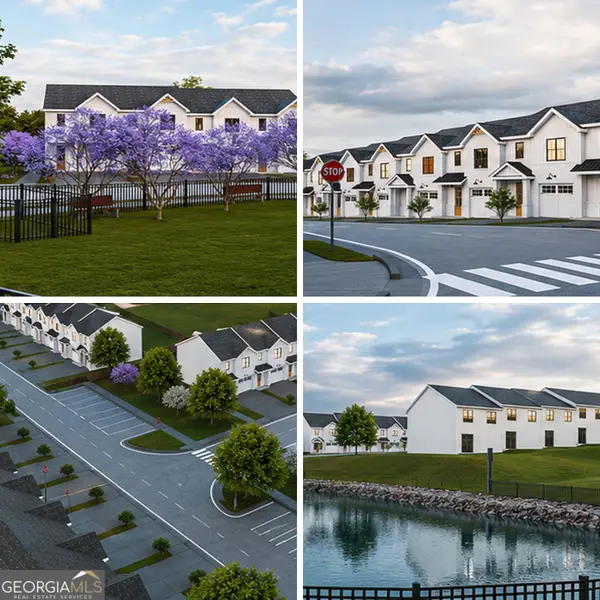 $259,900Coming Soon3 beds 3 baths1,307 sq. ft.
203 Abby Lane, Carrollton, GA 30117
MLS# 10885433Listed by: T Tritt Realty, LLC - Coming Soon
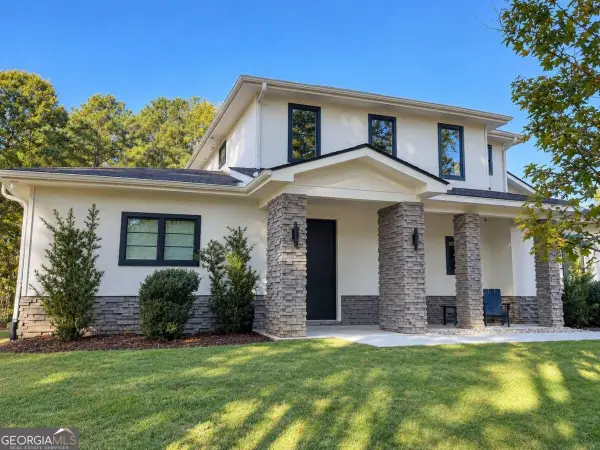 $599,900Coming Soon4 beds 3 baths3,296 sq. ft.
193 West Lake Boulevard, Carrollton, GA 30116
MLS# 10881898Listed by: Georgia Life Realty - New
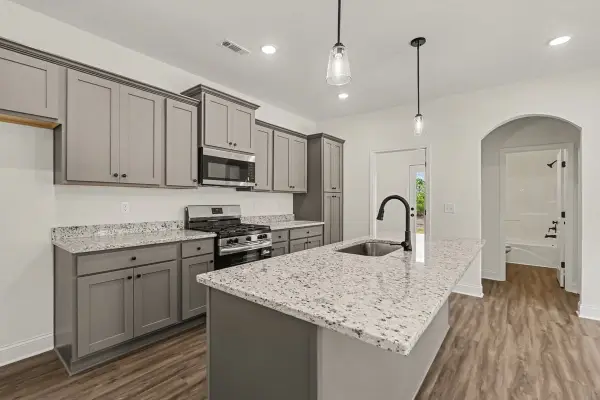 $275,000Active2 beds 2 baths1,023 sq. ft.
Address Withheld By Seller, Carrollton, GA 30117
MLS# 100617783Listed by: ZACH TAYLOR REAL ESTATE - New
 $275,000Active2 beds 2 baths1,023 sq. ft.
Address Withheld By Seller, Carrollton, GA 30117
MLS# 100617787Listed by: ZACH TAYLOR REAL ESTATE - New
 $299,000Active3 beds 3 baths8,276 sq. ft.
Address Withheld By Seller, Carrollton, GA 30117
MLS# 100617788Listed by: ZACH TAYLOR REAL ESTATE - New
 $299,000Active3 beds 2 baths1,154 sq. ft.
Address Withheld By Seller, Carrollton, GA 30117
MLS# 100617793Listed by: ZACH TAYLOR REAL ESTATE - New
 $324,000Active3 beds 2 baths1,154 sq. ft.
Address Withheld By Seller, Carrollton, GA 30117
MLS# 100617795Listed by: ZACH TAYLOR REAL ESTATE - New
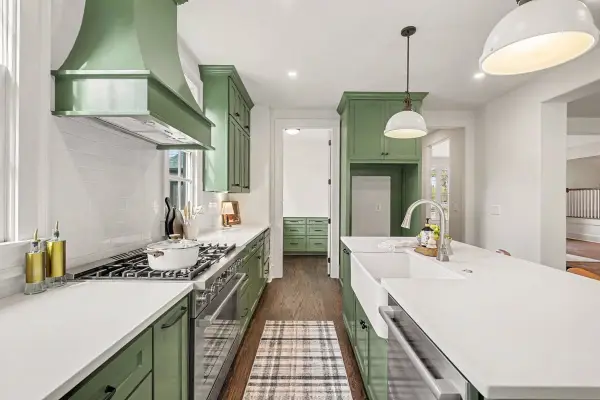 $799,000Active4 beds 4 baths3,430 sq. ft.
Address Withheld By Seller, Carrollton, GA 30117
MLS# 100617798Listed by: ZACH TAYLOR REAL ESTATE - New
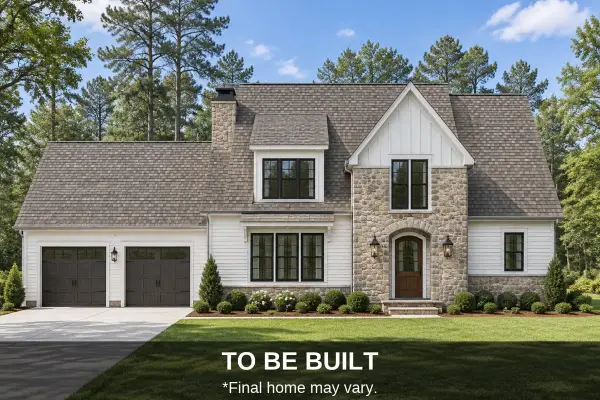 $789,000Active4 beds 4 baths3,430 sq. ft.
Address Withheld By Seller, Carrollton, GA 30117
MLS# 100617799Listed by: ZACH TAYLOR REAL ESTATE


Protect your home and budget from life's surprises with an Assurant Home Warranty, backed by a partner that supports you through every step of homeownership. Explore Plans.
©2026 Century 21 Real Estate LLC. All rights reserved. CENTURY 21®, the CENTURY 21 Logo and C21® are service marks owned by Century 21 Real Estate LLC. Century 21 Real Estate LLC fully supports the principles of the Fair Housing Act and the Equal Opportunity Act. Each office is independently owned and operated. Listing information is deemed reliable but not guaranteed accurate.