
203 Abby Lane, Carrollton, GA 30117
Local realty services provided by:CENTURY 21 Novus
Listed by: mary tritt, cindy sellers
Office: t tritt realty, llc.
MLS#:7864386
Source:FIRSTMLS
Price summary
- Price:$259,900
- Price per sq. ft.:$198.85
- Monthly HOA dues:$75
About this home
Introducing The Collective Off Rome, an exciting new townhome community bringing a fresh approach to downtown Carrollton living! This thoughtfully planned 54-townhome neighborhood offers the perfect combination of convenience, style, and low-maintenance living. Enjoy being just minutes from downtown Carrollton's restaurants, shopping, entertainment, and the Carrollton GreenBelt, with nearby sidewalks making it easy to get out and enjoy the community. Each townhome features an open-concept kitchen and living area, stone countertops, LVP flooring throughout the main living space, all bedrooms conveniently located upstairs, and a private one-car garage. The neighborhood also features shared greenspace and dog parks, creating a welcoming place to call home. Best of all, landscaping is included in the HOA dues, giving homeowners more time to enjoy everything downtown Carrollton has to offer. Whether you're looking to simplify your lifestyle, purchase your first home, or enjoy the convenience of living close to downtown, The Collective Off Rome is an exciting new opportunity in a location you'll love! Builder incentives with use of preferred lender. 1 year workmanship and 10 year structural home warranty offered with Tritt Quality Homes & Construction, LLC....
Contact an agent
Home facts
- Year built:2024
- Subdivision & Development:The Collective Off Rome
- Listing ID #:7864386
- Updated:November 05, 2026 at 09:53 PM
Rooms and interior
- Bedrooms:3
- Total bathrooms:3
- Full bathrooms:2
- Half bathrooms:1
- Flooring:Carpet
- Dining Description:Great Room
- Bathrooms Description:Double Vanity
- Kitchen Description:Microwave, Solid Surface Counters, View to Family Room
- Living area:1,307 sq. ft.
Heating and cooling
- Cooling:Ceiling Fan(s), Central Air
- Heating:Central, Electric
- Central air:Yes
Structure and exterior
- Roof:Composition
- Year built:2024
- Building area:1,307 sq. ft.
- Architectural Style:Townhouse, Traditional
- Construction Materials:HardiPlank Type
- Exterior Features:Front Porch, Rain Gutters
- Levels:2 Story
Schools
- High school:Carrollton
- Middle school:Carrollton Jr.
- Elementary school:Carrollton
Utilities
- Water:Public, Water Available
- Sewer:Public Sewer
Finances and disclosures
- Price:$259,900
- Price per sq. ft.:$198.85
Features and amenities
- Laundry features:Common Area
- Amenities:Electric Water Heater, High Speed Internet, Walk-In Closet(s)
Parking
- Parking description:Attached, Garage
- Garage spaces:1
 Listings identified with the FMLS IDX logo come from FMLS and are held by brokerage firms other than the owner of this website. The listing brokerage is identified in any listing details. Information is deemed reliable but is not guaranteed. If you believe any FMLS listing contains material that infringes your copyrighted work please click here (https://www.fmls.com/dmca) to review our DMCA policy and learn how to submit a takedown request. ©2026 First Multiple Listing Service, Inc. FIRSTMLS Member Broker: Kendall Chance
New listings near 203 Abby Lane
- Coming Soon
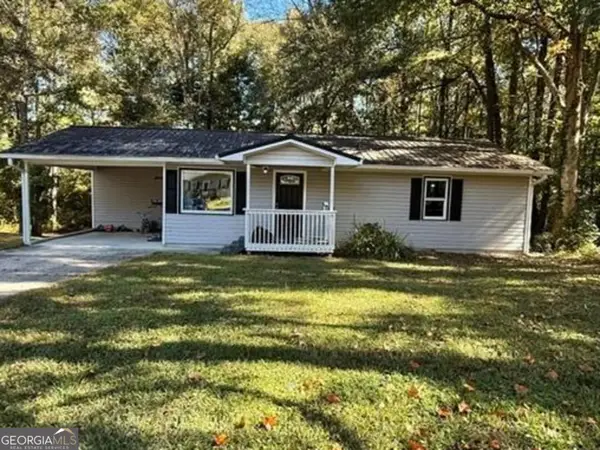 $235,000Coming Soon3 beds 1 baths960 sq. ft.
728 Ballard Bridge Road, Carrollton, GA 30117
MLS# 10882857Listed by: Joe Stockdale Real Estate - Coming Soon
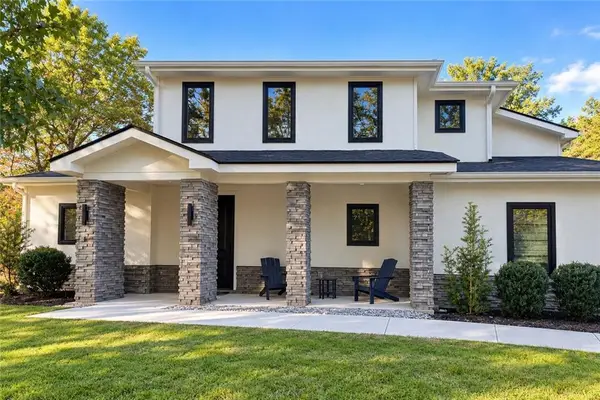 $599,900Coming Soon4 beds 3 baths3,296 sq. ft.
193 West Lake Boulevard, Carrollton, GA 30116
MLS# 7861346Listed by: GEORGIA LIFE REALTY - Coming Soon
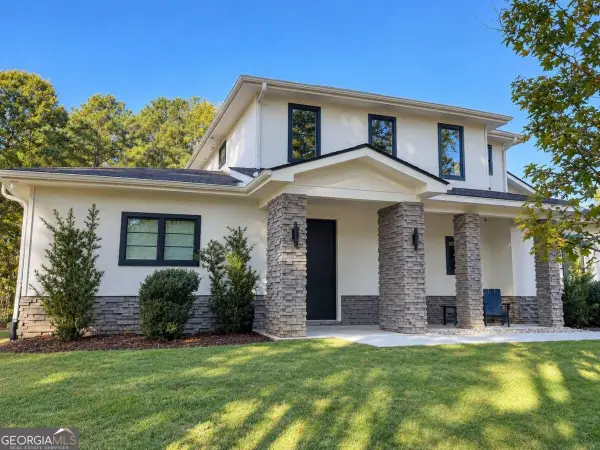 $599,900Coming Soon4 beds 3 baths3,296 sq. ft.
193 West Lake Boulevard, Carrollton, GA 30116
MLS# 10881898Listed by: Georgia Life Realty - New
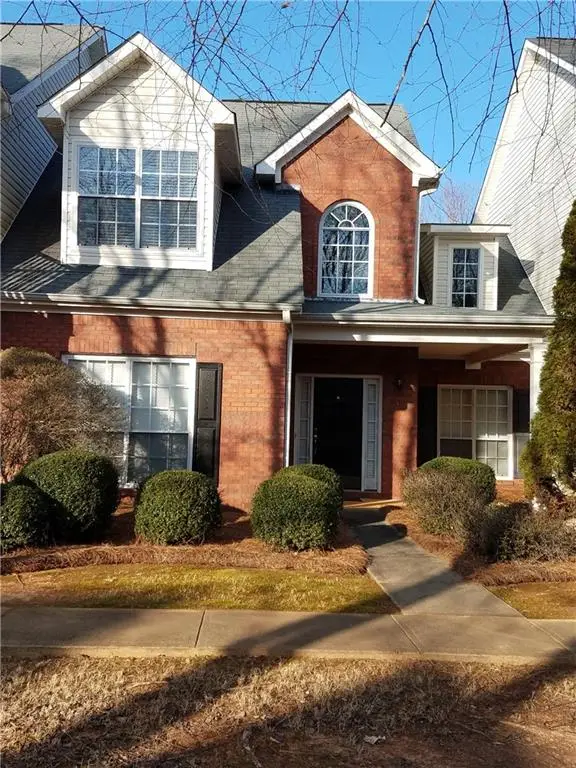 $260,000Active3 beds 3 baths1,470 sq. ft.
392 Mill Pond Crossing #A5, Carrollton, GA 30116
MLS# 7864178Listed by: PLANTATION REALTY & MANAGEMENT, INC. - New
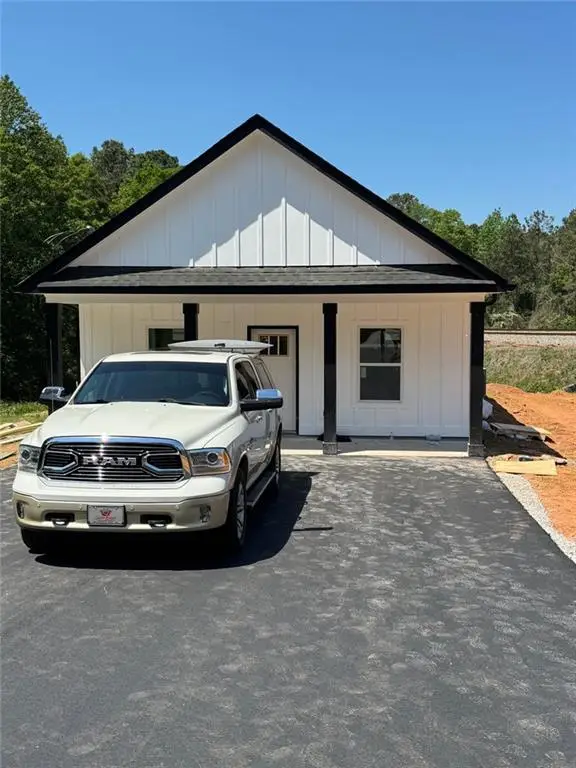 $299,900Active3 beds 2 baths1 sq. ft.
89 Trellis Court, Carrollton, GA 30116
MLS# 7864111Listed by: CHAPMAN HALL REALTORS - New
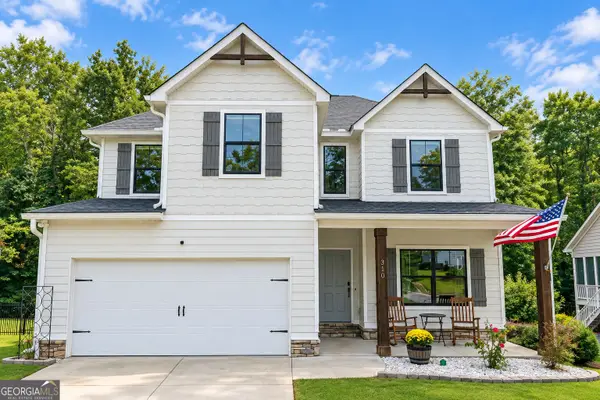 $399,900Active4 beds 4 baths3,178 sq. ft.
310 Wooded Glen Lane, Carrollton, GA 30117
MLS# 10884899Listed by: Metro West Realty Group LLC - New
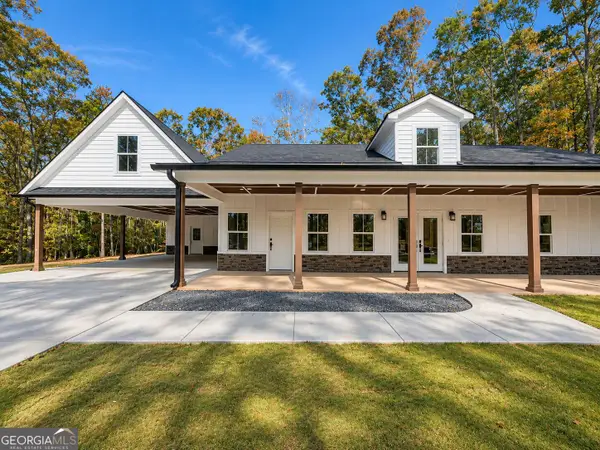 $599,000Active5 beds 4 baths2,700 sq. ft.
91 Woods Road, Carrollton, GA 30117
MLS# 10884994Listed by: Robert Goolsby Real Estate Group - New
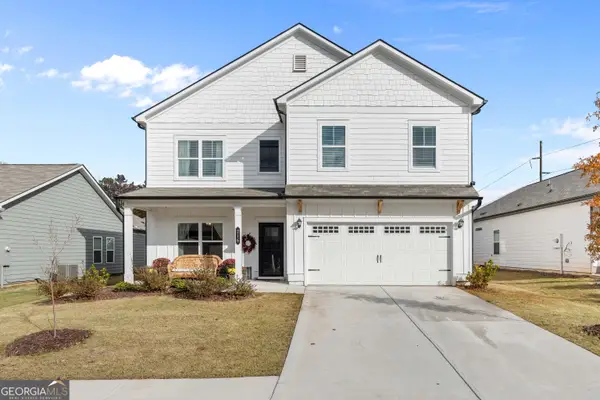 $369,900Active4 beds 3 baths2,404 sq. ft.
216 Asher Drive, Carrollton, GA 30116
MLS# 10884368Listed by: Georgia West Realty Inc - New
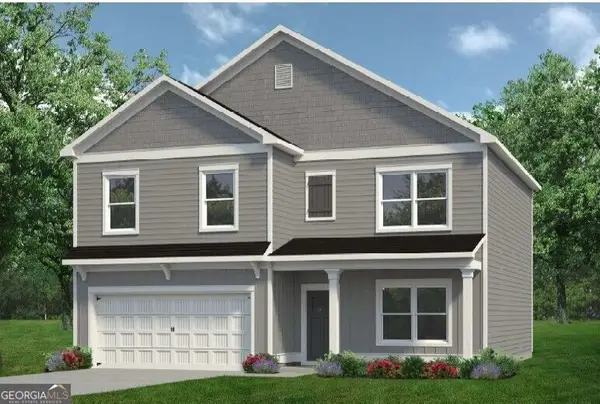 $358,990Active4 beds 3 baths2,372 sq. ft.
116 Meadowview Court, Carrollton, GA 30117
MLS# 10884373Listed by: SDC Realty  $1,295,000Active6 beds 6 baths8,000 sq. ft.
105 Muirfield Way, Carrollton, GA 30116
MLS# 7806617Listed by: GEORGIA WEST REALTY, INC.


Protect your home and budget from life's surprises with an Assurant Home Warranty, backed by a partner that supports you through every step of homeownership. Explore Plans.
©2026 Century 21 Real Estate LLC. All rights reserved. CENTURY 21®, the CENTURY 21 Logo and C21® are service marks owned by Century 21 Real Estate LLC. Century 21 Real Estate LLC fully supports the principles of the Fair Housing Act and the Equal Opportunity Act. Each office is independently owned and operated. Listing information is deemed reliable but not guaranteed accurate.