
216 Asher Drive, Carrollton, GA 30116
Local realty services provided by:CENTURY 21 North East
216 Asher Drive,Carrollton, GA 30116
$369,900
- 4 Beds
- 3 Baths
- 2,404 sq. ft.
- Single family
- Active
Listed by: william sammon
Office: georgia west realty inc
MLS#:10884368
Source:METROMLS
Price summary
- Price:$369,900
- Price per sq. ft.:$153.87
- Monthly HOA dues:$39.58
About this home
Welcome home to this beautiful, nearly new home built in 2024 and conveniently located just 9 minutes from the heart of downtown Carrollton! Thoughtfully designed with a layout that offers the perfect balance of entertaining and everyday comfort, this home is ready to fit your lifestyle. The inviting main level provides the ideal space to gather with friends and family or simply unwind after a long day. Upstairs, you'll find all four spacious bedrooms, each offering generous closet space and a little extra privacy away from the hustle and bustle of the main living areas. The primary suite is sure to impress, featuring a bathroom that will leave you saying WOW! Outside, enjoy a generously sized, fenced backyard with plenty of room for four-legged family members to run, play, and enjoy the outdoors. With modern construction, a functional layout, and a convenient location, this home checks all the boxes for comfortable living. Come see all it has to offer!
Contact an agent
Home facts
- Year built:2024
- Subdivision & Development:None
- Listing ID #:10884368
- Updated:November 08, 2026 at 12:30 PM
Rooms and interior
- Bedrooms:4
- Total bathrooms:3
- Full bathrooms:2
- Half bathrooms:1
- Flooring:Carpet, Hardwood, Tile, Vinyl
- Kitchen Description:Dishwasher, Oven/Range (Combo)
- Bedroom Description:Walk-In Closet(s)
- Living area:2,404 sq. ft.
Heating and cooling
- Cooling:Central Air
- Heating:Electric
- Central air:Yes
Structure and exterior
- Roof:Composition
- Year built:2024
- Building area:2,404 sq. ft.
- Lot area:0.15 Acres
- Lot Features:Level
- Architectural Style:Traditional
- Exterior Features:Deck/Patio
- Levels:2 Story
Schools
- High school:Villa Rica
- Middle school:Bay Springs
- Elementary school:Sharp Creek
Utilities
- Water:Public, Water Available
- Sewer:Public Sewer, Sewer Connected
Finances and disclosures
- Price:$369,900
- Price per sq. ft.:$153.87
Features and amenities
- Appliances:Dishwasher, Oven/Range (Combo)
- Laundry features:Laundry, Upper Level
Parking
- Parking description:Attached, Garage
- Garage:Yes
 2026 Georgia MLS. All rights reserved. Information Deem Reliable But Not Guaranteed November 8, 2026 METROMLS Member Broker: Jim D’Amico
New listings near 216 Asher Drive
- Coming Soon
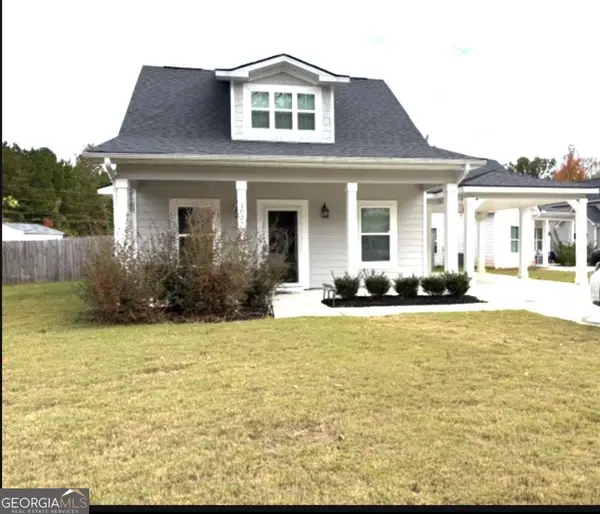 $279,000Coming Soon3 beds 2 baths1,232 sq. ft.
103 Hidden Hills Drive #LOT 12, Carrollton, GA 30117
MLS# 10886049Listed by: Vylla Home - Coming Soon
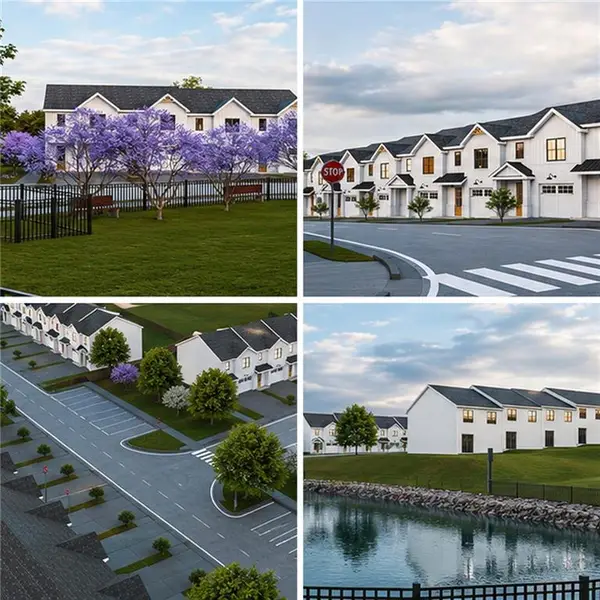 $259,900Coming Soon3 beds 3 baths1,307 sq. ft.
203 Abby Lane, Carrollton, GA 30117
MLS# 7864386Listed by: T TRITT REALTY, LLC - Coming Soon
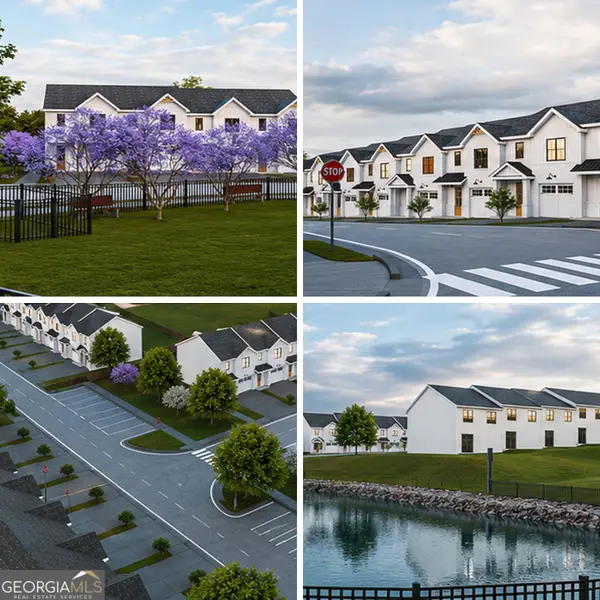 $259,900Coming Soon3 beds 3 baths1,307 sq. ft.
203 Abby Lane, Carrollton, GA 30117
MLS# 10885433Listed by: T Tritt Realty, LLC - Coming Soon
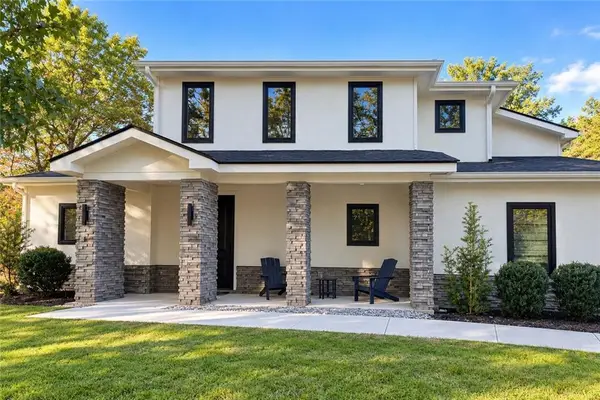 $599,900Coming Soon4 beds 3 baths3,296 sq. ft.
193 West Lake Boulevard, Carrollton, GA 30116
MLS# 7861346Listed by: GEORGIA LIFE REALTY - Coming Soon
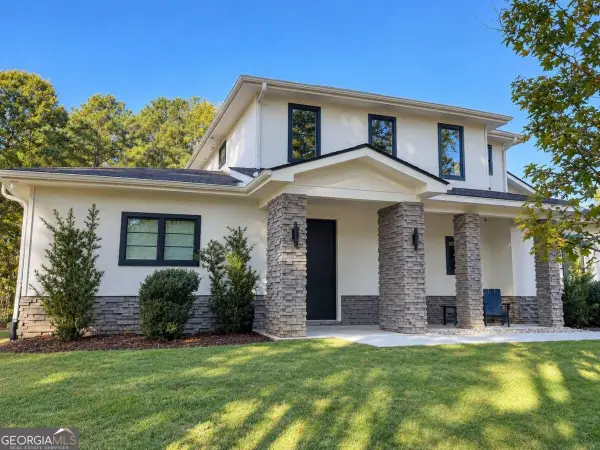 $599,900Coming Soon4 beds 3 baths3,296 sq. ft.
193 West Lake Boulevard, Carrollton, GA 30116
MLS# 10881898Listed by: Georgia Life Realty - New
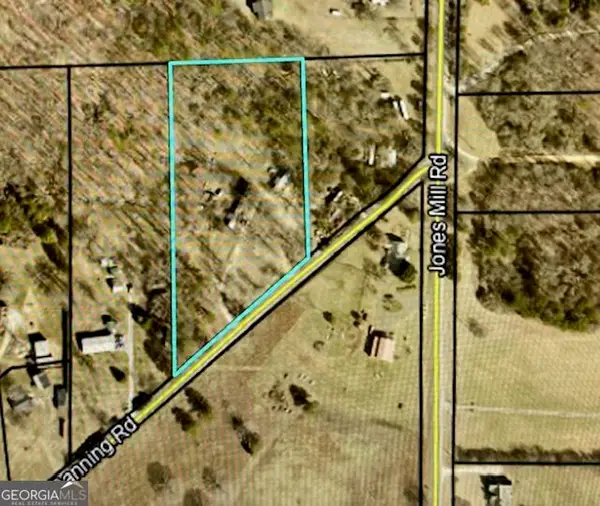 $145,000Active5 Acres
2800 Banning Road, Carrollton, GA 30116
MLS# 10886397Listed by: eXp Realty - New
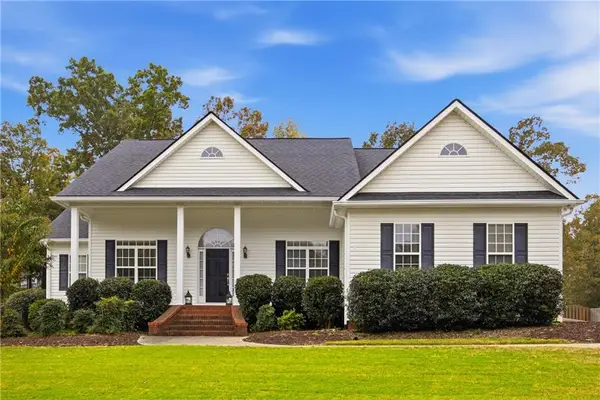 $387,000Active3 beds 2 baths2,217 sq. ft.
120 Greenfield Court, Carrollton, GA 30116
MLS# 7864919Listed by: LUXURY OF THE SOUTH REALTY, LLC - New
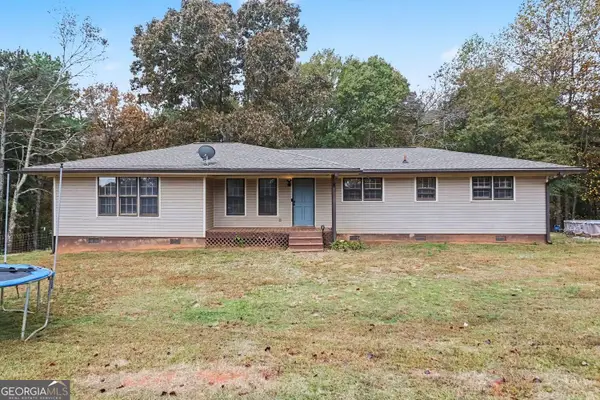 $350,000Active3 beds 2 baths1,684 sq. ft.
178 Bethel Church Road, Carrollton, GA 30117
MLS# 10886012Listed by: LOCAL Realty - New
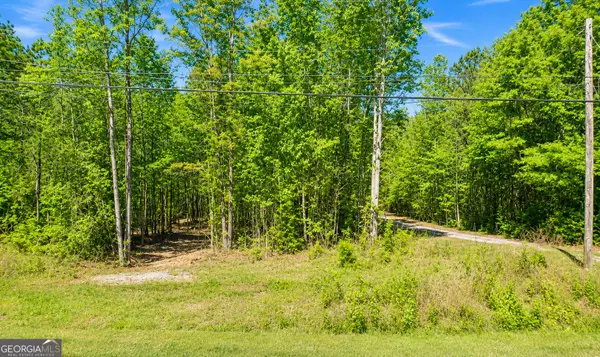 $75,000Active5 Acres
433 Dock Hyde Road, Carrollton, GA 30116
MLS# 10886029Listed by: Bailey Heritage Homes - New
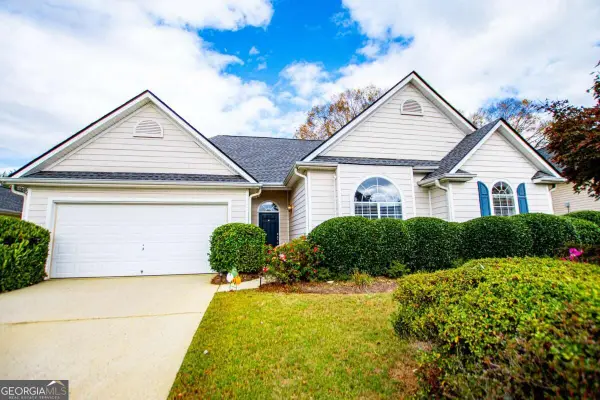 $299,900Active3 beds 2 baths1,477 sq. ft.
206 Meadow Run, Carrollton, GA 30116
MLS# 10885401Listed by: Georgia West Realty Inc


Protect your home and budget from life's surprises with an Assurant Home Warranty, backed by a partner that supports you through every step of homeownership. Explore Plans.
©2026 Century 21 Real Estate LLC. All rights reserved. CENTURY 21®, the CENTURY 21 Logo and C21® are service marks owned by Century 21 Real Estate LLC. Century 21 Real Estate LLC fully supports the principles of the Fair Housing Act and the Equal Opportunity Act. Each office is independently owned and operated. Listing information is deemed reliable but not guaranteed accurate.