
215 Laney Drive, Carrollton, GA 30117
Local realty services provided by:CENTURY 21 New Beginnings
215 Laney Drive,Carrollton, GA 30117
$305,516
- 3 Beds
- 3 Baths
- 1,643 sq. ft.
- Single family
- Active
Listed by: abeni acosta
Office: adams homes realty inc.
MLS#:98608342
Source:NC_CCAR
Price summary
- Price:$305,516
- Price per sq. ft.:$185.95
About this home
Picture coming home to a spacious two-story home designed for comfortable everyday living and flexible space for work, relaxation, and entertaining. The open main level creates a natural gathering place, while the upstairs loft provides a bonus area perfect for a media room, home office, or quiet retreat. The 1643 floor plan offers approximately 1,642 square feet with 3 bedrooms, 2.5 baths, and a 2-car garage. The main level features an open kitchen overlooking the family room and dining area, ideal for entertaining or everyday living. The kitchen includes granite countertops, tile backsplash, stainless steel appliances, and ample cabinet space. Upstairs, the owner's suite includes a walk-in closet and spacious bath, while two additional bedrooms share a full bath. The versatile loft space offers flexibility for a second living area, office, or study zone. Adams Homes includes many features as standard that are often upgrades elsewhere, including granite kitchen countertops, crown molding in select areas, brick front accents, LP siding, architectural shingles, Deako lighting system, and tiled owner's shower options. Energy-efficient construction features include Low-E windows, house wrap exterior sheathing, programmable thermostat, and a 14 SEER HVAC system. Located in Canterbury Villas in Carrollton, this community offers convenient access to the Carrollton GreenBelt, downtown Carrollton, shopping, dining, and the University of West Georgia. Secure your opportunity to own this thoughtfully designed two-story home in one of Carrollton's growing communities....
Contact an agent
Home facts
- Year built:2026
- Subdivision & Development:Canterbury Villas
- Listing ID #:98608342
- Added:4 day(s) ago
- Updated:November 14, 2026 at 04:57 AM
Rooms and interior
- Bedrooms:3
- Total bathrooms:3
- Full bathrooms:2
- Half bathrooms:1
- Rooms Total:1
- Flooring:Carpet, Vinyl
- Kitchen Description:Dishwasher, Disposal, Pantry, Range
- Bedroom Description:Walk-In Closet(s)
- Living area:1,643 sq. ft.
Heating and cooling
- Cooling:Zoned
- Heating:Electric, Heating
Structure and exterior
- Year built:2026
- Building area:1,643 sq. ft.
- Construction Materials:Brick/Stone
- Exterior Features:Patio
- Foundation Description:Slab
Schools
- High school:Carrollton
- Middle school:Carrollton
- Elementary school:Carrollton
Finances and disclosures
- Price:$305,516
- Price per sq. ft.:$185.95
Features and amenities
- Appliances:Dishwasher, Disposal, Range
- Laundry features:Laundry Closet, Laundry Room
- Amenities:Ceiling Fan(s), Walk-In Closet(s)

New listings near 215 Laney Drive
- Coming Soon
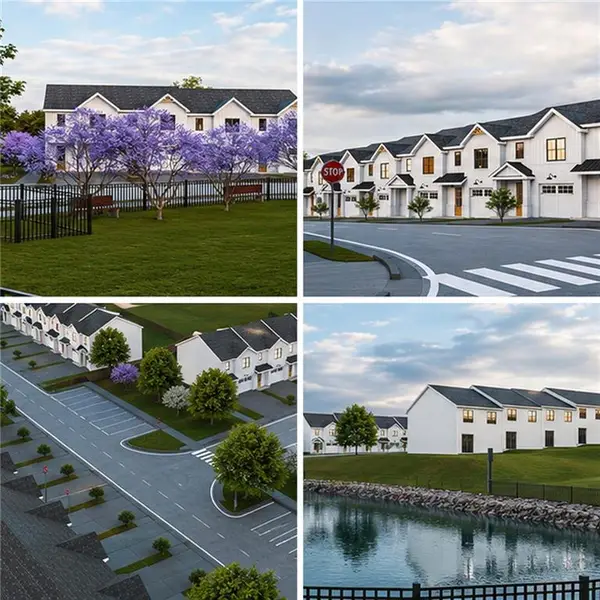 $259,900Coming Soon3 beds 3 baths1,307 sq. ft.
203 Abby Lane, Carrollton, GA 30117
MLS# 7864386Listed by: T TRITT REALTY, LLC - Coming Soon
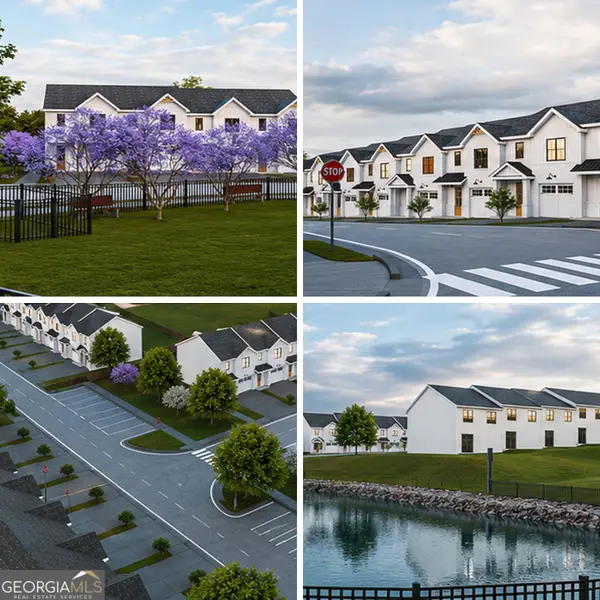 $259,900Coming Soon3 beds 3 baths1,307 sq. ft.
203 Abby Lane, Carrollton, GA 30117
MLS# 10885433Listed by: T Tritt Realty, LLC - Coming Soon
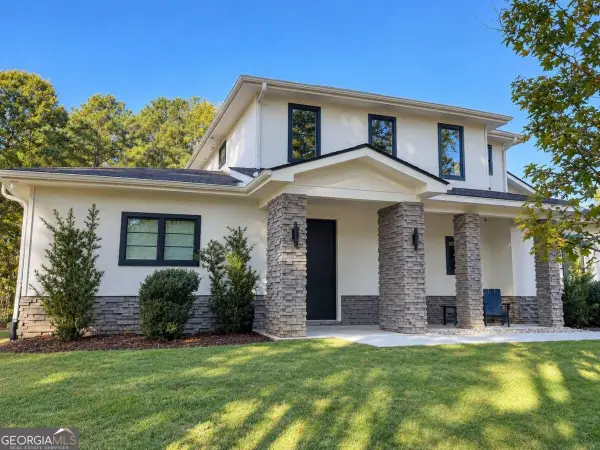 $599,900Coming Soon4 beds 3 baths3,296 sq. ft.
193 West Lake Boulevard, Carrollton, GA 30116
MLS# 10881898Listed by: Georgia Life Realty - New
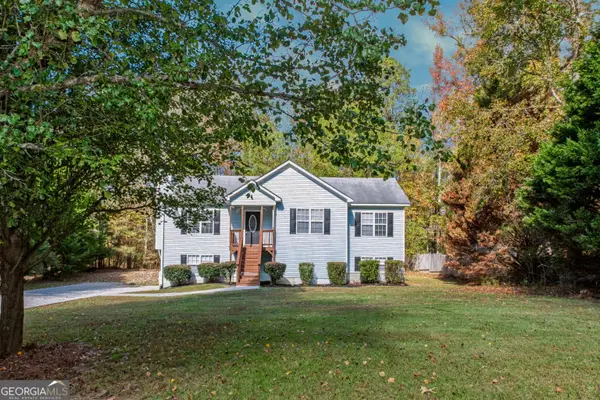 $290,000Active3 beds 3 baths1,936 sq. ft.
70 Green Elm Way, Carrollton, GA 30116
MLS# 10890613Listed by: JMAXX Properties LLC  $325,000Pending3 beds 2 baths3,722 sq. ft.
2414 Bethesda Church Road, Carrollton, GA 30117
MLS# 7813819Listed by: DUFFEY REALTY, INC.- New
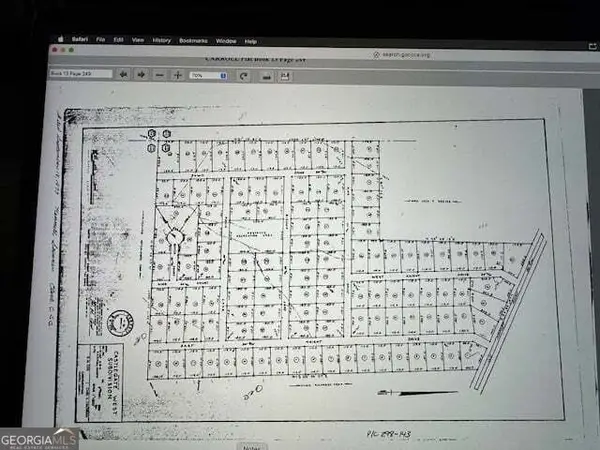 $30,000Active0.46 Acres
45 Bishop Lane, Carrollton, GA 30116
MLS# 10890206Listed by: Chapman Hall Realtors - New
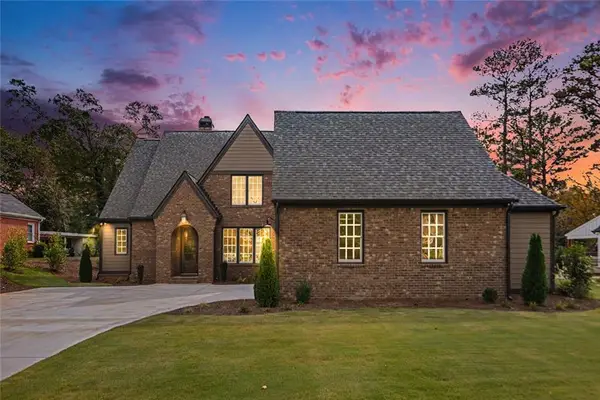 $799,000Active4 beds 4 baths3,430 sq. ft.
1818 Maple Street, Carrollton, GA 30117
MLS# 7867784Listed by: ZACH TAYLOR REAL ESTATE - New
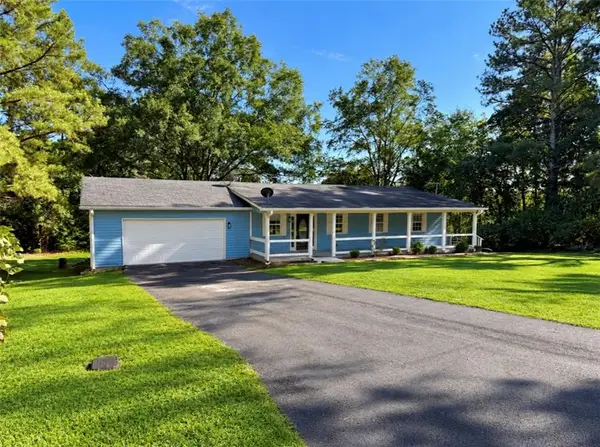 $245,000Active5 beds 2 baths2,144 sq. ft.
446 Westbrook Road, Carrollton, GA 30116
MLS# 7867810Listed by: HOMESMART REALTY PARTNERS - New
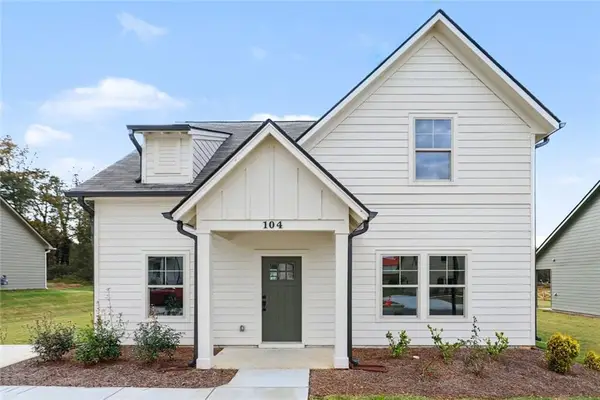 $299,000Active3 beds 3 baths1,369 sq. ft.
104 Winston Way, Carrollton, GA 30117
MLS# 7867817Listed by: ZACH TAYLOR REAL ESTATE - New
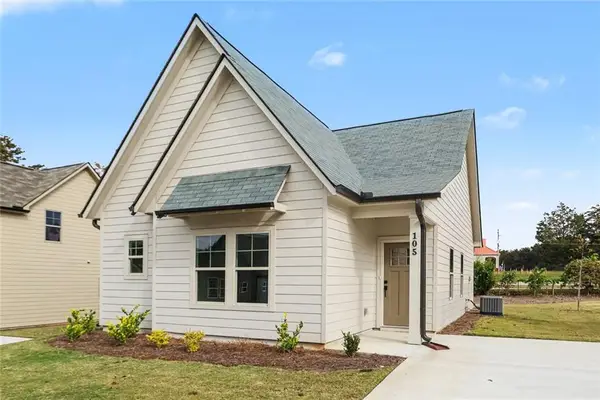 $275,000Active2 beds 2 baths1,023 sq. ft.
105 Winston Way, Carrollton, GA 30117
MLS# 7867835Listed by: ZACH TAYLOR REAL ESTATE


Protect your home and budget from life's surprises with an Assurant Home Warranty, backed by a partner that supports you through every step of homeownership. Explore Plans.
©2026 Century 21 Real Estate LLC. All rights reserved. CENTURY 21®, the CENTURY 21 Logo and C21® are service marks owned by Century 21 Real Estate LLC. Century 21 Real Estate LLC fully supports the principles of the Fair Housing Act and the Equal Opportunity Act. Each office is independently owned and operated. Listing information is deemed reliable but not guaranteed accurate.