2205 Shady Grove Road, Carrollton, GA 30116
Local realty services provided by:CENTURY 21 Novus
2205 Shady Grove Road,Carrollton, GA 30116
$349,000
- 3 Beds
- 2 Baths
- 1,414 sq. ft.
- Single family
- Active
Listed by: brian ard
Office: hometown realty brokerage llc
MLS#:10788796
Source:METROMLS
Price summary
- Price:$349,000
- Price per sq. ft.:$246.82
About this home
Discover the opportunity to own a brand-new home on approximately 4 beautiful acres along Shady Grove Road in Carrollton, GA. Located on Tract 4 of the plat shown in the listing photos, this new construction home is currently framed and is expected to be completed in November 2026. Offering approximately 1,414 square feet of thoughtfully designed living space, this home features 3 bedrooms and 2 bathrooms with an open-concept layout that seamlessly connects the kitchen, dining, and living areas. Designed for both everyday living and entertaining, the spacious owner's suite provides a private retreat, while two additional bedrooms offer flexibility for family, guests, or a home office. Situated on approximately 4 acres, this property provides plenty of room to enjoy the outdoors. Whether you envision a garden, workshop, recreational space, or simply relaxing and taking in the peaceful natural surroundings, the generous acreage offers endless possibilities. Please note: This listing includes photos of the actual home in its current construction phase, along with additional photos provided for illustrative purposes. The illustrative photos are not of the actual home and are intended to represent examples of the anticipated floor plan, craftsmanship, finishes, and overall design style. Final colors, finishes, features, and details may vary from those shown. Don't miss this opportunity to own a brand-new home on acreage in Carrollton, offering the peace and privacy of country living along with the comfort and efficiency of new construction. Contact us today for more information about this exciting property!...
Contact an agent
Home facts
- Year built:2026
- Subdivision & Development:None
- Listing ID #:10788796
- Updated:October 07, 2026 at 11:27 AM
Rooms and interior
- Bedrooms:3
- Total bathrooms:2
- Full bathrooms:2
- Kitchen Description:Breakfast Bar, Dishwasher, Kitchen Island, Microwave, Pantry
- Bedroom Description:Master On Main Level, Split Bedroom Plan
- Living area:1,414 sq. ft.
Heating and cooling
- Cooling:Central Air
- Heating:Electric, Heat Pump
- Central air:Yes
Structure and exterior
- Roof:Composition
- Year built:2026
- Building area:1,414 sq. ft.
- Lot area:4.01 Acres
- Lot Features:Private
- Architectural Style:Ranch
- Exterior Features:Deck/Patio
- Foundation Description:Slab
- Levels:1 Story
Schools
- High school:Villa Rica
- Middle school:Bay Springs
- Elementary school:Sharp Creek
Utilities
- Water:Public, Water Available
- Sewer:Septic Tank
Finances and disclosures
- Price:$349,000
- Price per sq. ft.:$246.82
Features and amenities
- Appliances:Dishwasher, Microwave
- Laundry features:Laundry
- Amenities:High Ceilings
Parking
- Total parking spaces:2
- Parking description:Garage
- Garage:Yes
 2026 Georgia MLS. All rights reserved. Information Deem Reliable But Not Guaranteed October 7, 2026 METROMLS Member Broker: Curtis North
New listings near 2205 Shady Grove Road
- New
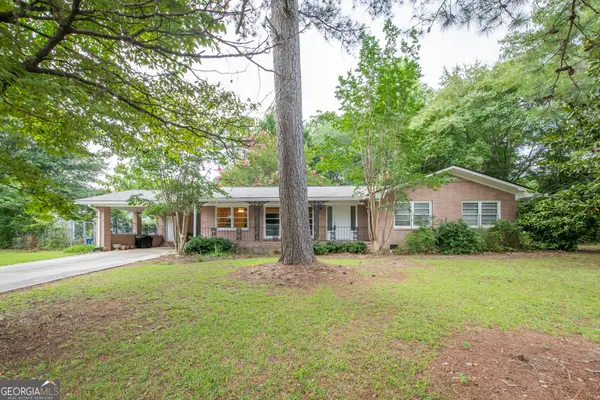 $259,000Active3 beds 2 baths1,724 sq. ft.
211 Bennett Circle, Carrollton, GA 30117
MLS# 10868352Listed by: GA Classic Realty - New
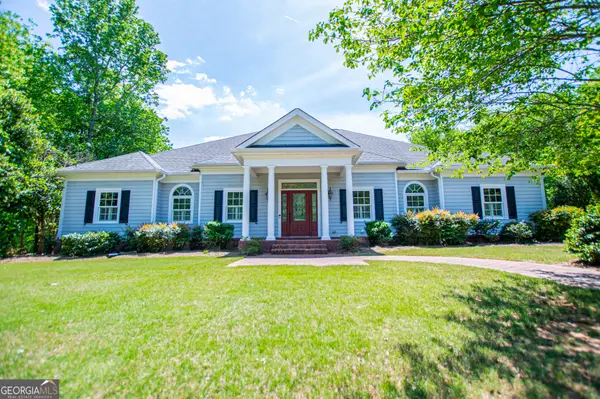 $650,000Active4 beds 3 baths3,030 sq. ft.
133 Stonegate Trail, Carrollton, GA 30116
MLS# 10867585Listed by: Sky High Realty - New
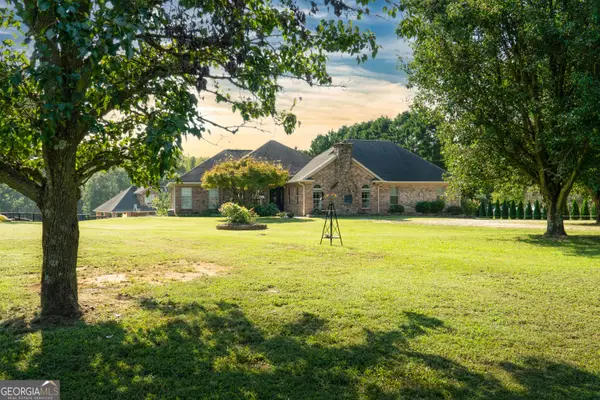 $879,000Active8 beds 5 baths4,955 sq. ft.
2220 Bethesda Church Road, Carrollton, GA 30117
MLS# 10867540Listed by: Ara Hansard Realty, Inc. - New
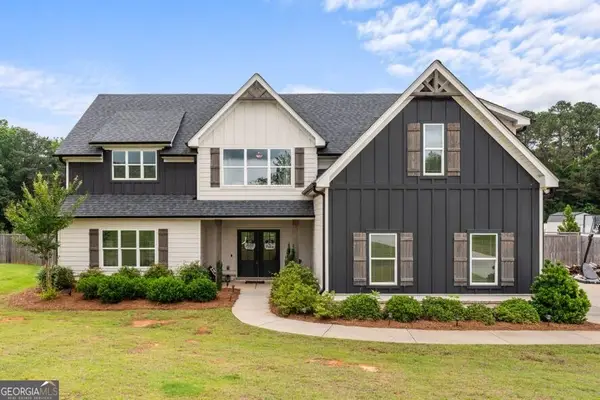
 $699,900Active4 beds 4 baths2,804 sq. ft.
133 Mote Road, Carrollton, GA 30117
MLS# 10867204Listed by: Century 21 Novus Realty - New
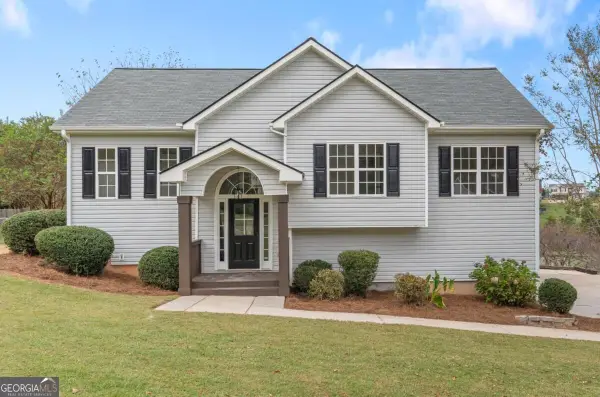 $324,900Active3 beds 2 baths1,932 sq. ft.
404 Bryce Court, Carrollton, GA 30116
MLS# 10866826Listed by: Real South Realty - Open Sun, 1 to 3pmNew
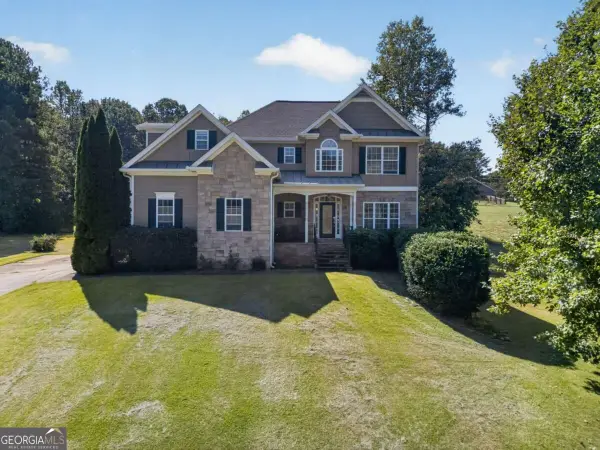 $539,000Active4 beds 4 baths2,658 sq. ft.
109 W Lake Boulevard, Carrollton, GA 30116
MLS# 10866747Listed by: Watkins Real Estate Associates - New
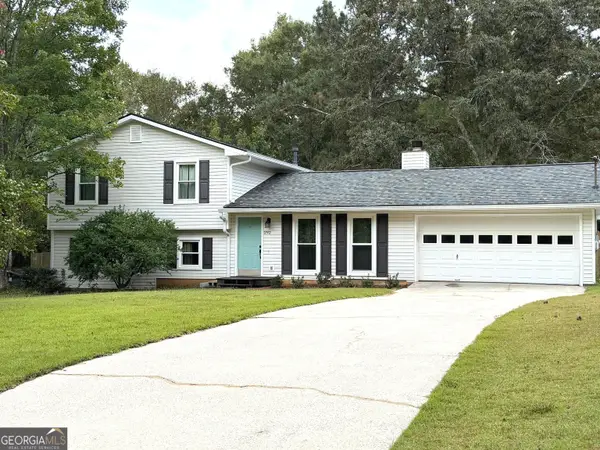 $299,900Active4 beds 2 baths2,160 sq. ft.
292 Cypress Circle, Carrollton, GA 30116
MLS# 10866723Listed by: BHHS Georgia Properties - New
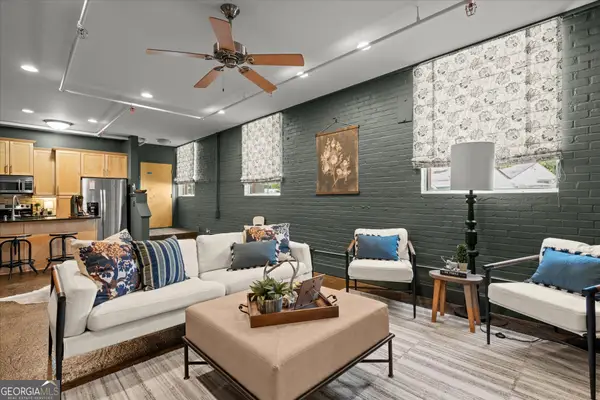 $294,900Active2 beds 1 baths1,094 sq. ft.
205 Johnson Avenue #231, Carrollton, GA 30117
MLS# 10866551Listed by: Georgia West Realty Inc - New
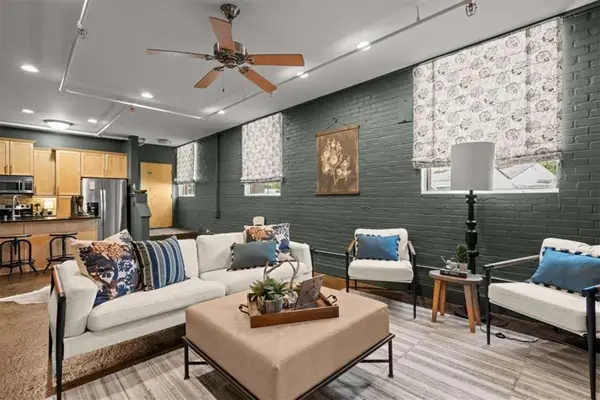 $294,900Active2 beds 1 baths1,094 sq. ft.
205 Johnson Avenue, Carrollton, GA 30117
MLS# 7848885Listed by: GEORGIA WEST REALTY, INC. - New
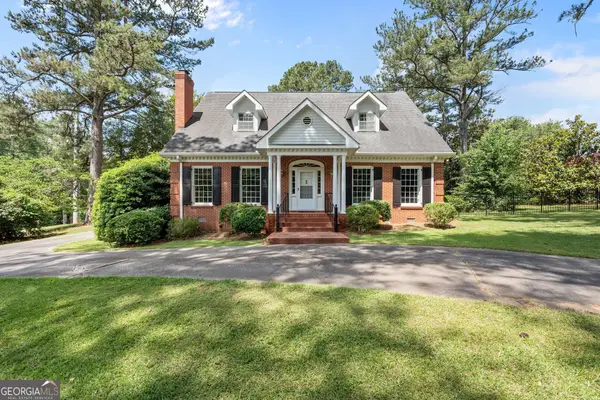 $525,000Active4 beds 4 baths3,950 sq. ft.
105 Ole Hickory Trail, Carrollton, GA 30117
MLS# 10866514Listed by: Duffey Realty


Protect your home and budget from life's surprises with an Assurant Home Warranty, backed by a partner that supports you through every step of homeownership. Explore Plans.
©2026 Century 21 Real Estate LLC. All rights reserved. CENTURY 21®, the CENTURY 21 Logo and C21® are service marks owned by Century 21 Real Estate LLC. Century 21 Real Estate LLC fully supports the principles of the Fair Housing Act and the Equal Opportunity Act. Each office is independently owned and operated. Listing information is deemed reliable but not guaranteed accurate.