230 West Avenue #1, Carrollton, GA 30117
Local realty services provided by:CENTURY 21 Novus
230 West Avenue #1,Carrollton, GA 30117
$299,999
- 3 Beds
- 3 Baths
- 1,800 sq. ft.
- Townhouse
- Active
Listed by: lynne cole
Office: atlanta communities
MLS#:7844273
Source:FIRSTMLS
Price summary
- Price:$299,999
- Price per sq. ft.:$166.67
- Monthly HOA dues:$108.33
About this home
Experience in-town living in this spacious three-bedroom, two-and-a-half-bath townhome near downtown Carrollton. The two-story floor plan offers a comfortable living area with masonry fireplace, a well-appointed kitchen with pantry and solid-surface countertops, and three bedrooms and two bathrooms upstairs. Additional features include an attached one-car garage with kitchen-level entry, a private patio and easy access to downtown dining, coffee shops, entertainment, Tanner Health and the University of West Georgia. HOA community with public water and sewer.
Contact an agent
Home facts
- Year built:1986
- Subdivision & Development:West Avenue Villas
- Listing ID #:7844273
- Updated:September 30, 2026 at 01:28 PM
Rooms and interior
- Bedrooms:3
- Total bathrooms:3
- Full bathrooms:2
- Half bathrooms:1
- Bathrooms Description:Double Vanity, Shower Only
- Kitchen Description:Dishwasher, Eat-in Kitchen, Electric Range, Pantry, Range Hood, Refrigerator, Stone Counters
- Living area:1,800 sq. ft.
Heating and cooling
- Cooling:Central Air
- Heating:Central
- Central air:Yes
Structure and exterior
- Roof:Shingle
- Year built:1986
- Building area:1,800 sq. ft.
- Lot area:0.05 Acres
- Lot Features:Back Yard, Corner Lot, Front Yard, Landscaped
- Architectural Style:Townhouse
- Construction Materials:Vinyl Siding
- Exterior Features:Garden, Patio, Private Yard
- Levels:2 Story
Schools
- High school:Carrollton
- Middle school:Carrollton Jr.
- Elementary school:Carrollton
Utilities
- Water:Public, Water Available
- Sewer:Public Sewer, Sewer Available
Finances and disclosures
- Price:$299,999
- Price per sq. ft.:$166.67
- Tax amount:$3,673 (2025)
Features and amenities
- Laundry features:In Hall, Main Level
- Amenities:Bookcases, Electric Water Heater, High Speed Internet, Walk-In Closet(s)
Parking
- Total parking spaces:2
- Parking description:Driveway, Garage, Garage Door Opener, Garage Faces Front, Kitchen Level, Level Driveway, Parking Lot
- Garage spaces:1
 Listings identified with the FMLS IDX logo come from FMLS and are held by brokerage firms other than the owner of this website. The listing brokerage is identified in any listing details. Information is deemed reliable but is not guaranteed. If you believe any FMLS listing contains material that infringes your copyrighted work please click here (https://www.fmls.com/dmca) to review our DMCA policy and learn how to submit a takedown request. ©2026 First Multiple Listing Service, Inc. FIRSTMLS Member Broker: Kendall Chance
New listings near 230 West Avenue #1
- Coming Soon
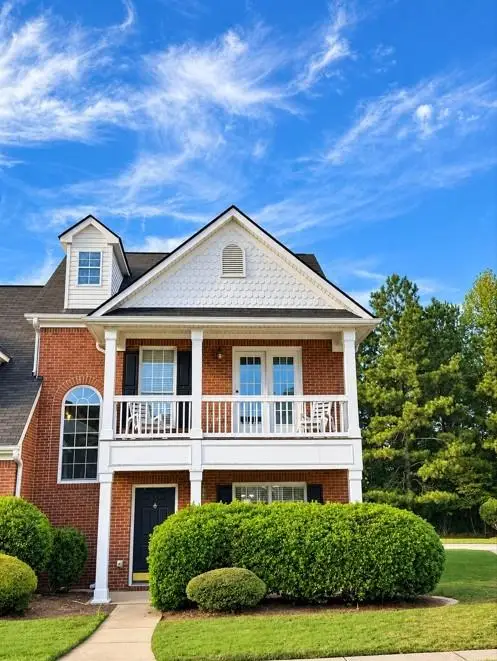 $249,900Coming Soon3 beds 3 baths1,750 sq. ft.
255 Morgan Road #D1, Carrollton, GA 30116
MLS# 7846420Listed by: HOMESMART - Coming Soon
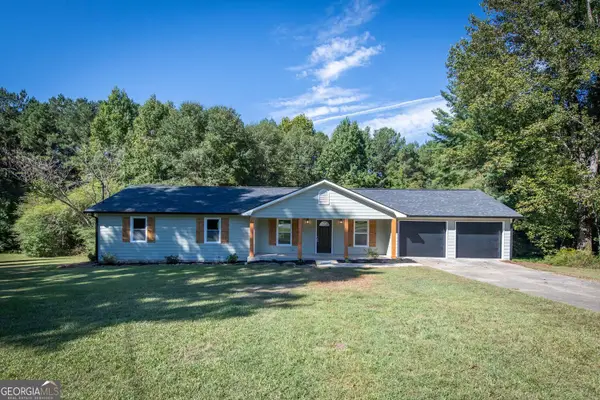 $349,900Coming Soon4 beds 3 baths2,074 sq. ft.
30 Wood Valley Circle, Carrollton, GA 30117
MLS# 10855371Listed by: GA Classic Realty - Coming Soon
 $386,000Coming Soon3 beds 2 baths2,887 sq. ft.
113 Amy Lane, Carrollton, GA 30117
MLS# 7835937Listed by: REAL SOUTH REALTY, LLC - Coming Soon
 $386,000Coming Soon3 beds 2 baths2,887 sq. ft.
113 Amy Lane, Carrollton, GA 30117
MLS# 10843739Listed by: Real South Realty - New
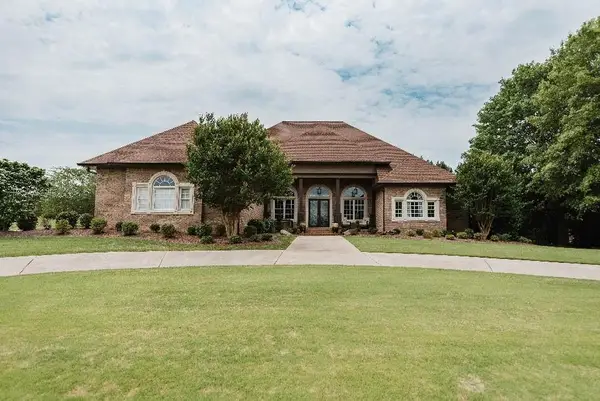
 $915,000Active4 beds 4 baths4,727 sq. ft.
605 Birkdale Boulevard, Carrollton, GA 30116
MLS# 7846508Listed by: CENTURY 21 NOVUS REALTY - New
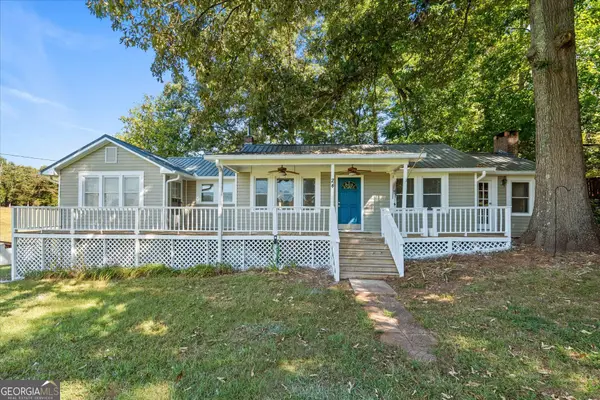 $249,000Active3 beds 2 baths1,562 sq. ft.
24 Mitchell St, Carrollton, GA 30117
MLS# 10855345Listed by: Keller Williams Realty Carrollton - New
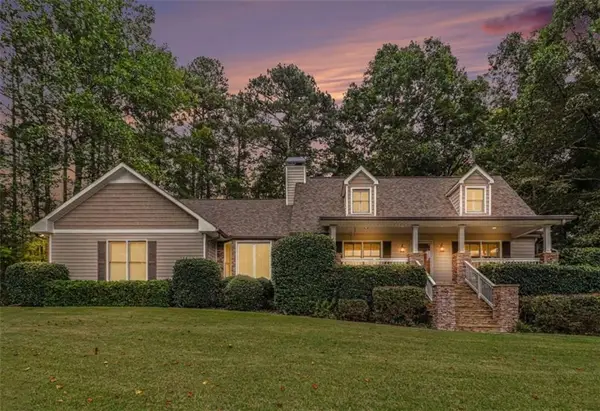 $549,900Active3 beds 4 baths4,057 sq. ft.
155 Mallard Drive, Carrollton, GA 30116
MLS# 7846216Listed by: TRIBUTARY REAL ESTATE GROUP, LLC - New
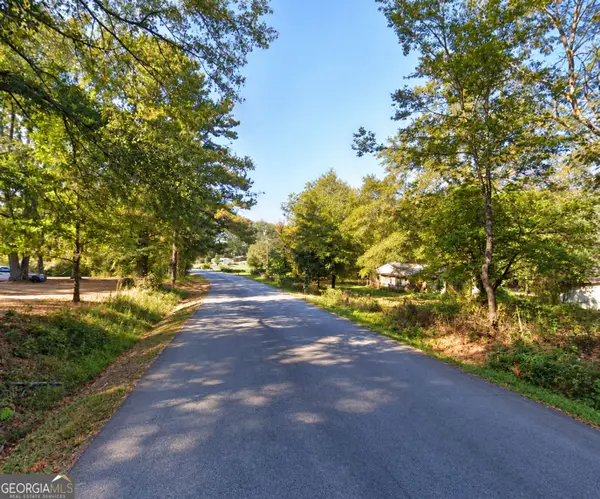 $49,999Active0.75 Acres
320 Simonton Mill Road, Carrollton, GA 30117
MLS# 10855098Listed by: Market South Properties Inc. - New
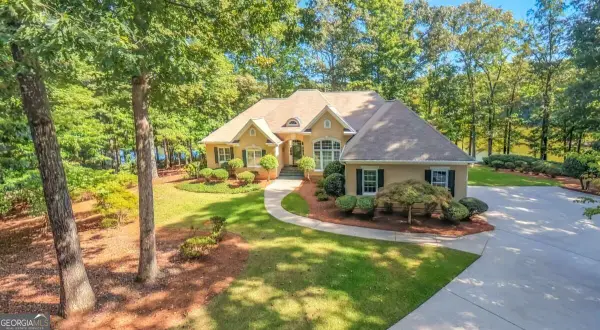 $750,000Active4 beds 5 baths5,293 sq. ft.
320 Laurel Lakes Drive, Carrollton, GA 30116
MLS# 10854889Listed by: Metro West Realty Group LLC - New
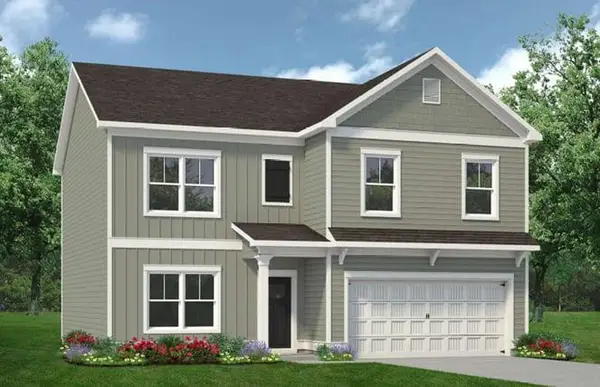 $370,900Active4 beds 3 baths2,372 sq. ft.
121 Meadowview Court, Carrollton, GA 30117
MLS# 7845851Listed by: SDC REALTY, LLC.


Protect your home and budget from life's surprises with an Assurant Home Warranty, backed by a partner that supports you through every step of homeownership. Explore Plans.
©2026 Century 21 Real Estate LLC. All rights reserved. CENTURY 21®, the CENTURY 21 Logo and C21® are service marks owned by Century 21 Real Estate LLC. Century 21 Real Estate LLC fully supports the principles of the Fair Housing Act and the Equal Opportunity Act. Each office is independently owned and operated. Listing information is deemed reliable but not guaranteed accurate.