
292 Foggy Bottom Drive, Carrollton, GA 30116
Local realty services provided by:CENTURY 21 Results
292 Foggy Bottom Drive,Carrollton, GA 30116
$475,000
- 3 Beds
- 3 Baths
- 2,214 sq. ft.
- Single family
- Active
Upcoming open houses
- Sat, Oct 0301:00 pm - 03:00 pm
Listed by: anderson real estate group, randi greene
Office: keller williams realty atl. partners
MLS#:10853416
Source:METROMLS
Price summary
- Price:$475,000
- Price per sq. ft.:$214.54
- Monthly HOA dues:$20
About this home
**OPEN HOUSE ON SATURDAY 10/03 FROM 1-3 PM** Picture coming home to a place that invites you to slow down and stay awhile. Vaulted ceilings and plenty of windows fill this beautiful home with natural light, creating a bright, welcoming feel from the moment you step inside. There's room here for everyday life and the moments you look forward to most. Gather around the table in the dining room for a holiday meal or a casual dinner with friends, then head out to the back porch when the weather is too good to stay inside. The screened-in section is a comfortable spot to settle in with a book, while the open section is perfect for soaking up a sunny Saturday afternoon. The primary bathroom has two separate vanities side by side, giving everyone their own space to get ready. Outside, the generous lot gives you room to breathe, with a backyard fire pit for evenings together and a shed for extra storage. Come see why this inviting home feels like a place you'll want to stay!
Contact an agent
Home facts
- Year built:1986
- Subdivision & Development:Smokerise
- Listing ID #:10853416
- Updated:September 30, 2026 at 11:47 AM
Rooms and interior
- Bedrooms:3
- Total bathrooms:3
- Full bathrooms:2
- Half bathrooms:1
- Flooring:Carpet, Hardwood, Tile
- Dining Description:Living Room/Dining Room Combo
- Bathrooms Description:Double Vanity, Tile Bath
- Kitchen Description:Dishwasher, Oven/Range (Combo)
- Bedroom Description:Walk-In Closet(s)
- Living area:2,214 sq. ft.
Heating and cooling
- Cooling:Central Air
- Heating:Central
- Central air:Yes
Structure and exterior
- Roof:Composition
- Year built:1986
- Building area:2,214 sq. ft.
- Lot area:1.16 Acres
- Lot Features:Level
- Architectural Style:Traditional
- Construction Materials:Stucco
- Exterior Features:Deck, Screened
- Levels:2 Story
Schools
- High school:Central
- Middle school:Central
- Elementary school:Central
Utilities
- Water:Public
- Sewer:Septic Tank
Finances and disclosures
- Price:$475,000
- Price per sq. ft.:$214.54
- Tax amount:$524 (2025)
Features and amenities
- Appliances:Dishwasher, Oven/Range (Combo)
- Laundry features:In Mud Room
- Amenities:Vaulted Ceiling(s)
Parking
- Parking description:Attached, Garage, Garage Door Opener
- Garage:Yes
 2026 Georgia MLS. All rights reserved. Information Deem Reliable But Not Guaranteed September 30, 2026
New listings near 292 Foggy Bottom Drive
- Coming Soon
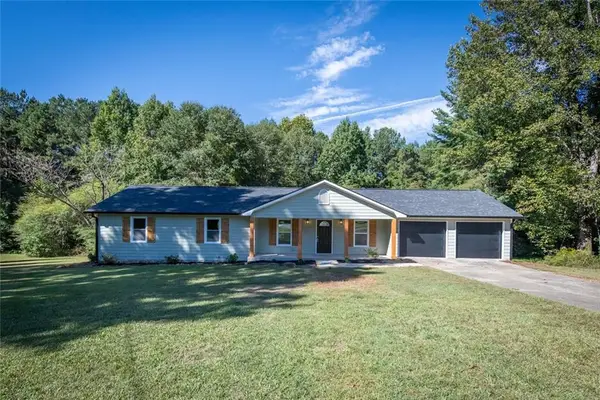 $349,900Coming Soon4 beds 3 baths2,492 sq. ft.
30 Wood Valley Circle, Carrollton, GA 30117
MLS# 7846388Listed by: GA CLASSIC REALTY - Coming Soon
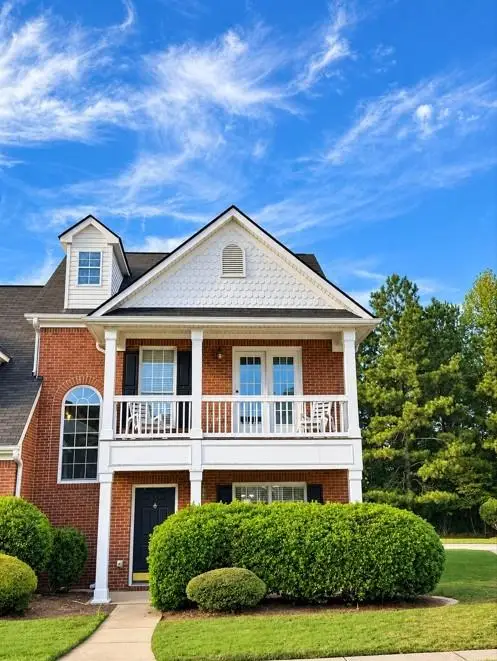 $249,900Coming Soon3 beds 3 baths1,750 sq. ft.
255 Morgan Road #D1, Carrollton, GA 30116
MLS# 7846420Listed by: HOMESMART - Coming Soon
 $386,000Coming Soon3 beds 2 baths2,887 sq. ft.
113 Amy Lane, Carrollton, GA 30117
MLS# 7835937Listed by: REAL SOUTH REALTY, LLC - Coming Soon
 $386,000Coming Soon3 beds 2 baths2,887 sq. ft.
113 Amy Lane, Carrollton, GA 30117
MLS# 10843739Listed by: Real South Realty - New
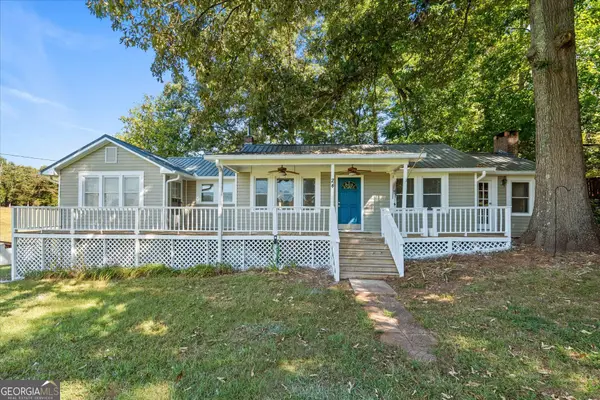 $249,000Active3 beds 2 baths1,562 sq. ft.
24 Mitchell St, Carrollton, GA 30117
MLS# 10855345Listed by: Keller Williams Realty Carrollton - New
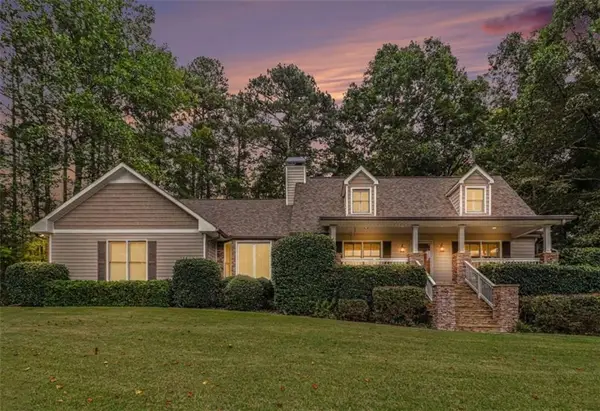 $549,900Active3 beds 4 baths4,057 sq. ft.
155 Mallard Drive, Carrollton, GA 30116
MLS# 7846216Listed by: TRIBUTARY REAL ESTATE GROUP, LLC - New
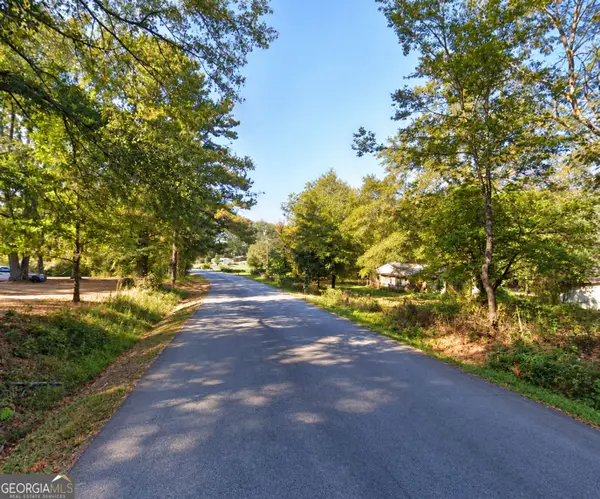 $49,999Active0.75 Acres
320 Simonton Mill Road, Carrollton, GA 30117
MLS# 10855098Listed by: Market South Properties Inc. - New
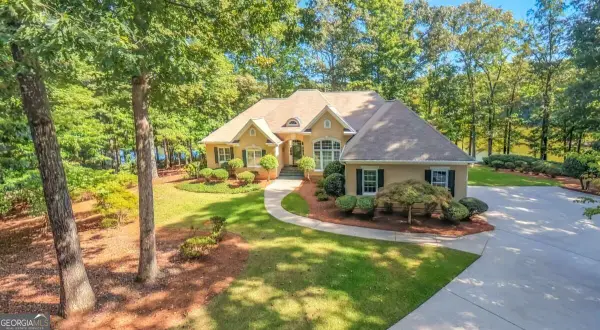 $750,000Active4 beds 5 baths5,293 sq. ft.
320 Laurel Lakes Drive, Carrollton, GA 30116
MLS# 10854889Listed by: Metro West Realty Group LLC - New
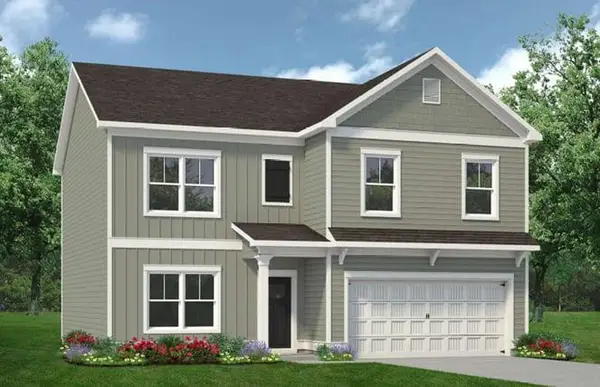 $370,900Active4 beds 3 baths2,372 sq. ft.
121 Meadowview Court, Carrollton, GA 30117
MLS# 7845851Listed by: SDC REALTY, LLC. - New
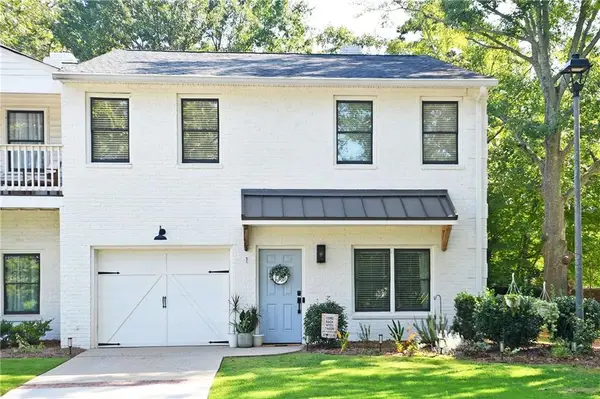 $299,999Active3 beds 3 baths1,800 sq. ft.
230 West Avenue #1, Carrollton, GA 30117
MLS# 7844273Listed by: ATLANTA COMMUNITIES


Protect your home and budget from life's surprises with an Assurant Home Warranty, backed by a partner that supports you through every step of homeownership. Explore Plans.
©2026 Century 21 Real Estate LLC. All rights reserved. CENTURY 21®, the CENTURY 21 Logo and C21® are service marks owned by Century 21 Real Estate LLC. Century 21 Real Estate LLC fully supports the principles of the Fair Housing Act and the Equal Opportunity Act. Each office is independently owned and operated. Listing information is deemed reliable but not guaranteed accurate.