
302 Oak Mountain Avenue, Carrollton, GA 30116
Local realty services provided by:CENTURY 21 North East
302 Oak Mountain Avenue,Carrollton, GA 30116
$449,900
- 3 Beds
- 3 Baths
- 2,251 sq. ft.
- Single family
- Active
Listed by: chris owensby
Office: tributary real estate group
MLS#:10889357
Source:METROMLS
Price summary
- Price:$449,900
- Price per sq. ft.:$199.87
- Monthly HOA dues:$46.67
About this home
*To Be Built Introducing the Stunning Stone Bridge Plan Welcome to a beautiful blend of modern elegance, timeless craftsmanship, and inviting curb appeal! The Stone Bridge Plan offers an impressive exterior featuring gorgeous architectural details, striking natural wood accents, decorative timber trusses, a charming front entry, and beautiful stone accents that create a truly distinctive look. The thoughtfully designed exterior showcases attractive siding, a stylish roofline, a spacious two-car garage, and a welcoming covered front entrance. Beautiful windows invite natural light, while the combination of stone, wood, and classic finishes delivers the perfect balance of sophistication and warmth. Whether you're entertaining family and friends or simply enjoying the comforts of home, the Stone Bridge Plan is designed to make a lasting impression. Don't miss the opportunity to make this beautiful home your own! *Interior photos are demonstrative
Contact an agent
Home facts
- Year built:2026
- Subdivision & Development:Overlook at Oak Mountain
- Listing ID #:10889357
- Updated:November 15, 2026 at 12:07 PM
Rooms and interior
- Bedrooms:3
- Total bathrooms:3
- Full bathrooms:2
- Half bathrooms:1
- Flooring:Carpet, Laminate, Tile
- Bathrooms Description:Double Vanity, Tile Bath
- Kitchen Description:Breakfast Bar, Dishwasher, Disposal, Kitchen Island, Oven/Range (Combo), Stainless Steel Appliance(s), Walk-in Pantry
- Bedroom Description:Master On Main Level, Walk-In Closet(s)
- Living area:2,251 sq. ft.
Heating and cooling
- Cooling:Ceiling Fan(s), Central Air, Electric
- Heating:Central, Electric, Floor Furnace, Forced Air, Heat Pump, Hot Water
- Central air:Yes
Structure and exterior
- Roof:Composition
- Year built:2026
- Building area:2,251 sq. ft.
- Lot area:0.14 Acres
- Lot Features:Level, Open Lot
- Architectural Style:Craftsman
- Construction Materials:Block, Concrete, Stone, Vinyl Siding
- Levels:2 Story
Schools
- High school:Carrollton
- Middle school:Carrollton
- Elementary school:Carrollton
Utilities
- Water:Public
- Sewer:Public Sewer
Finances and disclosures
- Price:$449,900
- Price per sq. ft.:$199.87
- Tax amount:$5,596 (2024)
Features and amenities
- Appliances:Dishwasher, Disposal, Electric Water Heater, Oven/Range (Combo), Stainless Steel Appliance(s)
- Laundry features:In Hall
- Amenities:Electric Water Heater, High Ceilings, Tray Ceiling(s)
Parking
- Parking description:Garage, Garage Door Opener, Kitchen Level
- Garage:Yes
 2026 Georgia MLS. All rights reserved. Information Deem Reliable But Not Guaranteed November 15, 2026 METROMLS Member Broker: Jim D’Amico
New listings near 302 Oak Mountain Avenue
- Coming Soon
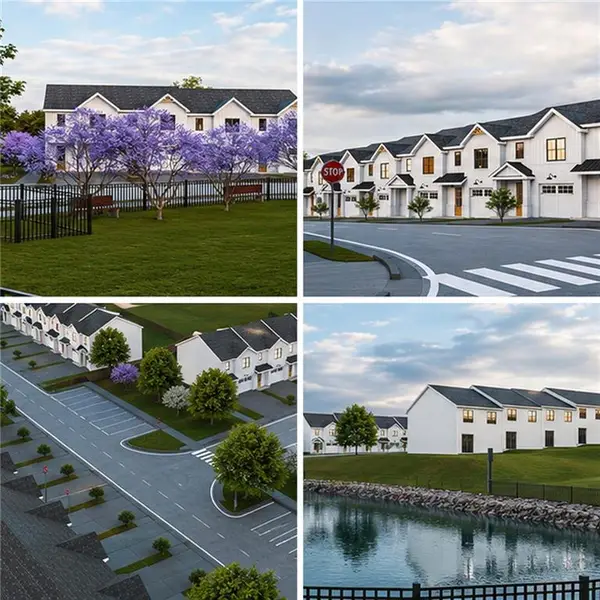 $259,900Coming Soon3 beds 3 baths1,307 sq. ft.
203 Abby Lane, Carrollton, GA 30117
MLS# 7864386Listed by: T TRITT REALTY, LLC - Coming Soon
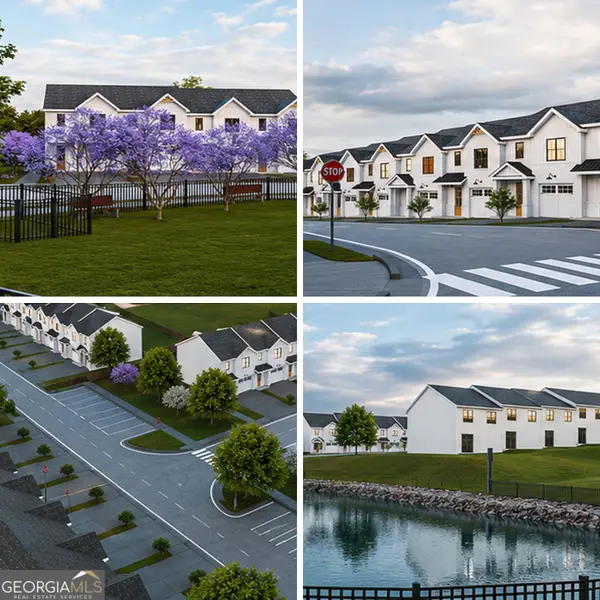 $259,900Coming Soon3 beds 3 baths1,307 sq. ft.
203 Abby Lane, Carrollton, GA 30117
MLS# 10885433Listed by: T Tritt Realty, LLC - Coming Soon
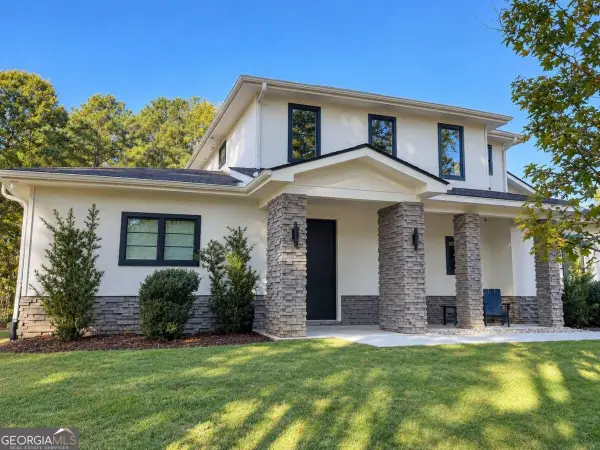 $599,900Coming Soon4 beds 3 baths3,296 sq. ft.
193 West Lake Boulevard, Carrollton, GA 30116
MLS# 10881898Listed by: Georgia Life Realty  $359,900Active3 beds 3 baths1,876 sq. ft.
107 S Red Oak Court, Carrollton, GA 30116
MLS# 10678287Listed by: Tributary Real Estate Group- New
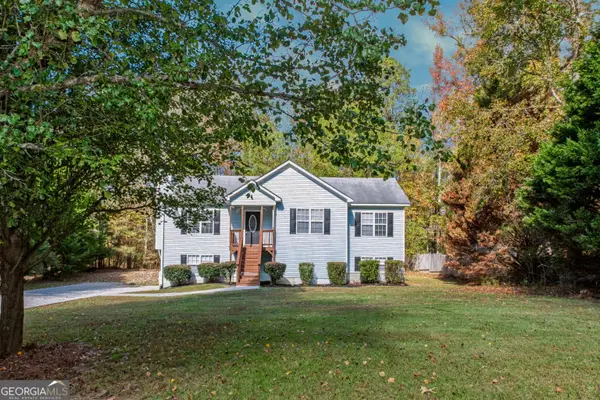 $290,000Active3 beds 3 baths1,936 sq. ft.
70 Green Elm Way, Carrollton, GA 30116
MLS# 10890613Listed by: JMAXX Properties LLC  $325,000Pending3 beds 2 baths3,722 sq. ft.
2414 Bethesda Church Road, Carrollton, GA 30117
MLS# 7813819Listed by: DUFFEY REALTY, INC.- New
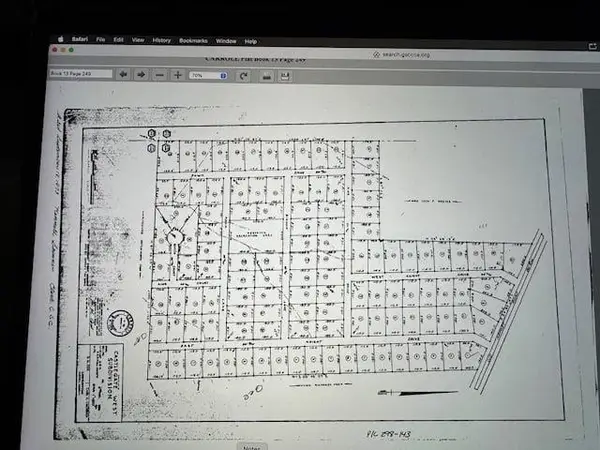 $30,000Active0.46 Acres
45 Bishop Lane, Carrollton, GA 30116
MLS# 7868133Listed by: CHAPMAN HALL REALTORS - New
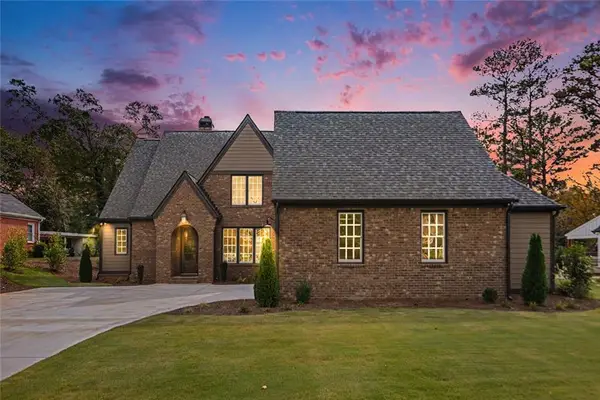 $799,000Active4 beds 4 baths3,430 sq. ft.
1818 Maple Street, Carrollton, GA 30117
MLS# 7867784Listed by: ZACH TAYLOR REAL ESTATE - New
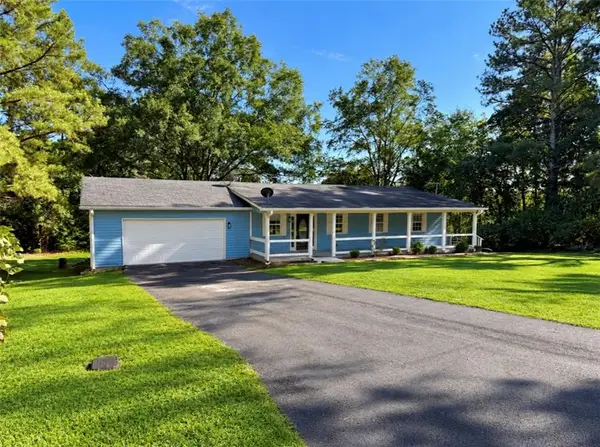 $245,000Active5 beds 2 baths2,144 sq. ft.
446 Westbrook Road, Carrollton, GA 30116
MLS# 7867810Listed by: HOMESMART REALTY PARTNERS - New
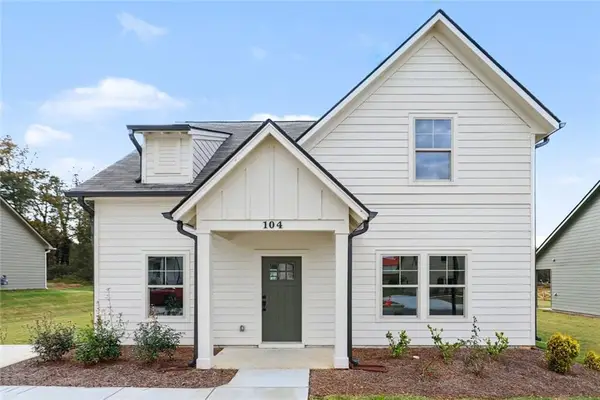 $299,000Active3 beds 3 baths1,369 sq. ft.
104 Winston Way, Carrollton, GA 30117
MLS# 7867817Listed by: ZACH TAYLOR REAL ESTATE


Protect your home and budget from life's surprises with an Assurant Home Warranty, backed by a partner that supports you through every step of homeownership. Explore Plans.
©2026 Century 21 Real Estate LLC. All rights reserved. CENTURY 21®, the CENTURY 21 Logo and C21® are service marks owned by Century 21 Real Estate LLC. Century 21 Real Estate LLC fully supports the principles of the Fair Housing Act and the Equal Opportunity Act. Each office is independently owned and operated. Listing information is deemed reliable but not guaranteed accurate.