365 Timber Mill Circle, Carrollton, GA 30116
Local realty services provided by:CENTURY 21 NUWAY REALTY
365 Timber Mill Circle,Carrollton, GA 30116
$350,000
- 4 Beds
- 3 Baths
- 2,788 sq. ft.
- Single family
- Active
Listed by: april echols, kelly sparks
Office: real broker, llc
MLS#:10827628
Source:METROMLS
Price summary
- Price:$350,000
- Price per sq. ft.:$125.54
About this home
A brand-new roof, fabulous outdoor living and flexible spaces make this one truly move-in ready! With a NEW ROOF in 2026, beautifully updated bathrooms, multiple living areas and a large fenced backyard, this home offers plenty of room to live, gather and play. Inside, the kitchen features granite countertops and a tile backsplash, while the bathrooms have been updated within the last five years with stylish details including shiplap accents and custom tile showers. Shiplap-style ceilings add even more character throughout the home. The former garage has been converted into a spacious bonus room, offering endless possibilities as a game room, home gym, media room, playroom or additional living space. A newer washer and dryer remain with the home, making move-in day that much easier. But the outdoor space may just steal the show! The large fenced backyard was made for relaxing and entertaining, complete with an above-ground pool, hot tub, porch swing bed and bistro-style string lights that create the perfect evening ambiance. Whether it's summer afternoons by the pool, evenings in the hot tub or simply unwinding on the porch swing, this backyard offers plenty of reasons to stay home and enjoy it. A carport has been added, along with an additional parking space, providing plenty of room for vehicles and guests. Conveniently located near the Central School campus, approximately 45 minutes from Hartsfield-Jackson Atlanta International Airport and less than an hour from Atlanta, this home brings together updates, flexible living space, an incredible backyard and everyday convenience. New roof, updated spaces, appliances already in place and outdoor living ready to enjoy - all that's missing is you!...
Contact an agent
Home facts
- Year built:1989
- Subdivision & Development:Timber Mill
- Listing ID #:10827628
- Updated:October 24, 2026 at 11:28 AM
Rooms and interior
- Bedrooms:4
- Total bathrooms:3
- Full bathrooms:3
- Flooring:Laminate, Tile, Vinyl
- Dining Description:Separate Room
- Kitchen Description:Dishwasher, Double Oven, Ice Maker, Microwave, Refrigerator
- Living area:2,788 sq. ft.
Heating and cooling
- Cooling:Ceiling Fan(s), Central Air
- Heating:Central, Natural Gas
- Central air:Yes
Structure and exterior
- Roof:Composition
- Year built:1989
- Building area:2,788 sq. ft.
- Lot area:0.55 Acres
- Lot Features:Private
- Architectural Style:Traditional
- Construction Materials:Wood Siding
- Levels:2 Story
Schools
- High school:Central
- Middle school:Central
- Elementary school:Central
Utilities
- Water:Public, Water Available
- Sewer:Septic Tank
Finances and disclosures
- Price:$350,000
- Price per sq. ft.:$125.54
- Tax amount:$3,329 (2025)
Features and amenities
- Appliances:Dishwasher, Double Oven, Dryer, Microwave, Refrigerator, Washer
- Laundry features:Dryer, In Mud Room, Washer
- Amenities:Pulldown Attic Stairs
- Pool features:Above Ground
Parking
- Total parking spaces:3
- Parking description:Carport
 2026 Georgia MLS. All rights reserved. Information Deem Reliable But Not Guaranteed October 24, 2026
New listings near 365 Timber Mill Circle
- Coming Soon
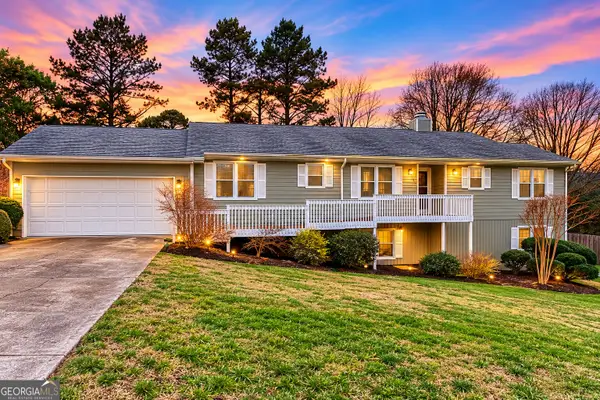 $409,900Coming Soon4 beds 3 baths3,252 sq. ft.
150 Alvin Drive, Carrollton, GA 30117
MLS# 10876884Listed by: Robert Goolsby Real Estate Group - New
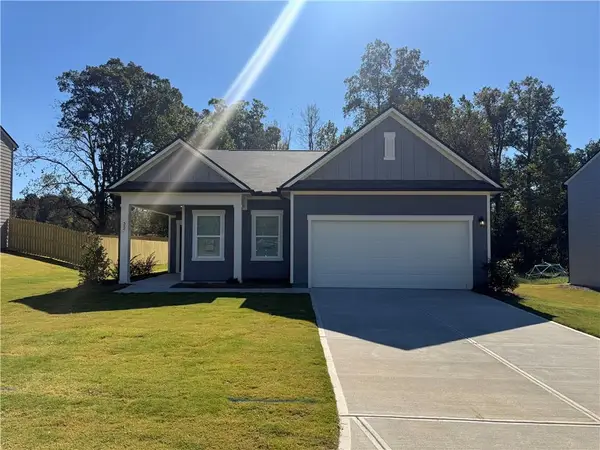 $279,990Active3 beds 2 baths1,429 sq. ft.
22 Crescent Drive, Carrollton, GA 30116
MLS# 7858576Listed by: STARLIGHT HOMES GEORGIA REALTY LLC - New
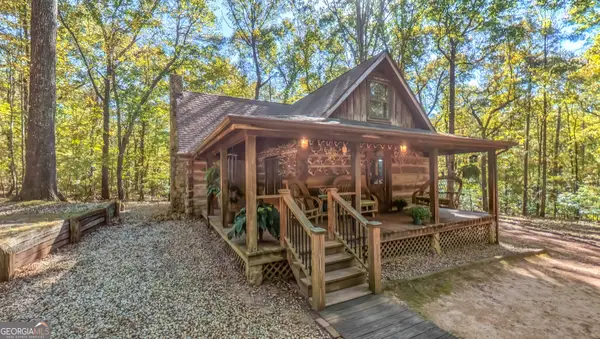 $450,000Active3 beds 2 baths1,140 sq. ft.
1325 Clem Lowell Road, Carrollton, GA 30116
MLS# 10878347Listed by: Metro West Realty Group LLC - New
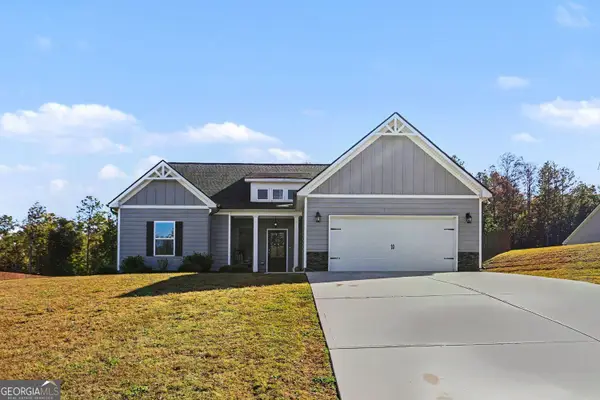 $400,000Active3 beds 3 baths2,543 sq. ft.
128 Holtz Drive, Carrollton, GA 30117
MLS# 10878283Listed by: BHGRE Metro Brokers - New

 $599,900Active5 beds 3 baths2,808 sq. ft.
2307 Bethesda Church Road, Carrollton, GA 30117
MLS# 10878039Listed by: Century 21 Novus Realty - New
 $899,000Active5 beds 4 baths4,400 sq. ft.
1515 Pleasant Ridge Road, Carrollton, GA 30117
MLS# 10877827Listed by: Century 21 Novus Realty - New
 $299,000Active3 beds 2 baths1,412 sq. ft.
185 Rachels Place, Carrollton, GA 30117
MLS# 10877850Listed by: Beacham & Company 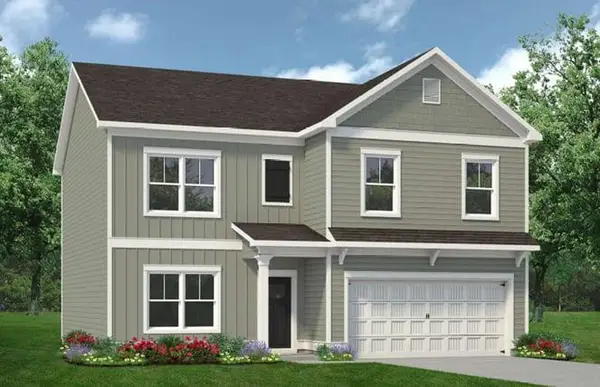 $370,900Active4 beds 3 baths2,372 sq. ft.
121 Summerfield Place Drive Court, Carrollton, GA 30117
MLS# 7845851Listed by: SDC REALTY, LLC- New
 $119,999Active14.08 Acres
251 Christian Circle, Carrollton, GA 30116
MLS# 10877113Listed by: eXp Realty - New
 $369,900Active3 beds 2 baths1,684 sq. ft.
423 N White Street, Carrollton, GA 30117
MLS# 10876966Listed by: Century 21 Novus Realty


Protect your home and budget from life's surprises with an Assurant Home Warranty, backed by a partner that supports you through every step of homeownership. Explore Plans.
©2026 Century 21 Real Estate LLC. All rights reserved. CENTURY 21®, the CENTURY 21 Logo and C21® are service marks owned by Century 21 Real Estate LLC. Century 21 Real Estate LLC fully supports the principles of the Fair Housing Act and the Equal Opportunity Act. Each office is independently owned and operated. Listing information is deemed reliable but not guaranteed accurate.