46 Mitchell Street, Carrollton, GA 30117
Local realty services provided by:CENTURY 21 Results
46 Mitchell Street,Carrollton, GA 30117
$224,900
- 2 Beds
- 2 Baths
- - sq. ft.
- Single family
- Sold
Listed by: jennifer cadwell
Office: sky high realty
MLS#:7791189
Source:FIRSTMLS
Sorry, we are unable to map this address
Price summary
- Price:$224,900
About this home
Fully Renovated & Move-In Ready in a 100% USDA Financing Area! This charming 1901 home has been completely transformed from top to bottom, offering the perfect blend of historic character and modern updates. Featuring 2 spacious bedrooms and 2 full baths, this absolutely charming home is truly better than new. Step inside to discover durable LVP flooring throughout the main living areas, a beautifully renovated kitchen with shaker-style cabinetry, granite countertops, and stainless steel appliances, plus a formal dining room ideal for gatherings. The oversized primary suite boasts two walk-in closets and a beautifully updated ensuite bath, while the generous secondary bedroom and renovated hall bath provide comfortable accommodations for family or guests. Conveniently located near shopping, dining, and just minutes from interstate access, this turnkey home is ready for its next owner. Don't miss your opportunity to own this beautifully restored gem-schedule your showing today!
Contact an agent
Home facts
- Year built:1901
- Subdivision & Development:None
- Listing ID #:7791189
- Updated:September 18, 2026 at 06:15 AM
Rooms and interior
- Bedrooms:2
- Total bathrooms:2
- Full bathrooms:2
- Flooring:Carpet, Vinyl
- Dining Description:Separate Dining Room
- Bathrooms Description:Double Vanity, Tub/Shower Combo
- Kitchen Description:Cabinets White, Country Kitchen, Dishwasher, Electric Range, Microwave, Pantry, Solid Surface Counters, View to Family Room
- Bedroom Description:Master on Main
- Basement Description:Crawl Space
Heating and cooling
- Cooling:Ceiling Fan(s), Central Air
- Heating:Central, Electric
- Central air:Yes
Structure and exterior
- Roof:Composition
- Year built:1901
- Lot Features:Level
- Architectural Style:Ranch
- Construction Materials:Vinyl Siding
- Exterior Features:Covered, Front Porch, Rain Gutters
- Levels:1 Story
Schools
- High school:Mt. Zion
- Middle school:Mt. Zion
- Elementary school:Mount Zion - Carroll
Utilities
- Water:Public, Water Available
- Sewer:Septic Tank
Finances and disclosures
- Price:$224,900
- Tax amount:$1,390 (2024)
Features and amenities
- Laundry features:Laundry Room, Main Level
- Amenities:Electric Water Heater, Walk-In Closet(s)
Parking
- Parking description:Kitchen Level, Parking Pad
 Listings identified with the FMLS IDX logo come from FMLS and are held by brokerage firms other than the owner of this website. The listing brokerage is identified in any listing details. Information is deemed reliable but is not guaranteed. If you believe any FMLS listing contains material that infringes your copyrighted work please click here (https://www.fmls.com/dmca) to review our DMCA policy and learn how to submit a takedown request. ©2026 First Multiple Listing Service, Inc. FIRSTMLS Member Broker: Debbie Cooke
New listings near 46 Mitchell Street
- Coming Soon
 $386,000Coming Soon3 beds 2 baths2,887 sq. ft.
113 Amy Lane, Carrollton, GA 30117
MLS# 7835937Listed by: REAL SOUTH REALTY, LLC - Coming Soon
 $386,000Coming Soon3 beds 2 baths2,887 sq. ft.
113 Amy Lane, Carrollton, GA 30117
MLS# 10843739Listed by: Real South Realty - New
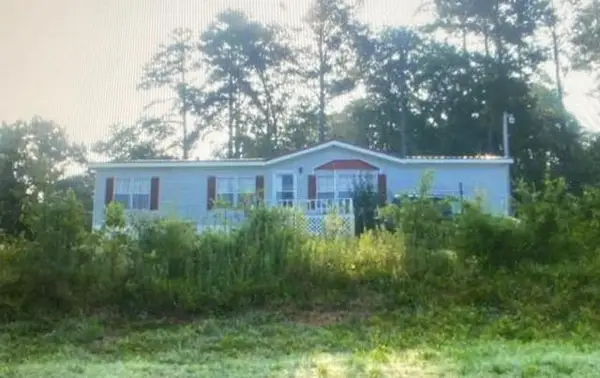 $57,500Active3 beds 2 baths1,680 sq. ft.
3716 W 166 Highway, Carrollton, GA 30117
MLS# 7839718Listed by: EXP REALTY, LLC. - New
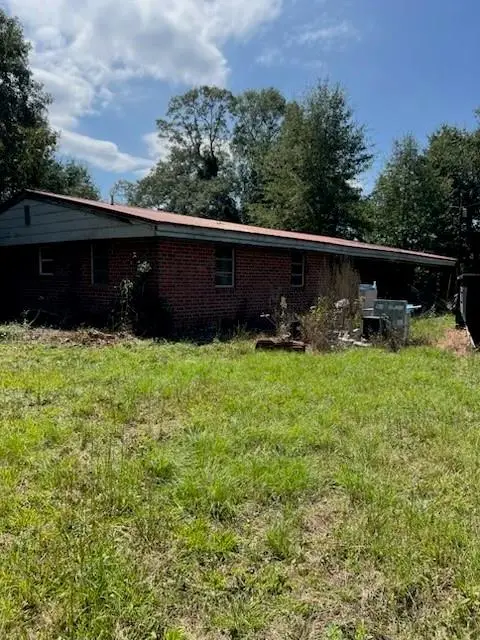 $175,000Active4 beds 2 baths2,437 sq. ft.
3732 W 166 Highway, Carrollton, GA 30117
MLS# 7839732Listed by: EXP REALTY, LLC. - New
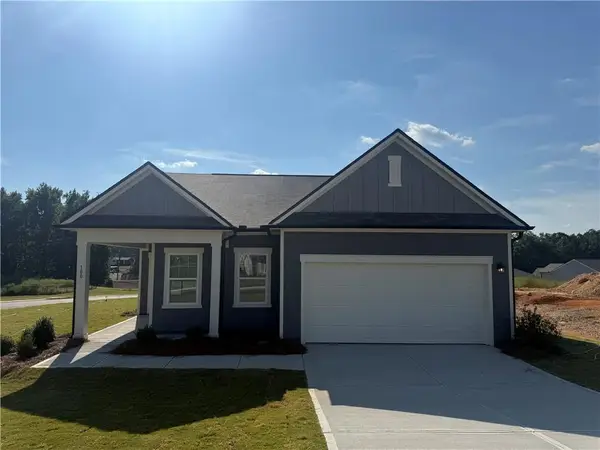 $284,990Active3 beds 2 baths1,429 sq. ft.
100 Tarabai Drive, Carrollton, GA 30116
MLS# 7839835Listed by: STARLIGHT HOMES GEORGIA REALTY LLC - New
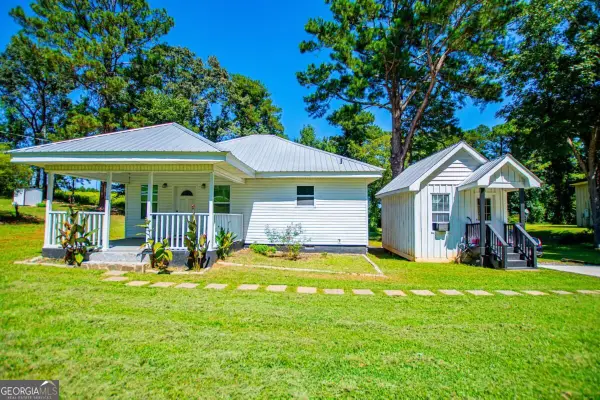 $299,999Active2 beds 2 baths1,188 sq. ft.
405 Old Bremen Road, Carrollton, GA 30117
MLS# 10848341Listed by: Metro West Realty Group LLC 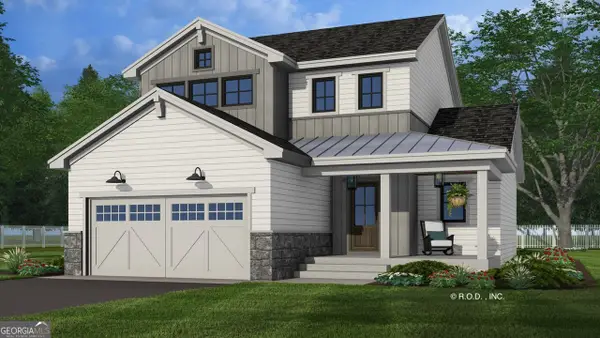 $384,900Active3 beds 3 baths1,871 sq. ft.
302 Oak Mountain Avenue, Carrollton, GA 30116
MLS# 10808232Listed by: Tributary Real Estate Group- New
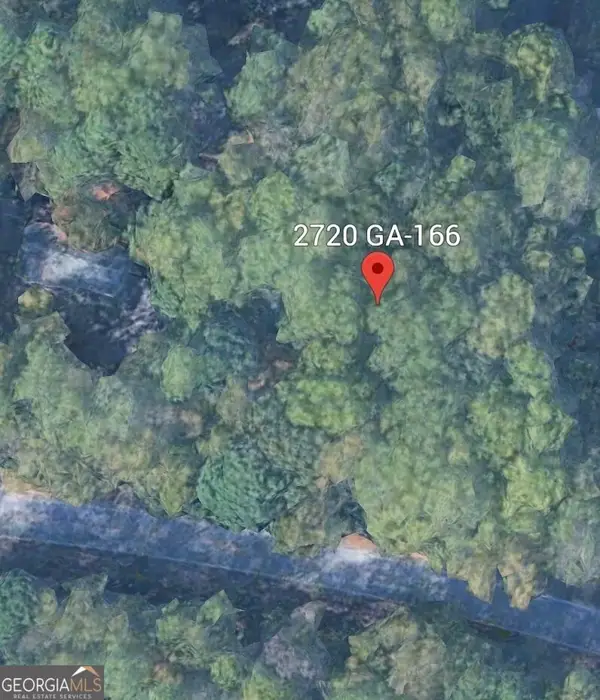
 $20,000Active0.51 Acres
2720 E Highway 166, Carrollton, GA 30117
MLS# 10847653Listed by: Century 21 Novus Realty - New
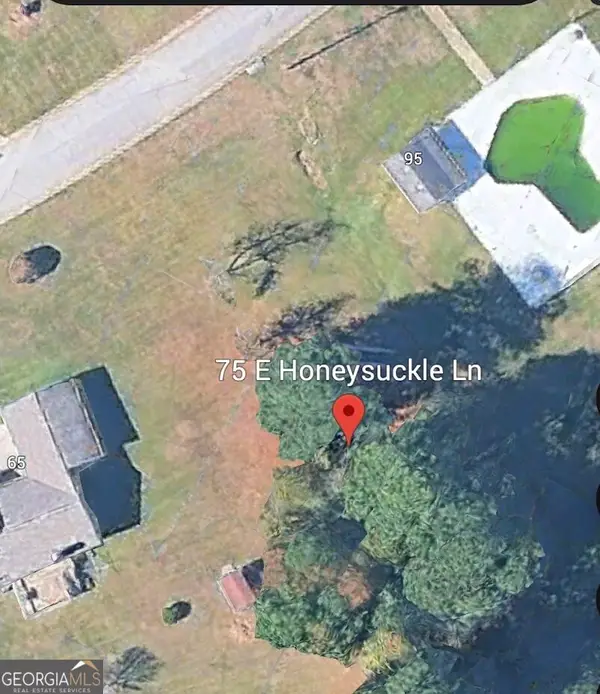 $20,000Active0.52 Acres
75 E Honeysuckle Lane, Carrollton, GA 30116
MLS# 10847677Listed by: Century 21 Novus Realty - New
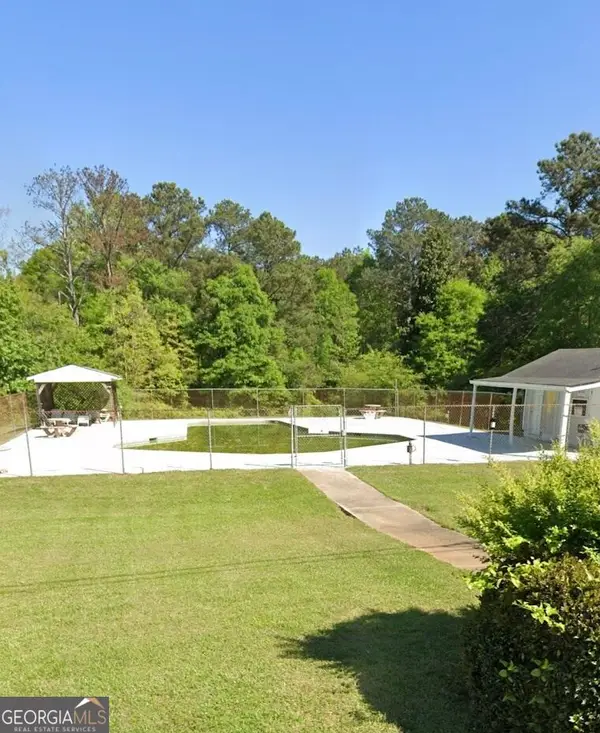 $30,000Active0.95 Acres
95 E Honeysuckle Lane, Carrollton, GA 30116
MLS# 10847717Listed by: Century 21 Novus Realty


Protect your home and budget from life's surprises with an Assurant Home Warranty, backed by a partner that supports you through every step of homeownership. Explore Plans.
©2026 Century 21 Real Estate LLC. All rights reserved. CENTURY 21®, the CENTURY 21 Logo and C21® are service marks owned by Century 21 Real Estate LLC. Century 21 Real Estate LLC fully supports the principles of the Fair Housing Act and the Equal Opportunity Act. Each office is independently owned and operated. Listing information is deemed reliable but not guaranteed accurate.