5 Plantation Circle, Carrollton, GA 30117
Local realty services provided by:CENTURY 21 Results
5 Plantation Circle,Carrollton, GA 30117
$319,900
- 3 Beds
- 2 Baths
- 1,623 sq. ft.
- Single family
- Active
Listed by: john baker, danielle black
Office: bhgre metro brokers
MLS#:10846902
Source:METROMLS
Price summary
- Price:$319,900
- Price per sq. ft.:$197.1
About this home
Welcome to 5 Plantation Circle located just outside the city limits of Carrollton yet just about 5 minutes to anywhere, you will Love this 1 Level Brick Ranch home situated on a beautiful, quiet cul-de-sac / corner styled oversized lot! Priced right & with a great floorplan, you will enter where on the right there is a Flex type room that can be used as a Dining Room/ Home Office or a Media Room* Or if stroll ahead, you come into a large Family Room with a Masonry Fireplace/ some bookshelves that has enough room for company and / or family* Before you swing over to the Kitchen with a Dining Area, you likely will step out onto the Glass Sunroom, which is just Fabulous! You will feel like you are outdoors- and when you step out onto the 2 Tiered Deck, you will be in the partially wooded & open fenced back yard* There is a firepit along with some under the Sunroom separate storage too* The Kitchen features a Stove/ Dishwasher/ Microwave set up and brand new gleaming Granite Countertops* The Primary Bedroom is Good Sized and offers its own en suite private full bath with a shower* There are 2 more Bedrooms plus a 2nd Full Bathroom* The basement workshop is a great place for that project you are working on/ an exercise area/ storage and has daylight with a private exterior entrance* Come take a look and make sure to see if first, this would be a great place to call home*...
Contact an agent
Home facts
- Year built:1973
- Subdivision & Development:COLONIAL ESTATES
- Listing ID #:10846902
- Updated:September 17, 2026 at 04:37 AM
Rooms and interior
- Bedrooms:3
- Total bathrooms:2
- Full bathrooms:2
- Flooring:Carpet, Hardwood, Tile
- Dining Description:Seats 12+, Separate Room
- Bathrooms Description:Tile Bath
- Kitchen Description:Breakfast Room, Dishwasher, Microwave, Oven/Range (Combo), Solid Surface Counters
- Bedroom Description:Master On Main Level
- Basement Description:Daylight, Exterior Entry, Interior Entry, Partial
- Living area:1,623 sq. ft.
Heating and cooling
- Cooling:Ceiling Fan(s), Central Air, Electric
- Heating:Central, Forced Air, Natural Gas
- Central air:Yes
Structure and exterior
- Roof:Composition
- Year built:1973
- Building area:1,623 sq. ft.
- Lot area:0.74 Acres
- Lot Features:Corner Lot, Cul-De-Sac, Level, Private
- Architectural Style:Ranch, Traditional
- Construction Materials:Brick, Vinyl Siding
- Exterior Features:Balcony, Deck, Deck/Patio, Gas Grill
- Foundation Description:Block
- Levels:1 Story
Schools
- High school:Central
- Middle school:Central
- Elementary school:Central
Utilities
- Water:Public, Water Available
- Sewer:Septic Tank
Finances and disclosures
- Price:$319,900
- Price per sq. ft.:$197.1
- Tax amount:$1,994 (2025)
Features and amenities
- Appliances:Dishwasher, Gas Water Heater, Microwave, Oven/Range (Combo)
- Laundry features:In Garage
- Amenities:Gas Water Heater, Smoke Detector(s), Storm Window(s), Vaulted Ceiling(s)
Parking
- Total parking spaces:2
- Parking description:Attached, Garage, Garage Door Opener, Kitchen Level, Side/Rear Entrance
- Garage:Yes
 2026 Georgia MLS. All rights reserved. Information Deem Reliable But Not Guaranteed September 17, 2026
New listings near 5 Plantation Circle
- Coming Soon
 $386,000Coming Soon3 beds 2 baths2,887 sq. ft.
113 Amy Lane, Carrollton, GA 30117
MLS# 7835937Listed by: REAL SOUTH REALTY, LLC - Coming Soon
 $386,000Coming Soon3 beds 2 baths2,887 sq. ft.
113 Amy Lane, Carrollton, GA 30117
MLS# 10843739Listed by: Real South Realty - New
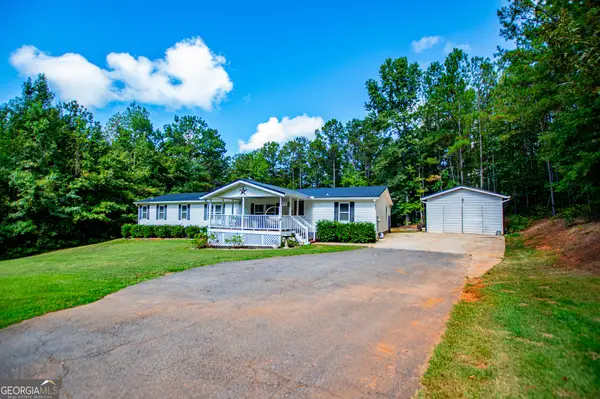 $329,000Active4 beds 2 baths2,128 sq. ft.
1057 Clem Lowell Road, Carrollton, GA 30116
MLS# 10847042Listed by: Sky High Realty - New
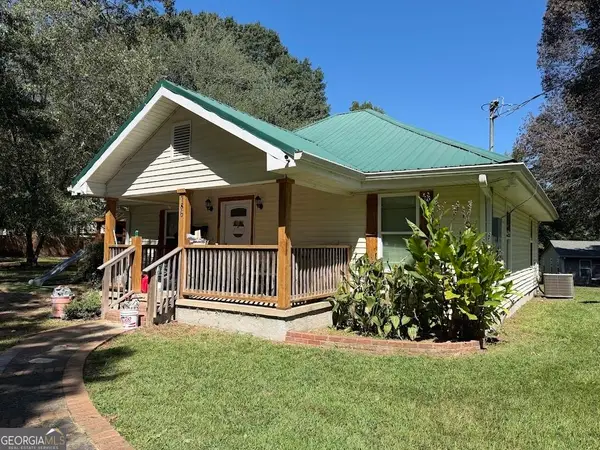
 $265,000Active-- beds -- baths
786 Horsley Mill Road, Carrollton, GA 30116
MLS# 10847169Listed by: Century 21 Novus Realty - New
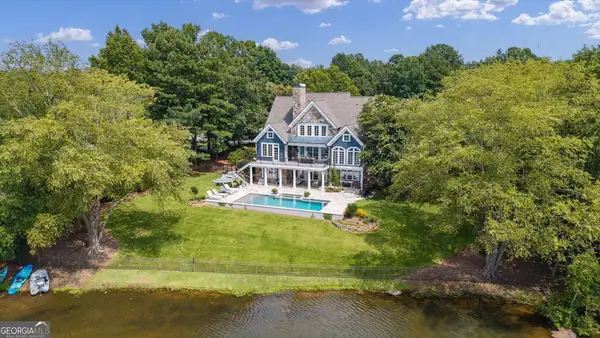 $1,485,000Active5 beds 5 baths5,728 sq. ft.
108 Oakmont Court, Carrollton, GA 30116
MLS# 10846662Listed by: Curated Real Estate - New
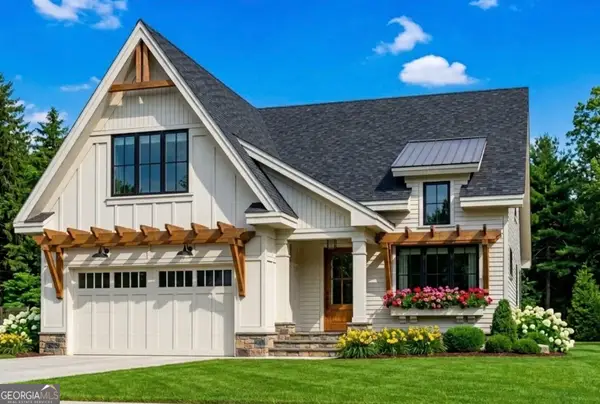 $699,900Active5 beds 4 baths3,500 sq. ft.
LOT 1A E Chandler Street, Carrollton, GA 30117
MLS# 10846517Listed by: Tributary Real Estate Group - New
 $260,000Active4 beds 2 baths1,938 sq. ft.
202 Lovvorn Road, Carrollton, GA 30117
MLS# 10846424Listed by: Assured Realty Company Inc. - New
 $650,000Active5 beds 3 baths2,148 sq. ft.
1285 Highway 5 E, Carrollton, GA 30116
MLS# 10846302Listed by: Century 21 Novus Realty - New
 $399,000Active4 beds 3 baths2,637 sq. ft.
145 Springwood Drive, Carrollton, GA 30117
MLS# 7838018Listed by: DUFFEY REALTY, INC.


Protect your home and budget from life's surprises with an Assurant Home Warranty, backed by a partner that supports you through every step of homeownership. Explore Plans.
©2026 Century 21 Real Estate LLC. All rights reserved. CENTURY 21®, the CENTURY 21 Logo and C21® are service marks owned by Century 21 Real Estate LLC. Century 21 Real Estate LLC fully supports the principles of the Fair Housing Act and the Equal Opportunity Act. Each office is independently owned and operated. Listing information is deemed reliable but not guaranteed accurate.