55 Wynridge Drive, Carrollton, GA 30116
Local realty services provided by:CENTURY 21 Novus
55 Wynridge Drive,Carrollton, GA 30116
$579,900
- 5 Beds
- 4 Baths
- 3,684 sq. ft.
- Single family
- Active
Listed by:
 CENTURY 21 Novus
- Rett Harmon(678) 664 - 1400CENTURY 21 Novus
 Rettro Group(678) 699 - 4505
Office: century 21 novus realty
MLS#:7847287
Source:FIRSTMLS
Price summary
- Price:$579,900
- Price per sq. ft.:$157.41
- Monthly HOA dues:$10
About this home
Absolutely beautiful 5-bedroom, 3.5-bathroom updated home in Carrollton that was once named the Southern Living Plan of the Year! With hardwood floors and tile throughout, there is no carpet anywhere in this home. The main level features a spacious living room with tray ceilings, a fireplace flanked by built-in shelving, a formal dining room, and a kitchen with stainless appliances, an island with storage and a breakfast bar, plus a separate dining area. The spacious primary suite is also on the main level and offers two walk-in closets, two vanities, a soaking tub, and a separate tile shower. Two additional main-level bedrooms share a Jack-and-Jill bathroom, while upstairs you will find two more bedrooms, including one with its own full bathroom. A walk-in attic provides tons of storage and could be finished for even more living space. Outside, enjoy the rocking chair front porch, screened-in back porch, and covered patio. The two-car garage includes a work/tool center, while the walk-in landscaped basement offers even more storage and easy access to HVAC and plumbing. There is also enclosed, lighted storage under the porch for lawn equipment. The backyard has no sewage lines, making it pool-ready, and a pad is already poured for a hot tub. Located in the Central School District with easy access to everything Carrollton has to offer!...
Contact an agent
Home facts
- Year built:1992
- Subdivision & Development:Wynridge
- Listing ID #:7847287
- Updated:October 02, 2026 at 04:54 AM
Rooms and interior
- Bedrooms:5
- Total bathrooms:4
- Full bathrooms:3
- Half bathrooms:1
- Flooring:Hardwood
- Dining Description:Separate Dining Room
- Bathrooms Description:Double Vanity, Separate Tub/Shower, Soaking Tub
- Kitchen Description:Breakfast Bar, Dishwasher, Double Oven, Kitchen Island, Pantry, Refrigerator
- Bedroom Description:Master on Main
- Basement Description:Unfinished
- Living area:3,684 sq. ft.
Heating and cooling
- Cooling:Ceiling Fan(s), Central Air
- Heating:Central, Natural Gas
- Central air:Yes
Structure and exterior
- Roof:Composition
- Year built:1992
- Building area:3,684 sq. ft.
- Lot area:0.75 Acres
- Architectural Style:Traditional
- Construction Materials:Concrete
- Exterior Features:Front Porch
- Levels:2 Story
Schools
- High school:Central - Carroll
- Middle school:Central - Carroll
- Elementary school:Central - Carroll
Utilities
- Water:Public, Water Available
- Sewer:Septic Tank
Finances and disclosures
- Price:$579,900
- Price per sq. ft.:$157.41
- Tax amount:$3,632 (2024)
Features and amenities
- Amenities:Bookcases, Walk-In Closet(s)
Parking
- Parking description:Garage
- Garage spaces:2
Listings identified with the FMLS IDX logo come from FMLS and are held by brokerage firms other than the owner of this website. The listing brokerage is identified in any listing details. Information is deemed reliable but is not guaranteed. If you believe any FMLS listing contains material that infringes your copyrighted work please click here (https://www.fmls.com/dmca) to review our DMCA policy and learn how to submit a takedown request. ©2026 First Multiple Listing Service, Inc. FIRSTMLS Member Broker: Kendall ChanceNew listings near 55 Wynridge Drive
- Coming Soon
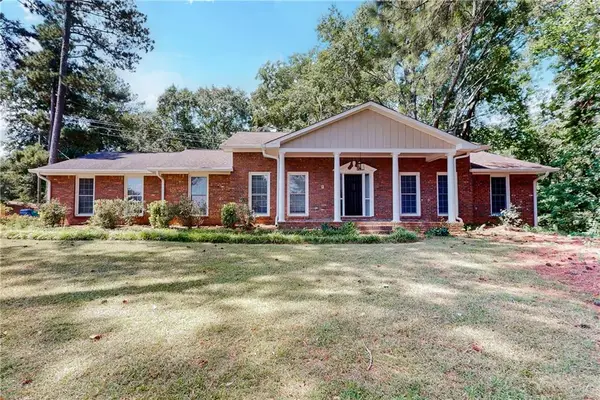 $585,000Coming Soon6 beds 4 baths4,978 sq. ft.
304 W Lakeshore Drive, Carrollton, GA 30117
MLS# 7845364Listed by: REALTY HUB, LLC - Coming Soon
 $386,000Coming Soon3 beds 2 baths2,887 sq. ft.
113 Amy Lane, Carrollton, GA 30117
MLS# 7835937Listed by: REAL SOUTH REALTY, LLC - Coming Soon
 $386,000Coming Soon3 beds 2 baths2,887 sq. ft.
113 Amy Lane, Carrollton, GA 30117
MLS# 10843739Listed by: Real South Realty - New
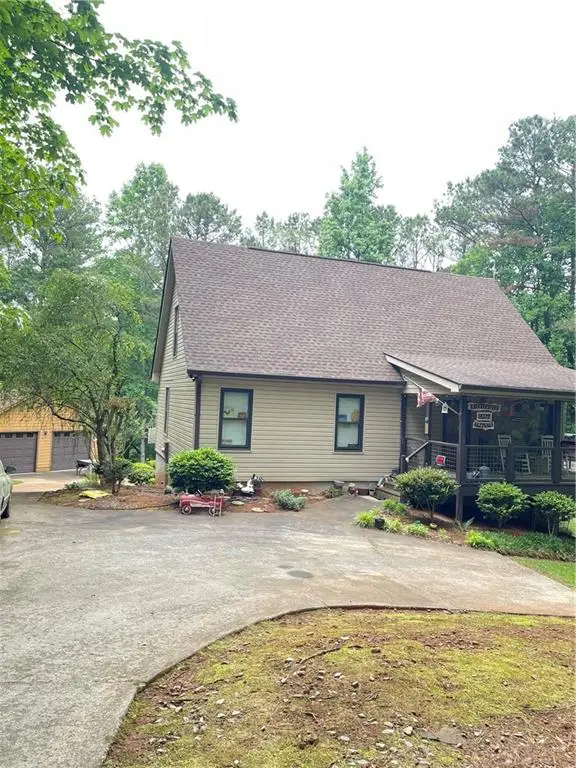 $475,000Active3 beds 3 baths2,624 sq. ft.
100 Nugget Road, Carrollton, GA 30117
MLS# 7848052Listed by: VIRTUAL PROPERTIES REALTY.COM - New
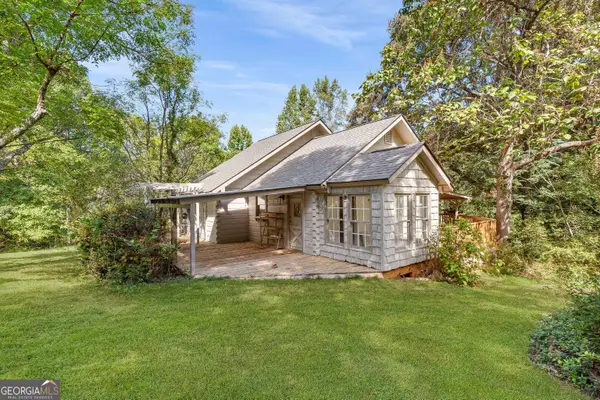 $415,000Active2 beds 2 baths1,464 sq. ft.
56 Jaybird Road, Carrollton, GA 30117
MLS# 10857435Listed by: Flat Rock Realty - New
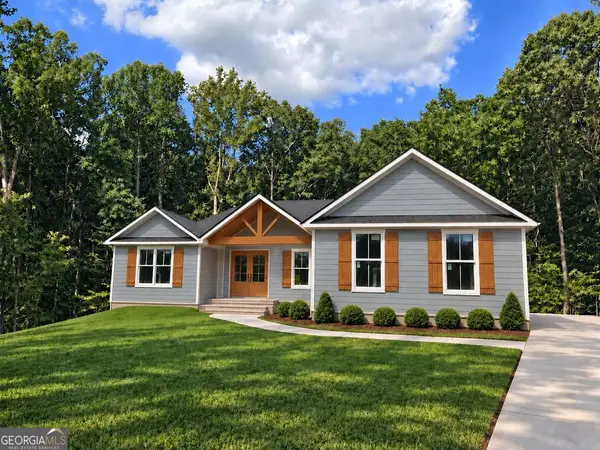 $649,900Active3 beds 3 baths2,380 sq. ft.
173 Muse Bridge Road, Carrollton, GA 30116
MLS# 10857363Listed by: Magnolia Realty Co. - New
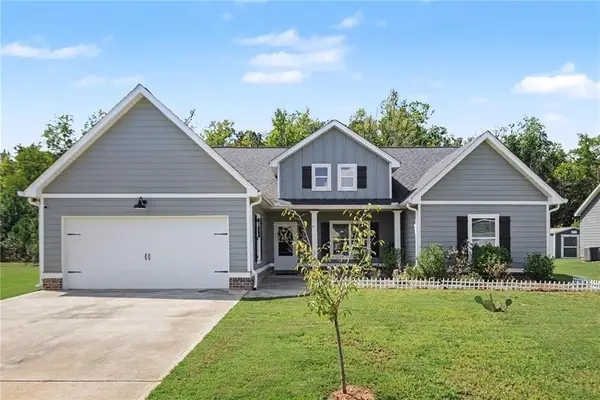 $395,000Active4 beds 2 baths2,291 sq. ft.
119 Springwood Drive, Carrollton, GA 30117
MLS# 7847933Listed by: BHGRE METRO BROKERS - New
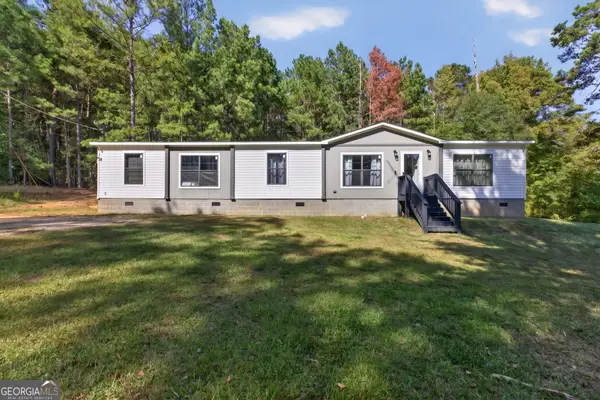 $325,000Active4 beds 2 baths2,100 sq. ft.
86 Shadow Lake Road, Carrollton, GA 30116
MLS# 10857109Listed by: Magnolia Realty Co. - New
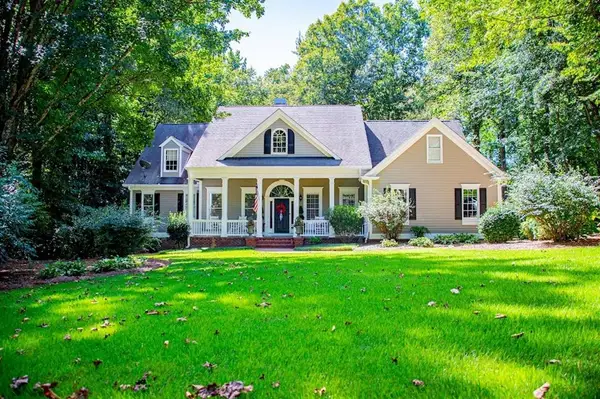
 $579,900Active5 beds 4 baths3,684 sq. ft.
55 Wynridge Drive, Carrollton, GA 30116
MLS# 7847287Listed by: CENTURY 21 NOVUS REALTY 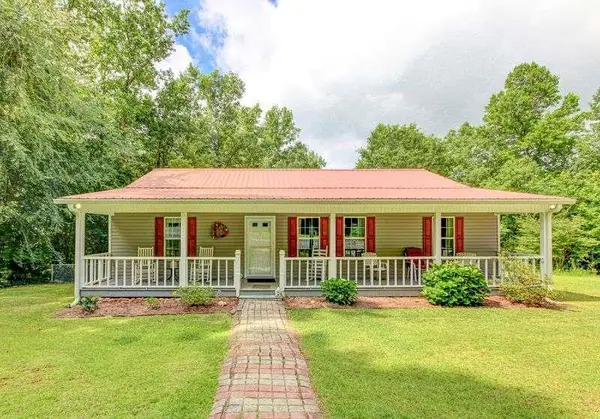 $349,900Active2 beds 2 baths1,276 sq. ft.
840 Folds Road, Carrollton, GA 30116
MLS# 7802545Listed by: MAXIMUM ONE REALTOR PARTNERS


Protect your home and budget from life's surprises with an Assurant Home Warranty, backed by a partner that supports you through every step of homeownership. Explore Plans.
©2026 Century 21 Real Estate LLC. All rights reserved. CENTURY 21®, the CENTURY 21 Logo and C21® are service marks owned by Century 21 Real Estate LLC. Century 21 Real Estate LLC fully supports the principles of the Fair Housing Act and the Equal Opportunity Act. Each office is independently owned and operated. Listing information is deemed reliable but not guaranteed accurate.