584 Paynes Lake Road, Carrollton, GA 30116
Local realty services provided by:CENTURY 21 Results
584 Paynes Lake Road,Carrollton, GA 30116
$674,900
- 3 Beds
- 2 Baths
- 1,738 sq. ft.
- Single family
- Active
Listed by: robert goolsby
Office: robert goolsby real estate group
MLS#:10834082
Source:METROMLS
Price summary
- Price:$674,900
- Price per sq. ft.:$388.32
About this home
Lakefront living takes center stage at this fully updated three-bedroom, two-bath ranch, set on 5.16 acres with an impressive 420 feet of frontage along Morgan Lake. A metal roof adds durability, while the front porch offers a warm welcome. Inside, the renovated kitchen blends style and function with granite countertops, a farmhouse sink, fashionable appliances, a double-oven range, generous breakfast bar, and walk-in pantry. An eat-in breakfast area provides a casual spot for morning coffee, while the separate dining room is ready for holiday meals, dinner parties, or takeout served on the good plates. The updated primary suite brings comfort and convenience together. French doors open directly onto the back deck, and the private bath features a double vanity, separate tub and shower, and walk-in closet. Two additional bedrooms and a second full bathroom complete the main level. Outdoor living is equally inviting. The large rear deck includes a covered section with a ceiling fan, creating a breezy perch for grilling, relaxing, and taking in the lakefront setting. With more than five acres, there is abundant room to enjoy the outdoors, explore new hobbies, or simply appreciate extra privacy. A full basement adds exceptional potential. Already framed and stubbed for a full bathroom, it is ready for future living space, recreation, or guest accommodations. A workshop with its own dedicated garage door joins the two-car, kitchen-level garage for excellent storage and project space. Come experience the acreage, updates, and Morgan Lake shoreline firsthand-arrange your personal tour today....
Contact an agent
Home facts
- Year built:1999
- Subdivision & Development:None
- Listing ID #:10834082
- Updated:October 25, 2026 at 10:54 AM
Rooms and interior
- Bedrooms:3
- Total bathrooms:2
- Full bathrooms:2
- Flooring:Vinyl
- Dining Description:Separate Room
- Bathrooms Description:Double Vanity, Separate Shower, Tile Bath
- Kitchen Description:Breakfast Area, Breakfast Bar, Dishwasher, Double Oven, Oven/Range (Combo), Refrigerator, Solid Surface Counters, Walk-in Pantry
- Bedroom Description:Master On Main Level, Split Bedroom Plan, Walk-In Closet(s)
- Basement Description:Bath/Stubbed, Daylight, Exterior Entry, Full, Interior Entry
- Living area:1,738 sq. ft.
Heating and cooling
- Cooling:Ceiling Fan(s), Central Air
- Heating:Central, Forced Air, Propane
- Central air:Yes
Structure and exterior
- Roof:Metal
- Year built:1999
- Building area:1,738 sq. ft.
- Lot area:5.16 Acres
- Lot Features:Level, Private
- Architectural Style:Ranch
- Construction Materials:Vinyl Siding
- Exterior Features:Deck, Deck/Patio
- Foundation Description:Block
- Levels:1 Story
Schools
- High school:Villa Rica
- Middle school:Bay Springs
- Elementary school:Ithica
Utilities
- Water:Public, Water Available
- Sewer:Septic Tank
Finances and disclosures
- Price:$674,900
- Price per sq. ft.:$388.32
- Tax amount:$2,971 (2025)
Features and amenities
- Appliances:Dishwasher, Double Oven, Electric Water Heater, Oven/Range (Combo), Refrigerator
- Laundry features:Laundry, Laundry Closet
- Amenities:Electric Water Heater, High Ceilings, Tray Ceiling(s)
Parking
- Parking description:Attached, Garage, Garage Door Opener, Kitchen Level
- Garage:Yes
 2026 Georgia MLS. All rights reserved. Information Deem Reliable But Not Guaranteed October 25, 2026
New listings near 584 Paynes Lake Road
- Coming Soon
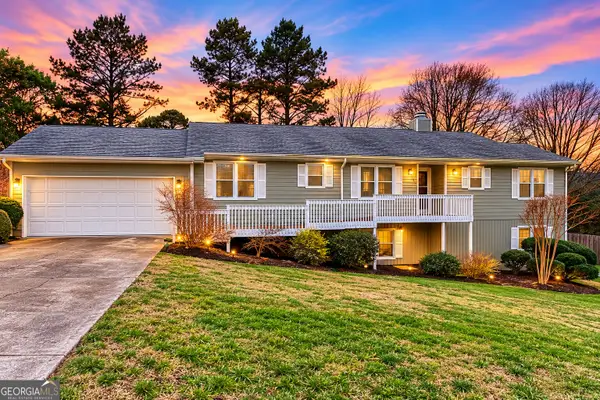 $409,900Coming Soon4 beds 3 baths3,252 sq. ft.
150 Alvin Drive, Carrollton, GA 30117
MLS# 10876884Listed by: Robert Goolsby Real Estate Group - New
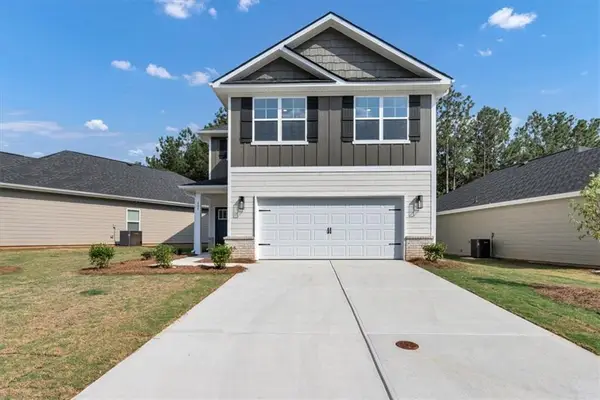 $318,800Active3 beds 3 baths1,643 sq. ft.
207 Laney Drive, Carrollton, GA 30117
MLS# 7858982Listed by: ADAMS HOMES REALTY INC. - New
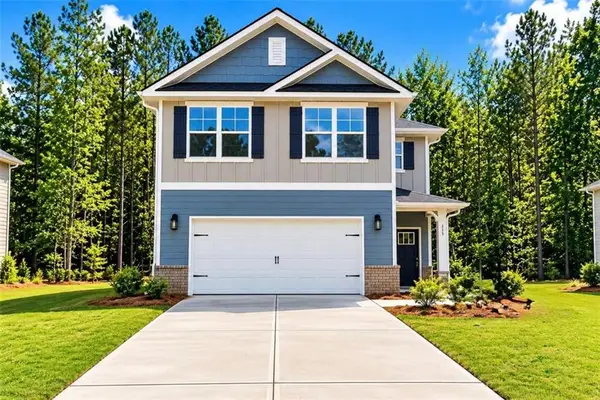 $325,516Active3 beds 3 baths1,643 sq. ft.
215 Laney Drive, Carrollton, GA 30117
MLS# 7858921Listed by: ADAMS HOMES REALTY INC. - New
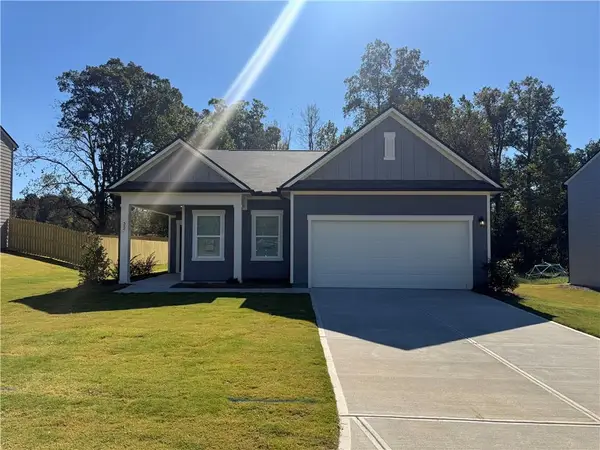 $279,990Active3 beds 2 baths1,429 sq. ft.
22 Crescent Drive, Carrollton, GA 30116
MLS# 7858576Listed by: STARLIGHT HOMES GEORGIA REALTY LLC - New
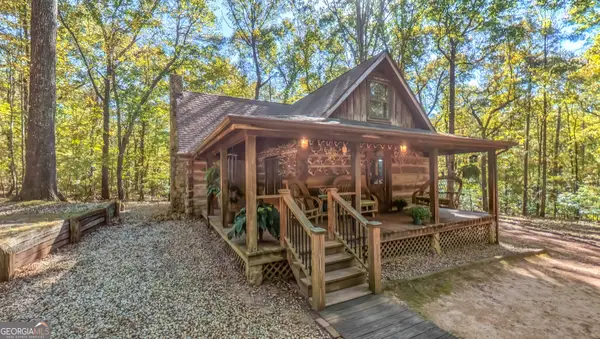 $450,000Active3 beds 2 baths1,140 sq. ft.
1325 Clem Lowell Road, Carrollton, GA 30116
MLS# 10878347Listed by: Metro West Realty Group LLC - New
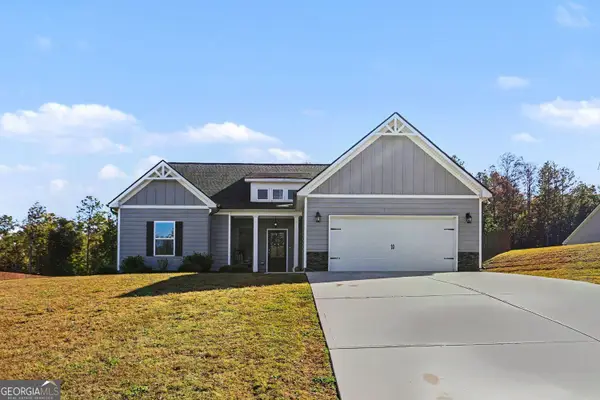 $400,000Active3 beds 3 baths2,543 sq. ft.
128 Holtz Drive, Carrollton, GA 30117
MLS# 10878283Listed by: BHGRE Metro Brokers - New

 $599,900Active5 beds 3 baths2,808 sq. ft.
2307 Bethesda Church Road, Carrollton, GA 30117
MLS# 10878039Listed by: Century 21 Novus Realty - New
 $899,000Active5 beds 4 baths4,400 sq. ft.
1515 Pleasant Ridge Road, Carrollton, GA 30117
MLS# 10877827Listed by: Century 21 Novus Realty - New
 $299,000Active3 beds 2 baths1,412 sq. ft.
185 Rachels Place, Carrollton, GA 30117
MLS# 10877850Listed by: Beacham & Company 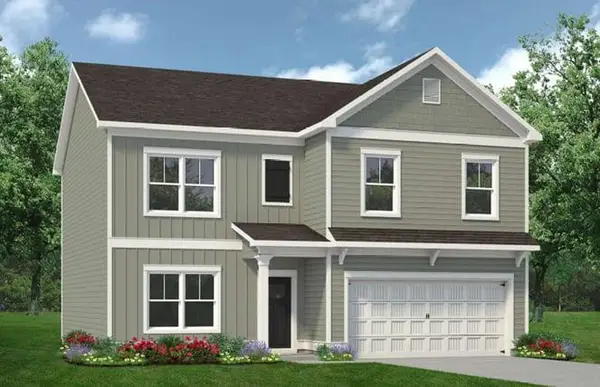 $370,900Active4 beds 3 baths2,372 sq. ft.
121 Summerfield Place Drive Court, Carrollton, GA 30117
MLS# 7845851Listed by: SDC REALTY, LLC


Protect your home and budget from life's surprises with an Assurant Home Warranty, backed by a partner that supports you through every step of homeownership. Explore Plans.
©2026 Century 21 Real Estate LLC. All rights reserved. CENTURY 21®, the CENTURY 21 Logo and C21® are service marks owned by Century 21 Real Estate LLC. Century 21 Real Estate LLC fully supports the principles of the Fair Housing Act and the Equal Opportunity Act. Each office is independently owned and operated. Listing information is deemed reliable but not guaranteed accurate.