
10 SE Iron Belt Road, Cartersville, GA 30120
Local realty services provided by:CENTURY 21 Novus
10 SE Iron Belt Road,Cartersville, GA 30120
$440,000
- 6 Beds
- 4 Baths
- - sq. ft.
- Single family
- Active
Listed by: tanya brown
Office: atlanta communities real estate brokerage
MLS#:7857433
Source:FIRSTMLS
Price summary
- Price:$440,000
About this home
A rare opportunity to own a versatile property featuring two separate residences within the city limits of Cartersville! The beautifully updated main home offers convenient ranch-style living with 3 bedrooms and 2 full bathrooms. Adding exceptional value is a separate, updated 3 bedroom, 1.5 bath apartment complete with its own kitchen and laundry facilities. With a total of 6 bedrooms and 3.5 bathrooms between the two residences, this property offers incredible flexibility for multigenerational living, extended family, guests, or potential rental income. Both residences have been thoughtfully updated, including roofs and HVAC systems that are only two years old. The apartment also features all-new plumbing, providing additional peace of mind. Whether you’re searching for a primary residence with separate accommodations for loved ones or an investment opportunity with income potential, this property offers a unique combination of comfort, convenience, and versatility. Enjoy the benefits of two independent living spaces in a desirable Cartersville location. Don’t miss this exceptional opportunity!...
Contact an agent
Home facts
- Year built:1955
- Subdivision & Development:None
- Listing ID #:7857433
- Updated:October 22, 2026 at 10:32 AM
Rooms and interior
- Bedrooms:6
- Total bathrooms:4
- Full bathrooms:3
- Half bathrooms:1
- Flooring:Vinyl
- Dining Description:Separate Dining Room
- Bathrooms Description:Tub/Shower Combo
- Bedroom Description:Master on Main
- Basement Description:Crawl Space
Heating and cooling
- Cooling:Ceiling Fan(s), Central Air
- Heating:Central
- Central air:Yes
Structure and exterior
- Roof:Composition
- Year built:1955
- Lot area:1 Acres
- Lot Features:Back Yard, Front Yard
- Architectural Style:Ranch
- Exterior Features:Balcony, Patio
- Levels:1 Story
Schools
- High school:Cass
- Middle school:Cass
- Elementary school:Kingston
Utilities
- Water:Public, Water Available
- Sewer:Public Sewer
Finances and disclosures
- Price:$440,000
- Tax amount:$1,803 (2026)
Features and amenities
- Laundry features:In Hall
Parking
- Parking description:Driveway
 Listings identified with the FMLS IDX logo come from FMLS and are held by brokerage firms other than the owner of this website. The listing brokerage is identified in any listing details. Information is deemed reliable but is not guaranteed. If you believe any FMLS listing contains material that infringes your copyrighted work please click here (https://www.fmls.com/dmca) to review our DMCA policy and learn how to submit a takedown request. ©2026 First Multiple Listing Service, Inc. FIRSTMLS Member Broker: Kendall Chance
New listings near 10 SE Iron Belt Road
- Coming Soon
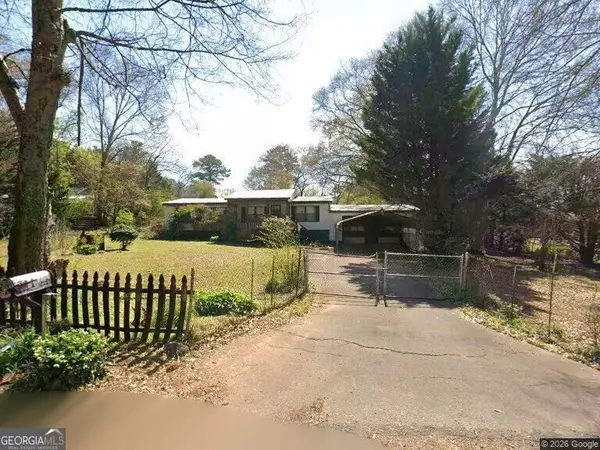 $149,000Coming Soon3 beds 2 baths1,248 sq. ft.
8 James Avenue Se, Cartersville, GA 30120
MLS# 10876489Listed by: Keller Williams Atlanta Perimeter - Coming Soon
 $275,000Coming Soon2 beds 2 baths1,147 sq. ft.
52 Pointe North Drive, Cartersville, GA 30120
MLS# 7853465Listed by: H & H REALTY, LLC. - Coming Soon
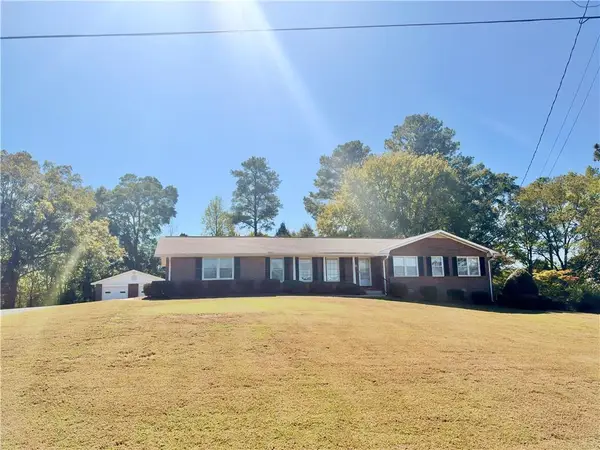 $394,900Coming Soon3 beds 2 baths1,675 sq. ft.
13 Oakdale Drive, Cartersville, GA 30120
MLS# 7856426Listed by: H & H REALTY, LLC. - Coming Soon
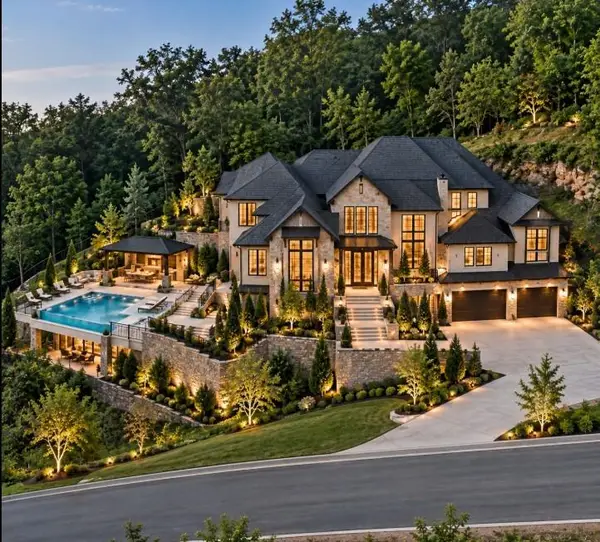 $68,900Coming Soon0.75 Acres
46 Somerset Lane, Cartersville, GA 30121
MLS# 7854401Listed by: VERIBAS REAL ESTATE, LLC - Coming Soon
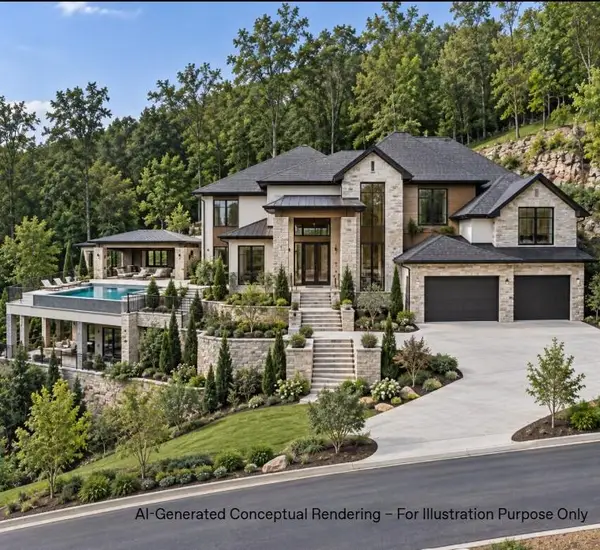 $68,900Coming Soon0.79 Acres
50 Somerset Lane, Cartersville, GA 30121
MLS# 7854448Listed by: VERIBAS REAL ESTATE, LLC - New
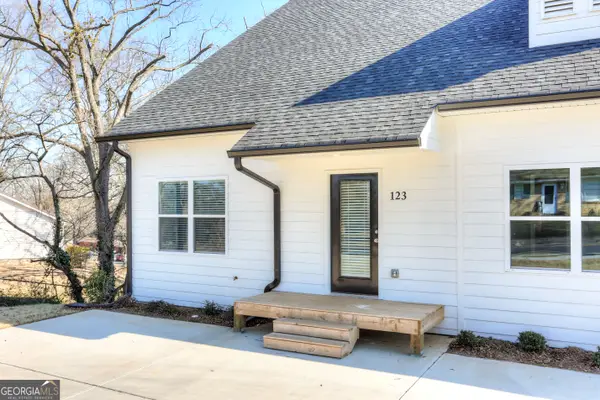 $264,900Active3 beds 2 baths1,850 sq. ft.
123 Jones Street, Cartersville, GA 30120
MLS# 10876606Listed by: Drake Realty, Inc. - New
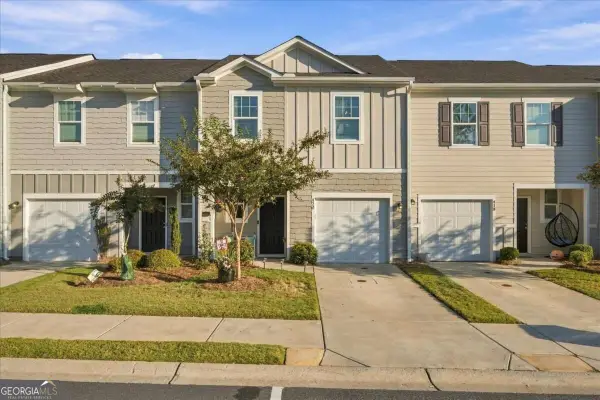 $269,900Active3 beds 3 baths1,420 sq. ft.
420 Union Station Street, Cartersville, GA 30120
MLS# 10876519Listed by: Keller Williams Realty Consultants - New
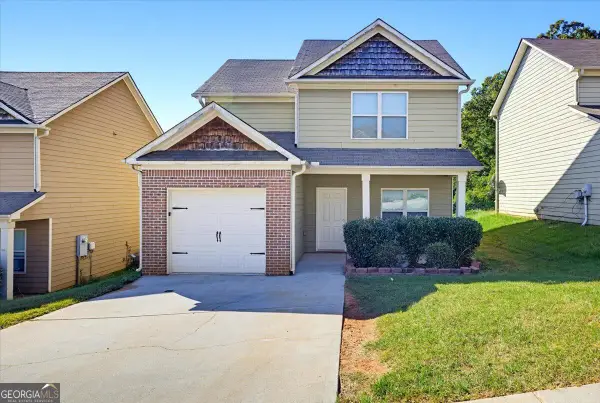 $305,000Active3 beds 3 baths1,360 sq. ft.
57 Wyndham Court Se, Cartersville, GA 30121
MLS# 10876407Listed by: Solutions First Realty LLC - New
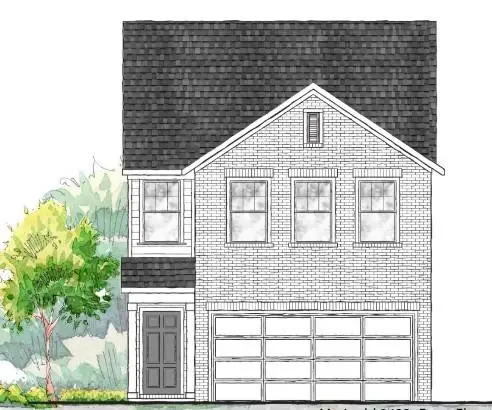 $334,780Active3 beds 3 baths1,800 sq. ft.
512 Wilderling Lane, Cartersville, GA 30120
MLS# 7856512Listed by: ASHTON WOODS REALTY, LLC


Protect your home and budget from life's surprises with an Assurant Home Warranty, backed by a partner that supports you through every step of homeownership. Explore Plans.
©2026 Century 21 Real Estate LLC. All rights reserved. CENTURY 21®, the CENTURY 21 Logo and C21® are service marks owned by Century 21 Real Estate LLC. Century 21 Real Estate LLC fully supports the principles of the Fair Housing Act and the Equal Opportunity Act. Each office is independently owned and operated. Listing information is deemed reliable but not guaranteed accurate.