
13 Oakdale Drive, Cartersville, GA 30120
Local realty services provided by:CENTURY 21 Novus
13 Oakdale Drive,Cartersville, GA 30120
$394,900
- 3 Beds
- 2 Baths
- 1,675 sq. ft.
- Single family
- Coming Soon
Listed by: cassie harris, leah harper
Office: h & h realty, llc.
MLS#:7856426
Source:FIRSTMLS
Price summary
- Price:$394,900
- Price per sq. ft.:$235.76
About this home
Full of character and timeless appeal, this 3-bedroom, 2-bath brick ranch sits on a double lot totaling 1.11 acres within the city and is located in the Cartersville City School District!
Lovingly maintained by its original owner, this home features original hardwood floors, original cabinetry, and built-in bookcases that showcase its timeless character. The functional floor plan includes both a living room and a separate den, along with a Jack-and-Jill bedroom layout.
The exterior features a covered front porch, established landscaping, and a beautiful garden with daylilies, hydrangeas, and more. A detached four-car garage with electricity provides ample room for vehicles, hobbies, a workshop, or storage. The roof is only 3 years old!
As an added bonus, the seller is offering a $5,000 flooring allowance with an acceptable offer, giving the next owner the opportunity to personalize the home to their taste.
With its classic brick exterior, original details, spacious double lot, and detached four-car garage, this one-owner home is a unique find in Cartersville City Schools!...
Contact an agent
Home facts
- Year built:1971
- Subdivision & Development:None
- Listing ID #:7856426
- Updated:October 20, 2026 at 05:45 PM
Rooms and interior
- Bedrooms:3
- Total bathrooms:2
- Full bathrooms:2
- Flooring:Carpet, Hardwood
- Bathrooms Description:Tub/Shower Combo
- Kitchen Description:Cabinets Stain, Dishwasher, Eat-in Kitchen, Electric Oven, Refrigerator
- Bedroom Description:Master on Main
- Basement Description:Crawl Space
- Living area:1,675 sq. ft.
Heating and cooling
- Cooling:Central Air
- Heating:Central
- Central air:Yes
Structure and exterior
- Roof:Composition
- Year built:1971
- Building area:1,675 sq. ft.
- Lot area:1.1 Acres
- Lot Features:Back Yard
- Architectural Style:Ranch
- Construction Materials:Brick 4 Sides
- Exterior Features:Front Porch, Garden
- Levels:1 Story
Schools
- High school:Cartersville
- Middle school:Cartersville
- Elementary school:Cartersville
Utilities
- Water:Public, Water Available
- Sewer:Public Sewer, Sewer Available
Finances and disclosures
- Price:$394,900
- Price per sq. ft.:$235.76
- Tax amount:$1,094 (2026)
Features and amenities
- Laundry features:Dryer, Laundry Room, Washer
- Amenities:Bookcases, Electric Water Heater
Parking
- Parking description:Garage
- Garage spaces:2
 Listings identified with the FMLS IDX logo come from FMLS and are held by brokerage firms other than the owner of this website. The listing brokerage is identified in any listing details. Information is deemed reliable but is not guaranteed. If you believe any FMLS listing contains material that infringes your copyrighted work please click here (https://www.fmls.com/dmca) to review our DMCA policy and learn how to submit a takedown request. ©2026 First Multiple Listing Service, Inc. FIRSTMLS Member Broker: Kendall Chance
New listings near 13 Oakdale Drive
- Coming Soon
 $275,000Coming Soon2 beds 2 baths1,147 sq. ft.
52 Pointe North Drive, Cartersville, GA 30120
MLS# 7853465Listed by: H & H REALTY, LLC. - Coming Soon
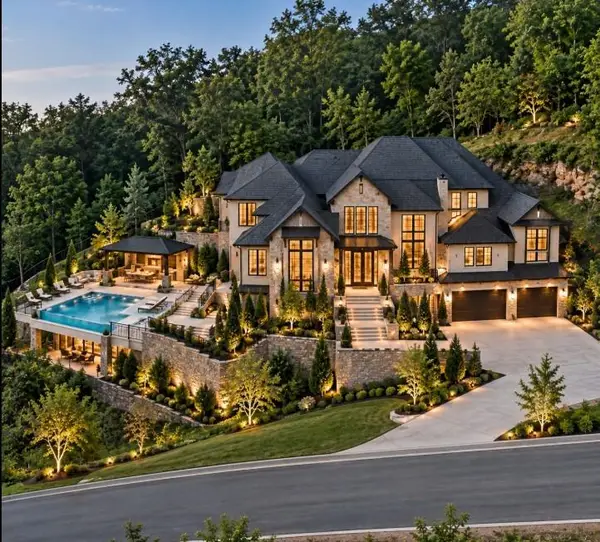 $68,900Coming Soon0.75 Acres
46 Somerset Lane, Cartersville, GA 30121
MLS# 7854401Listed by: VERIBAS REAL ESTATE, LLC - Coming Soon
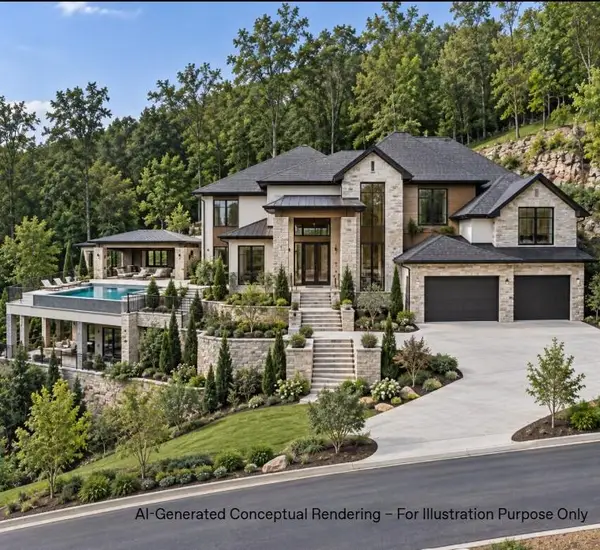 $68,900Coming Soon0.79 Acres
50 Somerset Lane, Cartersville, GA 30121
MLS# 7854448Listed by: VERIBAS REAL ESTATE, LLC - New
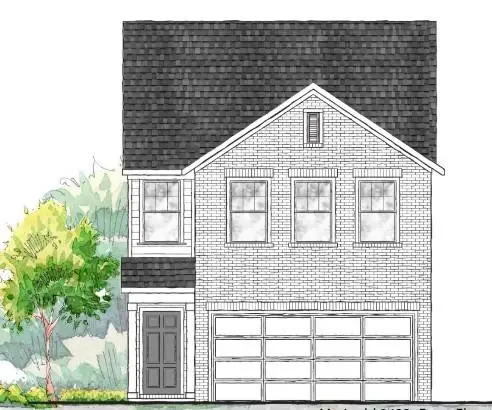 $334,780Active3 beds 3 baths1,800 sq. ft.
512 Wilderling Lane, Cartersville, GA 30120
MLS# 7856512Listed by: ASHTON WOODS REALTY, LLC - New
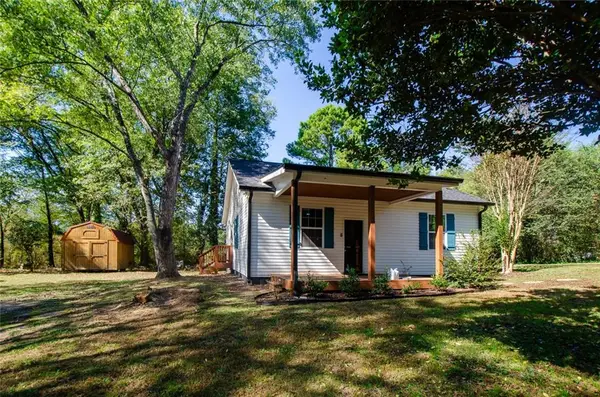 $275,000Active2 beds 2 baths1,088 sq. ft.
19 Lakeview Drive Se, Cartersville, GA 30121
MLS# 7856346Listed by: BERKSHIRE HATHAWAY HOMESERVICES GEORGIA PROPERTIES - New
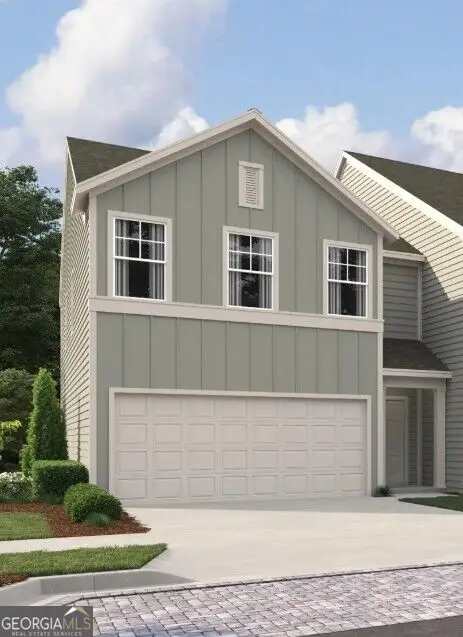 $329,120Active3 beds 3 baths1,801 sq. ft.
264 Alaura Lane, Cartersville, GA 30120
MLS# 10875491Listed by: Ashton Woods Realty - New
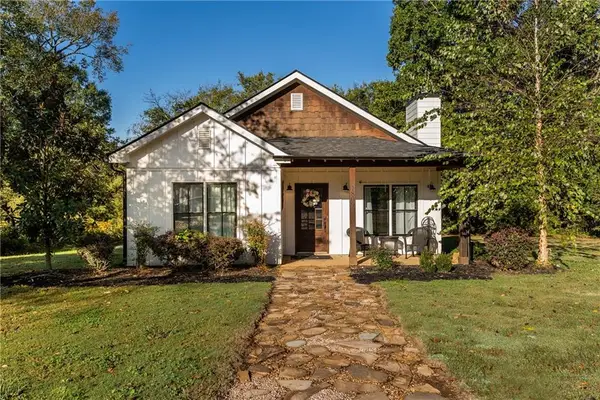 $335,900Active4 beds 2 baths1,508 sq. ft.
1809 Cassville Road Nw, Cartersville, GA 30121
MLS# 7854901Listed by: 515 LIFE REAL ESTATE COMPANY, LLC. - New
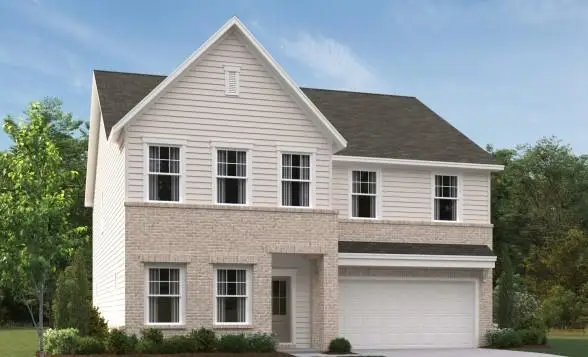 $440,850Active5 beds 4 baths2,801 sq. ft.
713 Mistwood Way, Cartersville, GA 30120
MLS# 7856202Listed by: ASHTON WOODS REALTY, LLC - New
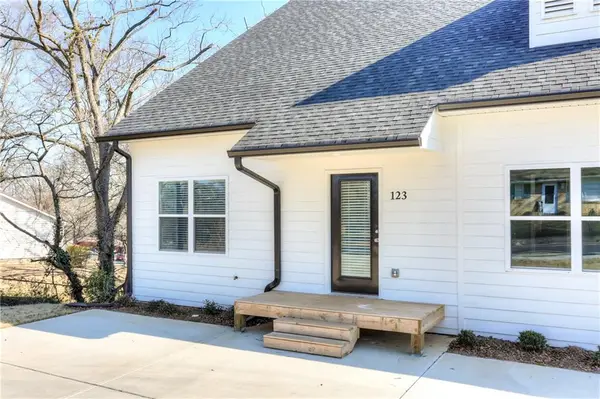 $264,900Active3 beds 2 baths1,850 sq. ft.
123 Jones Street, Cartersville, GA 30120
MLS# 7856290Listed by: DRAKE REALTY OF GA, INC.


Protect your home and budget from life's surprises with an Assurant Home Warranty, backed by a partner that supports you through every step of homeownership. Explore Plans.
©2026 Century 21 Real Estate LLC. All rights reserved. CENTURY 21®, the CENTURY 21 Logo and C21® are service marks owned by Century 21 Real Estate LLC. Century 21 Real Estate LLC fully supports the principles of the Fair Housing Act and the Equal Opportunity Act. Each office is independently owned and operated. Listing information is deemed reliable but not guaranteed accurate.