
11 Spring Folly Nw, Cartersville, GA 30121
Local realty services provided by:CENTURY 21 Results
11 Spring Folly Nw,Cartersville, GA 30121
$349,900
- 4 Beds
- 3 Baths
- 2,321 sq. ft.
- Single family
- Active
Listed by: robin chadwick
Office: atlanta communities
MLS#:10845302
Source:METROMLS
Price summary
- Price:$349,900
- Price per sq. ft.:$150.75
- Monthly HOA dues:$41.67
About this home
*PRICED TO SELL w/ Instant Equity* Move-in Ready! Stunning 4-Bedroom, 2.5-Bath Home with Main-Level Primary Suite in a Vibrant Family Community! Welcome to this thoughtfully designed home offering comfort, functionality, and timeless finishes throughout. The desirable main-floor owner's suite serves as a true private retreat, featuring a dual-vanity bath with a separate soaking tub and shower, alongside a spacious walk-in closet. Upstairs, you'll find three generously sized bedrooms with brand new carpet and a convenient Jack-and-Jill bathroom, providing an ideal layout for family members or guests. At the heart of the home, the well-appointed kitchen boasts beautiful, stained wood cabinetry, elegant granite countertops, and stainless-steel appliances, all flowing seamlessly into the main living areas for effortless daily living. A dual-zone AC system to ensure personalized, year-round climate control and energy efficiency on every level. Plenty of storage space above the garage with easy access. Nestled in the highly desirable Four Seasons family-oriented neighborhood, residents enjoy an active and connected lifestyle with fantastic HOA amenities just moments from your door, including a sparkling community pool, a fully equipped fitness center, and a welcoming clubhouse. This move-in-ready gem is waiting for its next owner to call it home! Comes with a One Year American Home Shield Warranty...
Contact an agent
Home facts
- Year built:2012
- Subdivision & Development:Four Seasons
- Listing ID #:10845302
- Updated:October 31, 2026 at 03:11 PM
Rooms and interior
- Bedrooms:4
- Total bathrooms:3
- Full bathrooms:2
- Half bathrooms:1
- Flooring:Carpet
- Bathrooms Description:Double Vanity
- Kitchen Description:Breakfast Bar, Dishwasher, Disposal, Microwave, Pantry, Refrigerator
- Bedroom Description:Master On Main Level, Walk-In Closet(s)
- Living area:2,321 sq. ft.
Heating and cooling
- Cooling:Ceiling Fan(s), Central Air
- Heating:Forced Air, Natural Gas
- Central air:Yes
Structure and exterior
- Roof:Composition
- Year built:2012
- Building area:2,321 sq. ft.
- Lot area:0.18 Acres
- Lot Features:Corner Lot, Private
- Architectural Style:Traditional
- Construction Materials:Concrete
- Exterior Features:Deck/Patio
- Foundation Description:Slab
- Levels:1.5 Story
Schools
- High school:Cass
- Middle school:Cass
- Elementary school:White
Utilities
- Water:Public, Water Available
- Sewer:Public Sewer
Finances and disclosures
- Price:$349,900
- Price per sq. ft.:$150.75
- Tax amount:$3,284 (2025)
Features and amenities
- Appliances:Dishwasher, Disposal, Gas Water Heater, Microwave, Refrigerator
- Laundry features:In Hall, Laundry
- Amenities:Gas Water Heater, High Ceilings, Tray Ceiling(s)
Parking
- Total parking spaces:2
- Parking description:Garage, Kitchen Level
- Garage:Yes
 2026 Georgia MLS. All rights reserved. Information Deem Reliable But Not Guaranteed October 31, 2026
New listings near 11 Spring Folly Nw
- Coming Soon
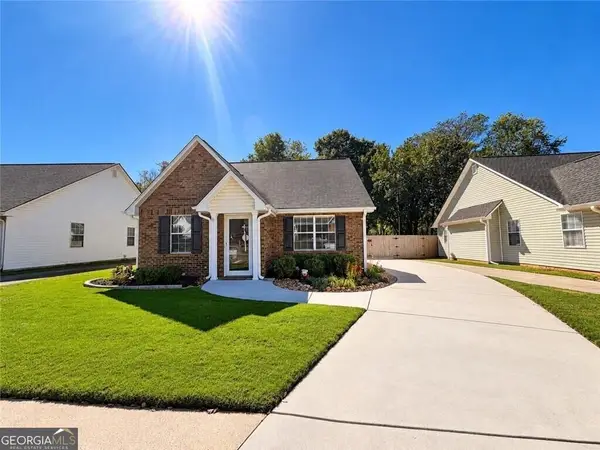 $275,000Coming Soon2 beds 2 baths
52 Pointe North Drive, Cartersville, GA 30120
MLS# 10881895Listed by: H & H Realty LLC - Coming Soon
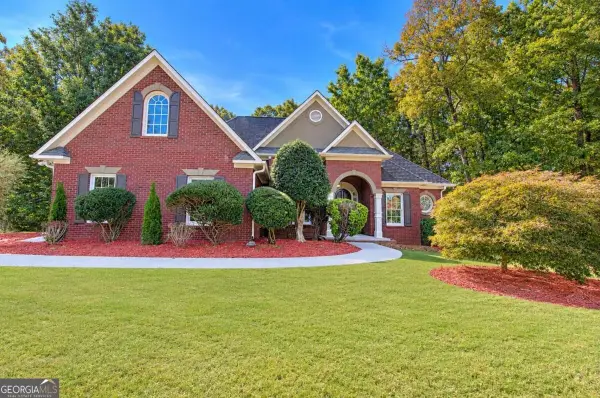 $400,000Coming Soon3 beds 2 baths
12 Katie Ridge Nw, Cartersville, GA 30120
MLS# 10879938Listed by: Keller Williams Northwest - Coming Soon
 $275,000Coming Soon2 beds 2 baths1,147 sq. ft.
52 Pointe North Drive, Cartersville, GA 30120
MLS# 7853465Listed by: H & H REALTY, LLC. - New
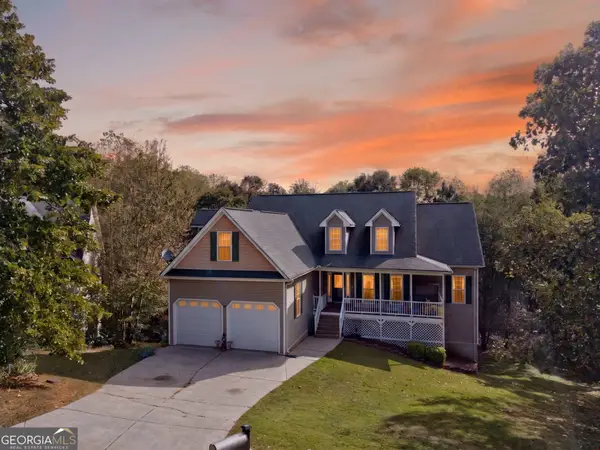 $499,900Active5 beds 3 baths3,975 sq. ft.
40 Foxfire Lane Sw, Cartersville, GA 30120
MLS# 10882456Listed by: Cornerstone Collective Realty - New
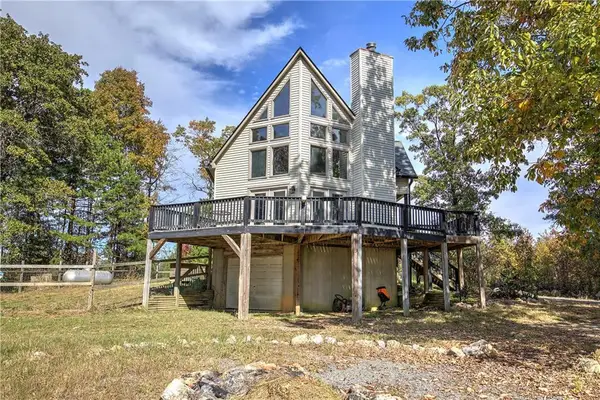 $395,000Active3 beds 2 baths2,552 sq. ft.
23 Cantrell Lane Nw, Cartersville, GA 30120
MLS# 7846679Listed by: LAKEPOINT REALTY GROUP - New
 $189,900Active2 beds 2 baths
11 Opal Street, Cartersville, GA 30120
MLS# 10882256Listed by: HomeCourt Property Management - New
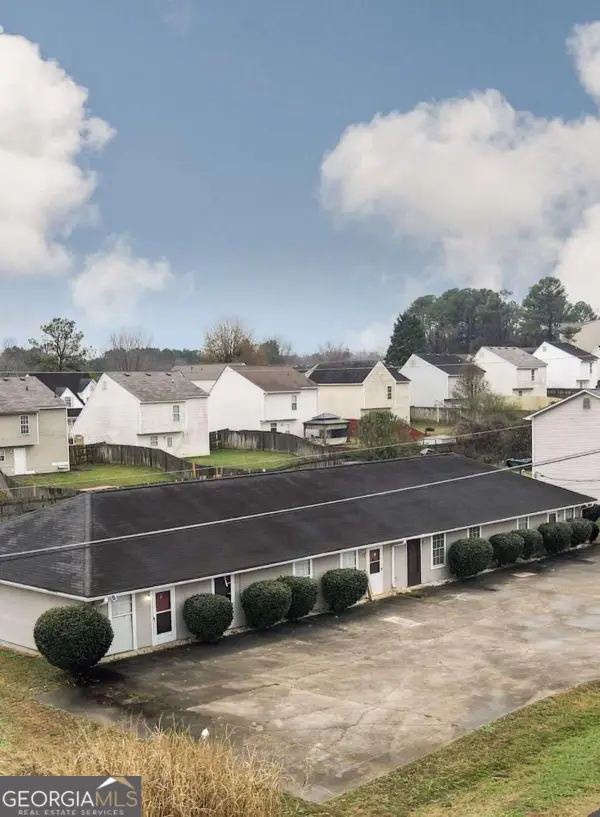 $725,000Active-- beds -- baths
124 Evergreen Trail, Cartersville, GA 30121
MLS# 10882211Listed by: eXp Realty - New
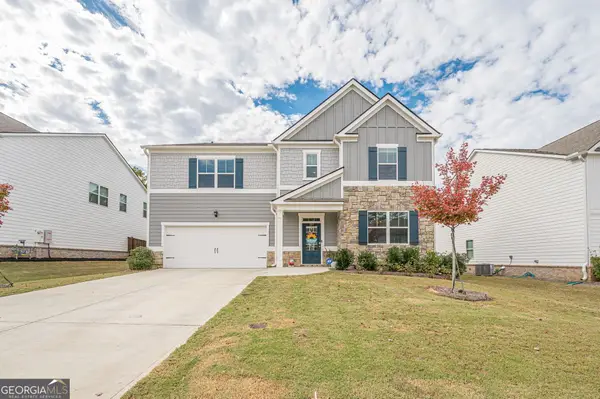 $437,900Active5 beds 3 baths
327 Belmont Drive Se, Cartersville, GA 30120
MLS# 10882138Listed by: REMAX Around Atlanta - New
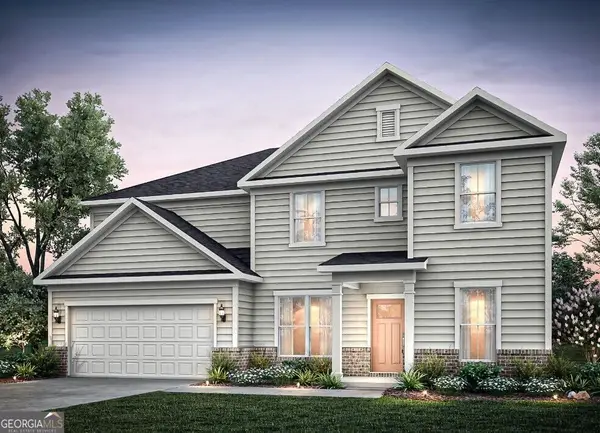 $494,360Active5 beds 4 baths3,620 sq. ft.
133 Jane Boulevard, Cartersville, GA 30120
MLS# 10882149Listed by: Pulte Realty of Georgia, Inc - New
 $359,900Active4 beds 3 baths
117 Candler Trace, Cartersville, GA 30120
MLS# 10882153Listed by: Ashton Woods Realty


Protect your home and budget from life's surprises with an Assurant Home Warranty, backed by a partner that supports you through every step of homeownership. Explore Plans.
©2026 Century 21 Real Estate LLC. All rights reserved. CENTURY 21®, the CENTURY 21 Logo and C21® are service marks owned by Century 21 Real Estate LLC. Century 21 Real Estate LLC fully supports the principles of the Fair Housing Act and the Equal Opportunity Act. Each office is independently owned and operated. Listing information is deemed reliable but not guaranteed accurate.